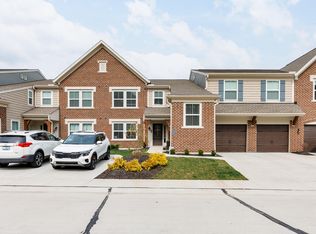
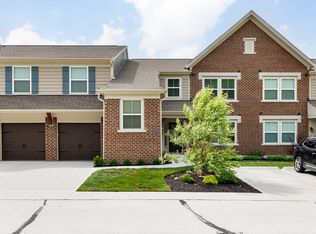
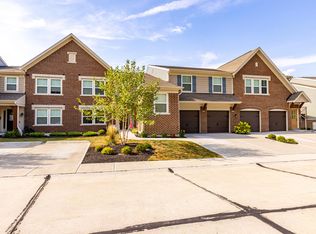
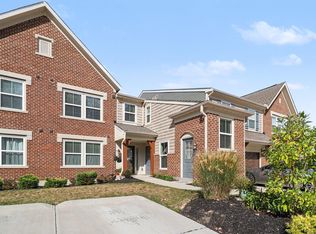
Better than new without the new-construction price tag! Built just two years ago, this beautifully kept lower-level condo offers the modern finishes and low-maintenance lifestyle you want, priced well below what it would cost to build a comparable floor plan today.
Your own covered walkout patio is a rare find in condo living, ideal for morning coffee, grilling, or easy outdoor access for your four-legged friends.
Inside, high ceilings and an open, inviting layout create a bright, airy feel, and a flexible study works well as a home office or third bedroom. The primary bedroom offers two closets for generous storage, and the in-unit laundry keeps daily life simple.
A one-car garage adds parking and extra storage. Tucked in Alexandria with quick access to shopping, dining, and everyday essentials, this move-in-ready home delivers comfort and convenience from day one!
For sale
$283,000
7783 Devonshire Dr, Alexandria, KY 41001
2beds
--sqft
Condominium, Residential
Built in 2024
-- sqft lot
$-- Zestimate®
$--/sqft
$225/mo HOA
What's special
Modern finishesBeautifully kept lower-level condoCovered walkout patioOpen inviting layoutHigh ceilingsIn-unit laundry
- 28 days
- 241
- 17
Zillow last checked:
Listing updated:
Listed by:
Jeremiah Martin 859-620-7423,
eXp Realty, LLC
Source: NKMLS,MLS#: 647607
Facts & features
Interior
Bedrooms & bathrooms
- Bedrooms: 2
- Bathrooms: 2
- Full bathrooms: 2
Primary bedroom
- Level: First
- Area: 180
- Dimensions: 12 x 15
Bedroom 2
- Level: First
- Area: 192
- Dimensions: 16 x 12
Other
- Level: First
- Area: 143
- Dimensions: 13 x 11
Dining room
- Level: First
- Area: 130
- Dimensions: 10 x 13
Kitchen
- Level: First
- Area: 192
- Dimensions: 16 x 12
Laundry
- Level: First
- Area: 40
- Dimensions: 8 x 5
Living room
- Level: First
- Area: 260
- Dimensions: 13 x 20
Heating
- Heat Pump, Electric
Cooling
- Central Air
Appliances
- Included: Electric Oven, Electric Range, Dishwasher, Microwave, Refrigerator
Features
- Windows: Vinyl Frames
Property
Parking
- Total spaces: 1
- Parking features: Attached, Garage, Garage Door Opener
- Attached garage spaces: 1
Features
- Levels: One
- Stories: 1
- Has view: Yes
- View description: Trees/Woods
Details
- Parcel number: 9999939604.01
Construction
Type & style
- Home type: Condo
- Architectural style: Transitional
- Property subtype: Condominium, Residential
- Attached to another structure: Yes
Materials
- Brick, Vinyl Siding
- Foundation: Poured Concrete
- Roof: Shingle
Condition
- New construction: No
- Year built: 2024
Utilities & green energy
- Sewer: Public Sewer
- Water: Public
- Utilities for property: Cable Available
Community & HOA
Community
- Subdivision: The Shire At Arcadia
HOA
- Has HOA: Yes
- Amenities included: Landscaping, Playground, Pool, Clubhouse, Fitness Center, Management
- Services included: Maintenance Grounds, Maintenance Structure, Snow Removal
- HOA fee: $2,700 annually
Location
- Region: Alexandria
Financial & listing details
- Date on market: 10/15/2026
- Cumulative days on market: 28 days
Estimated market value
Not available
Estimated sales range
Not available
Not available
Price history
| Date | Event | Price |
|---|---|---|
| 10/16/2026 | Listed for sale | $283,000+3.2% |
Source: eXp Realty #647607 Report a problem | ||
| 2/29/2024 | Sold | $274,230 |
Source:  NKMLS #621198 Report a problem | ||
Public tax history
Tax history is unavailable.
Monthly payment
Est. payment
Payment breakdown
Explore the cost of this home by adjusting the details. Changes won't be saved.Climate risks
Neighborhood: 41001
Nearby schools
Schools provided by the listing agent
- Elementary: Donald E.Cline Elem
- Middle: Campbell County Middle School
- High: Campbell County High
Source: NKMLS. This data may not be complete. We recommend contacting the local school district to confirm school assignments for this home.

Similar homes
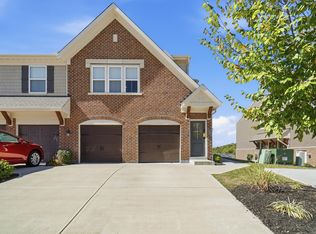
- $289,9002 bd2 ba1.5k sqft760 Yorkshire Dr, Alexandria, KY 41001For Sale
 MLS ID #647465, Caldwell Group, eXp Realty, LLC. NKMLS
- $259,0002 bd2 ba1.3k sqft7733 Devonshire Dr, Alexandria, KY 41001For Sale
 MLS ID #647959, Rachelle Wilson, e-Merge Real Estate Victory. NKMLS
- $--2 bd2 ba1.3k sqft7461 Flintshire Dr, Alexandria, KY 41001AuctionXome
- $299,5003 bd2 ba1.9k sqft7423 Devonshire Dr, Alexandria, KY 41001For Sale
 MLS ID #647779, Martha Leach, Huff Realty - Florence. NKMLS
