Country Living, Privacy and Endless Potential situated on over 6 Acres! Discover the perfect blend of peaceful country living and opportunity with this custom-built. two-story home nestled on 6 private acres in desirable Alexandria! Built in the 1970s. this spacious home offers 2,070 sq ft, 3 bedrooms, 2.5 baths with a basement. Enjoy your own private retreat, complete with an inground pool, barn and 2 car garage. This property is surrounded with views of the countryside, ample space for outdoor entertaining and relaxation. With its original character and solid potential, this home is ready for your personal touches, updates, and vision to make it your own! Whether you're seeking a peaceful escape or and opportunity to create your dream country estate, this rare acreage property offers endless possibilities. Schedule your private showing today!
For sale
$349,900
514 Visalia Rd, Alexandria, KY 41001
3beds
2,070sqft
Single Family Residence, Residential
Built in 1979
6.16 Acres Lot
$-- Zestimate®
$169/sqft
$-- HOA
What's special
Inground pool
- 21 hours
- 1,140
- 164
Zillow last checked:
Listing updated:
Listed by:
Heather Smith 859-462-3435,
eXp Realty, LLC
Source: NKMLS,MLS#: 648328
Facts & features
Interior
Bedrooms & bathrooms
- Bedrooms: 3
- Bathrooms: 3
- Full bathrooms: 2
- 1/2 bathrooms: 1
Primary bedroom
- Features: Carpet Flooring
- Level: Second
- Area: 204
- Dimensions: 12 x 17
Bedroom 2
- Features: Carpet Flooring
- Level: Second
- Area: 210
- Dimensions: 14 x 15
Bedroom 3
- Features: Carpet Flooring
- Level: Second
- Area: 195
- Dimensions: 13 x 15
Dining room
- Features: Hardwood Floors
- Level: First
- Area: 168
- Dimensions: 12 x 14
Family room
- Features: Carpet Flooring
- Level: First
- Area: 272
- Dimensions: 17 x 16
Kitchen
- Description: Pergo
- Features: See Remarks
- Level: First
- Area: 182
- Dimensions: 14 x 13
Living room
- Features: Hardwood Floors
- Level: First
- Area: 294
- Dimensions: 21 x 14
Heating
- Forced Air
Cooling
- Central Air
Appliances
- Included: Electric Cooktop, Dishwasher, Refrigerator, Trash Compactor
- Laundry: In Basement
Features
- Pantry, Entrance Foyer, Eat-in Kitchen, Chandelier, Beamed Ceilings, Ceiling Fan(s), Central Vacuum, Natural Woodwork, Recessed Lighting
- Windows: Vinyl Frames
- Attic: Storage
- Number of fireplaces: 2
- Fireplace features: Wood Burning
Interior area
- Total structure area: 2,070
- Total interior livable area: 2,070 sqft
Property
Parking
- Total spaces: 2
- Parking features: Driveway, Garage, Garage Faces Side
- Garage spaces: 2
- Has uncovered spaces: Yes
Features
- Levels: Multi/Split
- Stories: 1
- Patio & porch: Patio, Porch
- Exterior features: Private Yard
- Pool features: In Ground
- Fencing: Chain Link,Partial
- Has view: Yes
- View description: Trees/Woods
Lot
- Size: 6.16 Acres
- Features: Sloped, Wooded
- Residential vegetation: Brush, Cedar Trees, Heavily Wooded, Oak Trees, Partially Wooded
Details
- Additional structures: Barn(s)
- Parcel number: 9999930101.00
- Zoning description: Residential
- Other equipment: Intercom
Construction
Type & style
- Home type: SingleFamily
- Architectural style: Traditional
- Property subtype: Single Family Residence, Residential
Materials
- Brick, Vinyl Siding
- Foundation: Poured Concrete
- Roof: Shingle
Condition
- Existing Structure
- New construction: No
- Year built: 1979
Utilities & green energy
- Sewer: Septic Tank
- Water: Cistern
- Utilities for property: Cable Available
Community & HOA
Community
- Security: Smoke Detector(s)
HOA
- Has HOA: No
Location
- Region: Alexandria
Financial & listing details
- Price per square foot: $169/sqft
- Tax assessed value: $295,000
- Annual tax amount: $2,931
- Date on market: 11/11/2026
Estimated market value
Not available
Estimated sales range
Not available
Not available
Price history
| Date | Event | Price |
|---|---|---|
| 11/11/2026 | Listed for sale | $349,900$169/sqft |
Source:  NKMLS #648328 Report a problem | ||
Public tax history
| Year | Property taxes | Tax assessment |
|---|---|---|
| 2025 | $2,931 +62.9% | $295,000 +51% |
| 2024 | $1,799 +2.4% | $195,300 |
| 2023 | $1,758 -7.7% | $195,300 |
| 2022 | $1,904 -1.2% | $195,300 |
| 2021 | $1,927 +30% | $195,300 +25.8% |
| 2018 | $1,483 -4.5% | $155,300 |
| 2017 | $1,553 +3.4% | $155,300 |
| 2016 | $1,502 | $155,300 |
| 2015 | $1,502 +1.7% | $155,300 |
| 2014 | $1,478 | $155,300 |
| 2013 | -- | $155,300 |
| 2012 | -- | $155,300 |
| 2011 | -- | $155,300 |
| 2010 | -- | $155,300 |
| 2009 | -- | $155,300 |
Find assessor info on the county website
Monthly payment
Est. payment
Payment breakdown
Explore the cost of this home by adjusting the details. Changes won't be saved.Climate risks
Neighborhood: 41001
Nearby schools
Schools provided by the listing agent
- Elementary: Grants Lick Elementary
- Middle: Campbell County Middle School
- High: Campbell County High
Source: NKMLS. This data may not be complete. We recommend contacting the local school district to confirm school assignments for this home.
Similar homes
- $359,9003 bd3 ba1.4k sqft103 Clearmeadow Dr, Alexandria, KY 41001For Sale
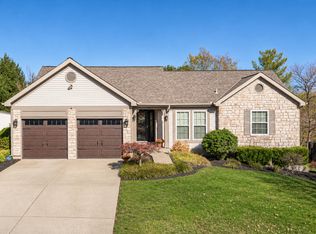 MLS ID #648335, Jessica Smith, Keller Williams Realty Service. NKMLS
- $350,0003 bd3 ba1.2k sqft10321 Madonna Dr, Alexandria, KY 41001For Sale
 MLS ID #647045, Ben Neltner, Neltner Realty. NKMLS
- $379,9003 bd3 ba1.8k sqft709 Losey Rd, Alexandria, KY 41001For Sale
 MLS ID #645077, Clayton Horan, Horan Rosenhagen Real Estate. NKMLS
- $348,5003 bd2 ba1.5k sqft3514 Visalia Rd, Morning View, KY 41063For Sale
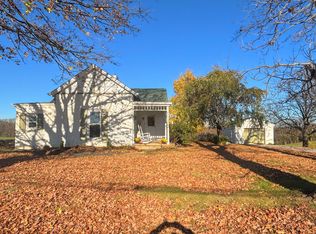 MLS ID #648219, Cindy Cahill, Cahill Real Estate Services. NKMLS
