A true diamond in the rough .... welcome to 7583 state route 23. Located in a desirable area, just minutes away from Cooperstown stadium, find this charming abode just waiting for your very own personal touches. Endless possibilities here as you enter into a bright open foyer with rustic charm, gleaming hardwoods and an open concept layout. Enjoy the expansive living room flowing effortlessly into a bright open kitchen space, complete with newer stainless steel appliances , offering plenty of room for seating guests, making the perfect entertaining space. Find classic charm where you can bring your visions to life.
This cozy cape Offers 3 spacious bedrooms on the main floor, updated full bath & possible 4th bedroom upstairs in the finished loft space. Sliders leading outside where Youll love the quiet enjoyment and privacy on this deep wooded lot , as you listen to the soothing sounds of a brambling stream nearby. Find calm serenity with views of nature on the expansive multi level deck, overlooking the deep tranquil backyard & calming stream in the distance. A natural wood lined border gives endless privacy for all your quiet enjoyment and R&R at home. Solid mechanics, exterior upgrades including BRAND NEW full tear off roof (26') Minutes away from downtown shops, local restaurants, Cooperstown stadium and so much more! Don't miss this rare opportunity to make this home yours!
Pending
$99,900
7583 State Highway 23, Oneonta, NY 13820
4beds
1,660sqft
Single Family Residence
Built in 1948
0.43 Acres Lot
$-- Zestimate®
$60/sqft
$-- HOA
What's special
Finished loft spaceDeep tranquil backyardGleaming hardwoodsNewer stainless steel appliancesBright open kitchen spaceOpen concept layoutSliders leading outside
- 89 days
- 32
- 0
Zillow last checked:
Listing updated:
Listed by:
Blue Arrow Real Estate 585-398-7770,
Adrienne Lee DeFazio 585-750-3402
Source: NYSAMLSs,MLS#: R1699085 Originating MLS: Rochester
Originating MLS: RochesterFacts & features
Interior
Bedrooms & bathrooms
- Bedrooms: 4
- Bathrooms: 2
- Full bathrooms: 1
- 1/2 bathrooms: 1
- Main level bathrooms: 2
- Main level bedrooms: 3
Heating
- Gas, Forced Air
Appliances
- Included: Exhaust Fan, Freezer, Gas Oven, Gas Range, Gas Water Heater, Microwave, Refrigerator, Range Hood
- Laundry: In Basement
Features
- Ceiling Fan(s), Dining Area, Living/Dining Room, Sliding Glass Door(s), Skylights, Bedroom on Main Level, Main Level Primary
- Flooring: Hardwood, Varies, Vinyl
- Doors: Sliding Doors
- Windows: Skylight(s), Thermal Windows
- Basement: Full,Walk-Out Access
- Has fireplace: No
Interior area
- Total structure area: 1,660
- Total interior livable area: 1,660 sqft
Property
Parking
- Total spaces: 1
- Parking features: Attached, Garage
- Attached garage spaces: 1
Features
- Patio & porch: Deck
- Exterior features: Dirt Driveway, Deck, Gravel Driveway, Private Yard, See Remarks
- Waterfront features: River Access, Stream
Lot
- Size: 0.43 Acres
- Dimensions: 123 x 180
- Features: Near Public Transit, Rectangular, Rectangular Lot
Details
- Parcel number: 1226000210000001016100
- Special conditions: Standard
Construction
Type & style
- Home type: SingleFamily
- Architectural style: Cape Cod,Two Story
- Property subtype: Single Family Residence
Materials
- Aluminum Siding, Attic/Crawl Hatchway(s) Insulated, Blown-In Insulation
- Foundation: Block, Poured
Condition
- Resale
- Year built: 1948
Utilities & green energy
- Sewer: Septic Tank
- Water: Well
- Utilities for property: High Speed Internet Available
Community & HOA
Location
- Region: Oneonta
Financial & listing details
- Price per square foot: $60/sqft
- Tax assessed value: $81,120
- Annual tax amount: $4,062
- Date on market: 7/18/2026
- Cumulative days on market: 32 days
- Listing terms: Cash,Conventional,FHA,VA Loan
Estimated market value
Not available
Estimated sales range
Not available
$2,305/mo
Price history
| Date | Event | Price |
|---|---|---|
| 8/11/2026 | Pending sale | $99,900$60/sqft |
Source:  NYSAMLSs #R1699085 Report a problem NYSAMLSs #R1699085 Report a problem | ||
| 7/20/2026 | Listed for sale | $99,900-25.9%$60/sqft |
Source: NYSAMLSs #R1699085 Report a problem | ||
| 1/2/2026 | Listing removed | $134,900$81/sqft |
Source: NYSAMLSs #R1618289 Report a problem | ||
| 8/16/2025 | Price change | $134,900-6.9%$81/sqft |
Source: NYSAMLSs #R1618289 Report a problem | ||
| 6/26/2025 | Listed for sale | $144,900$87/sqft |
Source: NYSAMLSs #R1618289 Report a problem | ||
Public tax history
| Year | Property taxes | Tax assessment |
|---|---|---|
| 2025 | -- | $81,120 |
| 2024 | -- | $81,120 |
| 2023 | -- | $81,120 |
| 2022 | -- | $81,120 |
| 2021 | -- | $81,120 |
| 2020 | -- | $81,120 |
| 2019 | -- | $81,120 |
| 2018 | -- | $81,120 |
| 2017 | $2,012 | $81,120 |
| 2016 | -- | $81,120 |
| 2015 | -- | $81,120 |
| 2014 | -- | $81,120 |
| 2013 | -- | $81,120 |
| 2012 | -- | $81,120 |
| 2011 | -- | $81,120 |
| 2010 | -- | $81,120 |
| 2009 | -- | $81,120 |
| 2008 | -- | $81,120 |
| 2007 | -- | $81,120 |
| 2006 | -- | $81,120 |
| 2005 | -- | $81,120 |
| 2004 | -- | $81,120 +4% |
| 2003 | -- | $78,000 +2263.6% |
| 2002 | -- | $3,300 |
| 2001 | -- | $3,300 -13.2% |
| 2000 | -- | $3,800 |
Find assessor info on the county website
Monthly payment
Climate risks
Neighborhood: 13820
Nearby schools
Schools provided by the listing agent
- Elementary: Riverside Elementary
- High: Oneonta High
- District: Oneonta
Source: NYSAMLSs. This data may not be complete. We recommend contacting the local school district to confirm school assignments for this home.

Similar homes
- $99,0005 bd1 ba2k sqft139 Charlotte Creek Rd, Oneonta, NY 13820For Sale
 MLS ID #R1710202, Stacey L. Camilleri, Listing by: Keller Williams Upstate NY Properties. NYSAMLSs
 - $103,6503 bd2 ba1.5k sqft97 Clinton St, Oneonta, NY 13820For Sale
 Hubzu
Hubzu - $129,9003 bd2 ba1.6k sqft5551 State Highway 7, Oneonta, NY 13820For Sale
 MLS ID #R1709010, Elizabeth A. Shultis GRI, Listing by: Benson Agency Real Estate LLC. NYSAMLSs
 - $99,9004 bd3 ba2.4k sqft234 Wilcox Road, Harpersfield, NY 13786Active
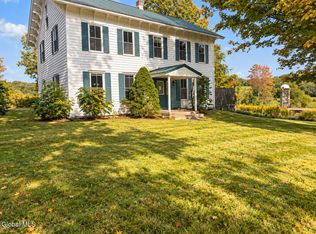 MLS ID #202628297, Kelly L Sharifipour, Listing by: Darby Real Estate of New York Inc. Global MLS
 - $119,0006 bd2 ba2.3k sqft694 Wilber Lake Rd, Oneonta, NY 13820For SaleMLS ID #R1712002, Stacey L. Camilleri, Listing by: Keller Williams Upstate NY Properties. NYSAMLSs
- $84,9002 bd2 ba1.2k sqft181 Chestnut St, Oneonta, NY 13820For SaleMLS ID #R1690219, Jessie Grigsby, Listing by: Benson Agency Real Estate LLC. NYSAMLSs
- $125,0005 bd2 ba1.9k sqft34 Morgan Ave, Oneonta, NY 13820For SaleMLS ID #R1653802, Suzanne Darling GRI, Listing by: EXIT Realty Homeward Bound. NYSAMLSs
- $129,0003 bd1 ba962 sqft9 Gilbert St, Oneonta, NY 13820For SaleMLS ID #R1691371, Stacey L. Camilleri, Listing by: Keller Williams Upstate NY Properties. NYSAMLSs
- $144,9003 bd2 ba1.1k sqft1 Highland St, Oneonta, NY 13820For SaleMLS ID #R1698624, Lance Thomas, Listing by: Benson Agency Real Estate LLC. NYSAMLSs
- $149,5002 bd3 ba1.6k sqft320 Chestnut St, Oneonta, NY 13820For SaleMLS ID #R1702323, Bradford F. Morley, Listing by: Benson Agency Real Estate LLC. NYSAMLSs
- $119,0002 bd1 ba1.2k sqft11 Kilts Rd, Milford, NY 13807For SaleMLS ID #R1722195, Linda Flynn, Listing by: Keller Williams Upstate NY Properties. NYSAMLSs
- $89,0003 bd2 ba2.2k sqft354 Woodland Road, Sidney, NY 13839For Sale
 MLS ID #1058510, Frida Malakov, Listing by: Brown Harris Stevens FH. OneKey® MLS as distributed by MLS GRID
 - $100,0003 bd1 ba1.8k sqft672 Charlotte Valley Rd, Charlotteville, NY 12036For SaleMLS ID #R1671327, Jacqueline Slauson, Listing by: Keller Williams Upstate NY Properties. NYSAMLSs
- $118,0003 bd2 ba2.1k sqft15831 State Highway 23, Davenport, NY 13750For SaleMLS ID #R1642938, Kathleen F. Jalowiec-Stanton, Listing by: Howard Hanna. NYSAMLSs
- $129,0003 bd2 ba1.7k sqft97 Main St, Worcester, NY 12197For SaleMLS ID #R1714635, Stacey L. Camilleri, Listing by: Keller Williams Upstate NY Properties. NYSAMLSs
- $119,9002 bd2 ba1k sqft3741 State Highway 51, New Lisbon, NY 13415For SaleMLS ID #R1658337, Robin M. Aufmuth, Listing by: Keller Williams Upstate NY Properties. NYSAMLSs
- $119,0002 bd1 ba1.3k sqft952 County Highway 16, Burlington Flats, NY 13315For SaleMLS ID #R1696232, Jessica Mileto, Listing by: Keller Williams Upstate NY Properties. NYSAMLSs
- $140,0003 bd3 ba1.6k sqft6 West St, Morris, NY 13808For SaleMLS ID #R1566536, Frank Lumia, Listing by: Frank Lumia Real Estate Plus!, LLC. NYSAMLSs
- $109,0003 bd2 ba1.2k sqft9619 State Highway 7 Lot 13, Worcester, NY 12197For SaleMLS ID #R1713876, Stacey L. Camilleri, Listing by: Keller Williams Upstate NY Properties. NYSAMLSs
