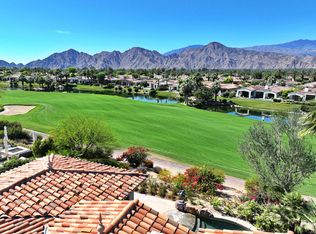
Reduced and priced to sell! This immaculate Toscana Country Club home has it all and is the best value in all Toscana! It is located on a private cul-de-sac street, offering a serene and private setting with unparalleled views of 3 golf holes on the Jack Nickolas South course, including mountain and lake views, offering stunning sunsets. With approximately 4300 sq. ft of living space, this elegant home consists of an open airy floorpan with the main living area offering 2 separate sitting areas adjoined by a wet bar with corner glass and wrap around seating, and an open formal dining area, is perfect for entertaining.The courtyard has been recently landscaped with flagstone and artificial grass, a private sitting area with fire pit and fountain. As you enter thru the custom iron front entry door, you will see beautiful stone floors, disappearing sliders which look out to the flagstone patio, zero depth entry pool with waterfall and hot tub, outdoor kitchen and with oversized barbecue area with seating. The mature landscaping provides privacy allowing for a beautiful desert oasis with gorgeous views beyond.The gourmet kitchen is a chefs dream, with a large island with breakfast bar, double oven/cooktop, paneled refrigerator, beautiful cabinetry with tons of storage and walk in pantry. The adjacent dining room with stone wall is a wonderful touch for larger groups.The movie theatre room with soundproof walls and 9 leather movie chairs, is the place where all with gather to watch movies, sporting events and perfect for binging your favorite shows! **The 4th bedroom/bath was built as a movie theatre room/office which can easily be turned back into a bedroom with a walk in closet and full ensuite bath. Retire to the spacious private primary suite with a cozy reading area, fireplace, ensuite bath with an enormous soaking tub with fireplace, separate vanities, large walk in shower and 2 walk in closets.The separate 2 room casita offers your guests a private retreat with sitting area, desk and kitchenette with refrigerated drawers and built in cabinets. The bedroom has a spacious ensuite bath with double sinks and walk in shower. This gorgeous classic Toscana home has been meticulously maintained, beautifully decorated and is being offered furnished! The best deal in Toscana by far!
Under contract
Listed by: Windermere Real Estate • Kerrie Balance • 630-842-4359
$2,795,000
75836 Via Cortona, Indian Wells, CA 92210
3beds
4,299sqft
:
Get pre-qualified$19,610/mo
Single Family Residence
Built in 2006
0.3 Acres Lot
$2,622,100 Zestimate®
$650/sqft
$750/mo HOA
What's special
Stunning sunsetsSerene and private settingPrivate cul-de-sac streetPaneled refrigeratorMountain and lake viewsBeautiful stone floorsWalk in pantry
- 285 days |
- 96 |
- 2 |
Zillow last checked:
Listing updated:
Listed by:
Kerrie Balance DRE #01878988 630-842-4359,
Windermere Real Estate,
AJ Ciontea DRE #01944621 760-399-6638,
Windermere Real Estate
Source: CRMLS,MLS#: 219137622DA Originating MLS: California Desert AOR & Palm Springs AOR
Originating MLS: California Desert AOR & Palm Springs AORFacts & features
Interior
Bedrooms & bathrooms
- Bedrooms: 3
- Bathrooms: 4
- Full bathrooms: 3
- 1/2 bathrooms: 1
Rooms
- Room types: Bedroom, Family Room, Guest Quarters, Living Room, Primary Bedroom, Media Room, Other, Pantry, Retreat, Utility Room, Wine Cellar, Dining Room
Primary bedroom
- Features: Main Level Primary
Bedroom
- Features: All Bedrooms Down
Bathroom
- Features: Low Flow Plumbing Fixtures, Linen Closet, Soaking Tub, Vanity
Kitchen
- Features: Granite Counters, Kitchen Island
Other
- Features: Walk-In Closet(s)
Pantry
- Features: Walk-In Pantry
Heating
- Forced Air, Natural Gas, Zoned
Cooling
- Central Air, Zoned
Appliances
- Included: Convection Oven, Dishwasher, Freezer, Gas Cooktop, Disposal, Gas Oven, Gas Range, Gas Water Heater, Ice Maker, Microwave, Refrigerator, Range Hood, Self Cleaning Oven, Tankless Water Heater, Vented Exhaust Fan, Water To Refrigerator, Water Purifier
- Laundry: Laundry Room
Features
- Wet Bar, Breakfast Bar, Built-in Features, Separate/Formal Dining Room, High Ceilings, All Bedrooms Down, Main Level Primary, Utility Room, Walk-In Pantry, Wine Cellar, Walk-In Closet(s)
- Flooring: Carpet, Tile
- Doors: Sliding Doors
- Windows: Blinds, Drapes, Screens, Shutters
- Has fireplace: Yes
- Fireplace features: Family Room, Gas, Guest Accommodations, Primary Bedroom, See Through
Interior area
- Total interior livable area: 4,299 sqft
Video & virtual tour
Property
Parking
- Total spaces: 6
- Parking features: Driveway, Garage, Golf Cart Garage, Garage Door Opener, On Street
- Attached garage spaces: 3
Features
- Patio & porch: Covered, Stone
- Exterior features: Barbecue, Rain Gutters
- Has private pool: Yes
- Pool features: Gunite, Electric Heat, In Ground, Pebble, Private, Waterfall
- Spa features: Gunite, Heated, In Ground
- Fencing: Block,Stucco Wall
- Has view: Yes
- View description: Golf Course, Lake, Mountain(s), Pool
- Has water view: Yes
- Water view: Lake
Lot
- Size: 0.3 Acres
- Features: Close to Clubhouse, Cul-De-Sac, Landscaped, On Golf Course, Planned Unit Development, Rectangular Lot
Details
- Additional structures: Guest House
- Parcel number: 634340023
- Zoning: R-1
- Special conditions: Standard
Construction
Type & style
- Home type: SingleFamily
- Architectural style: Mediterranean
- Property subtype: Single Family Residence
Materials
- Stucco
- Foundation: Slab
- Roof: Clay
Condition
- Updated/Remodeled
- New construction: No
- Year built: 2006
Details
- Builder model: Bellogio 721
- Builder name: Toscana Homes, Inc.
Utilities & green energy
- Electric: 220 Volts in Garage
- Utilities for property: Cable Available
Green energy
- Energy efficient items: HVAC, Water Heater
- Construction elements: Conserving Methods
Community & HOA
Community
- Features: Golf, Gated
- Security: Gated Community, 24 Hour Security
- Subdivision: Toscana Cc
HOA
- Has HOA: Yes
- Amenities included: Maintenance Grounds, Pet Restrictions, Security, Cable TV
- HOA fee: $750 monthly
- HOA name: Toscana HOA
- HOA phone: 760-404-1450
Location
- Region: Indian Wells
Financial & listing details
- Price per square foot: $650/sqft
- Tax assessed value: $1,832,813
- Annual tax amount: $23,379
- Date on market: 10/25/2025
- Listing terms: Cash,Cash to New Loan
- Exclusions: Furnished per inventory and exclusion list.
Estimated market value
$2,622,100
$2.49M - $2.75M
$7,675/mo
Price history
| Date | Event | Price |
|---|---|---|
| 6/30/2026 | Contingent | $2,795,000$650/sqft |
Source:  Greater Palm Springs Realtors #219137622 Report a problem Greater Palm Springs Realtors #219137622 Report a problem | ||
| 5/4/2026 | Price change | $2,795,000-3.5%$650/sqft |
Source: Greater Palm Springs Realtors #219137622 Report a problem | ||
| 1/23/2026 | Price change | $2,895,000-3.3%$673/sqft |
Source: Greater Palm Springs Realtors #219137622 Report a problem | ||
| 10/25/2025 | Listed for sale | $2,995,000-1.8%$697/sqft |
Source: Greater Palm Springs Realtors #219137622 Report a problem | ||
| 6/1/2025 | Listing removed | $3,050,000$709/sqft |
Source:  CDAR/ Desert Area MLS #219119827 Report a problem CDAR/ Desert Area MLS #219119827 Report a problem | ||
| 2/25/2025 | Price change | $3,050,000-3.2%$709/sqft |
Source: CDAR/ Desert Area MLS #219119827 Report a problem | ||
| 11/13/2024 | Listed for sale | $3,150,000+106.6%$733/sqft |
Source: CDAR/ Desert Area MLS #219119827 Report a problem | ||
| 2/20/2015 | Sold | $1,525,000-2.8%$355/sqft |
Source: CDAR/ Desert Area MLS #215001312 Report a problem | ||
| 1/11/2015 | Pending sale | $1,569,000$365/sqft |
Source: Toscana Homes, Inc. #215001312 Report a problem | ||
| 1/11/2015 | Listed for sale | $1,569,000+213.8%$365/sqft |
Source: Toscana Homes, Inc. #215001312 Report a problem | ||
| 2/4/2005 | Sold | $500,000$116/sqft |
Source: Public Record Report a problem | ||
Public tax history
| Year | Property taxes | Tax assessment |
|---|---|---|
| 2025 | $23,379 +2.3% | $1,832,813 +2% |
| 2024 | $22,861 +2.3% | $1,796,877 +2% |
| 2023 | $22,336 +2.4% | $1,761,645 +2% |
| 2022 | $21,819 +2.1% | $1,727,103 +2% |
| 2021 | $21,364 +1.9% | $1,693,239 +1% |
| 2020 | $20,960 +2% | $1,675,878 +2% |
| 2019 | $20,554 +1.9% | $1,643,018 +2% |
| 2018 | $20,161 +2.1% | $1,610,802 +2% |
| 2017 | $19,746 | $1,579,219 +2% |
| 2016 | $19,746 -8.9% | $1,548,255 -9.3% |
| 2015 | $21,668 -9.7% | $1,707,000 -9.7% |
| 2014 | $23,987 | $1,891,000 +29% |
| 2013 | -- | $1,466,000 -15.6% |
| 2012 | -- | $1,736,000 +23.4% |
| 2011 | -- | $1,407,000 -9.5% |
| 2010 | -- | $1,554,000 -16.2% |
| 2009 | -- | $1,854,000 +1.3% |
| 2008 | -- | $1,831,104 +2% |
| 2007 | -- | $1,795,200 +252% |
| 2006 | -- | $510,000 +3025.4% |
| 2005 | -- | $16,318 |
Find assessor info on the county website
Monthly payment
Est. payment
Payment breakdown
Explore the cost of this home by adjusting the details. Changes won't be saved.Climate risks
Neighborhood: 92210
Nearby schools
GreatSchools rating
- 5/10Ronald Reagan Elementary SchoolGrades: K-5Distance: 2.4 mi
- 2/10Colonel Mitchell Paige Middle SchoolGrades: 6-8Distance: 2.3 mi
- 9/10Palm Desert High SchoolGrades: 9-12Distance: 1 mi
- $3,236,1004 bd4 ba4.6k sqft75824 Via Cortona, Indian Wells, CA 92210Off Market
- $2,265,5004 bd5 ba3.3k sqft75848 Via Cortona, Indian Wells, CA 92210Off Market

- $3,436,3004 bd5 ba4.6k sqft75812 Via Cortona, Indian Wells, CA 92210Off Market
- $2,070,9004 bd4 ba3.3k sqft75860 Via Cortona, Indian Wells, CA 92210Off Market

- $3,496,3004 bd5 ba5.4k sqft75835 Via Cortona, Indian Wells, CA 92210Off Market
- $1,970,9003 bd3 ba2.8k sqft75847 Via Cortona, Indian Wells, CA 92210Off Market
- $3,976,1004 bd5 ba5.4k sqft75823 Via Cortona, Indian Wells, CA 92210Off Market
- $2,786,3004 bd6 ba4.2k sqft75800 Via Cortona, Indian Wells, CA 92210Off Market
A local agent can set up tours, give advice and negotiate with sellers.
Similar homes
- $2,950,0004 bd4 ba3.7k sqft45580 Williams Rd, Indian Wells, CA 92210For Sale
 MLS ID #219150256DA, Stonegate West Real Estate ..., HomeSmart. CRMLS
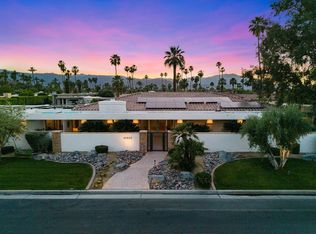
 - $2,995,0004 bd5 ba3.2k sqft76267 Via Volterra, Indian Wells, CA 92210For Sale
 MLS ID #219147094DA, Toscana Team-Ford,Ginos, ..., Toscana Homes, Inc.. CRMLS
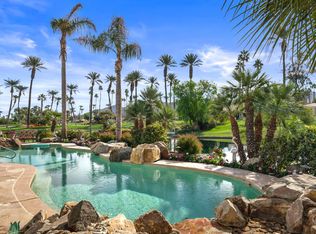
 - $3,250,0005 bd4 ba5.3k sqft45855 Apache Rd, Indian Wells, CA 92210For Sale
 MLS ID #219145857DA, Troy Kudlac, KUD Properties, Inc.. CRMLS
 - $1,825,0004 bd5 ba3.4k sqft75073 Spyglass Dr, Indian Wells, CA 92210For Sale
 MLS ID #219138563DA, Barbara Grant, Equity Union. CRMLS
 - $1,950,0003 bd4 ba2.8k sqft75313 14th Green Dr, Indian Wells, CA 92210For SaleMLS ID #219148143DA, Susan Winters, Coldwell Banker Realty. CRMLS
- $1,895,0003 bd4 ba2.8k sqft75063 Spyglass Dr, Indian Wells, CA 92210For SaleMLS ID #219140620DA, Michelle Cope, Keller Williams Realty. CRMLS
- $2,495,0005 bd5 ba4.4k sqft28 Clancy Ln S, Rancho Mirage, CA 92270For SaleMLS ID #219150388DA, Ferretti Real Estate Group, Equity Union. CRMLS
- $1,399,0004 bd4 ba2.9k sqft76101 Zuni Rd, Indian Wells, CA 92210For SaleMLS ID #219149002DA, Brandi Pratt, Seven Gables Real Estate. CRMLS
- $3,650,0004 bd6 ba3.9k sqft50068 Hidden Valley Trl S, Indian Wells, CA 92210For SaleMLS ID #26644841PS, Brady Sandahl DRE # 01416687, Keller Williams Luxury Homes. CLAW
- $2,700,0003 bd5 ba3.8k sqft49320 Croquet Ct, Indio, CA 92201For SaleMLS ID #219145543DA, Angela Maciel-Gibbons, BPO Homes. CRMLS
- $3,095,0004 bd6 ba4.9k sqft23 Villaggio Pl, Rancho Mirage, CA 92270For SaleMLS ID #219150858DA, Joe Sidoti, Desert Sotheby's International Realty. CRMLS
- $1,799,0003 bd4 ba2.8k sqft45750 Indian Canyon Rd, Indian Wells, CA 92210For SaleMLS ID #219148243DA, Julie Picking, The Miraleste Company. CRMLS
- $1,695,0004 bd4 ba3.2k sqft75437 Desert Park Dr, Indian Wells, CA 92210For SaleMLS ID #219143465DA, Zwemmer Realty Group, Keller Williams Realty. CRMLS
- $1,499,0004 bd3 ba2.8k sqft75377 Montecito Dr, Indian Wells, CA 92210For SaleMLS ID #219148736PS, Darren Shay, Coldwell Banker Realty. CRMLS
- $3,295,0003 bd4 ba4.5k sqft20 Clancy Lane Ests, Rancho Mirage, CA 92270For SaleMLS ID #26843067PS, Victor Minetti DRE # 01382621, Berkshire Hathaway Home Services California Properties. CLAW
- $1,649,9003 bd4 ba2.8k sqft75414 Palm Shadow Dr, Indian Wells, CA 92210For SaleMLS ID #219146596DA, David Gibson, Compass. CRMLS
- $2,999,9993 bd5 ba4.1k sqft40380 Tonopah Rd, Rancho Mirage, CA 92270For SaleMLS ID #219143757DA, Geoff McIntosh & Associates, Keller Williams Luxury Homes. CRMLS
- $2,699,0004 bd5 ba4.4k sqft50115 El Dorado Dr, La Quinta, CA 92253For SaleMLS ID #219149150DA, Carla Lehman, Premier Properties. CRMLS
- $2,995,0003 bd5 ba3.9k sqft119 Tamit Pl, Palm Desert, CA 92260For SaleMLS ID #219148474DA, Keith Blomgren, Bennion Deville Homes. CRMLS
- $2,150,0003 bd5 ba3.5k sqft47200 Desert Lily Dr, Palm Desert, CA 92260For SaleMLS ID #219147820DA, Rob Lewallen, Robert Lewallen, Broker. CRMLS
Local buyer's agents are ready to help
