Be ready to be impressed! This spacious raised ranch offers so much space and plenty of updates. You will enter your home from the new front porch. Up some newly carpeted stairs and the living room with plenty of natural light is on your right and newly updated kitchen is straight ahead. New floors, counters, appliances and lighting in the kitchen. The kitchen opens to the formal dining room with new flooring and cabinets. Straight through the kitchen and you are in the family room with gas fireplace, newer flooring and blinds. Off of the family room is a door leading to the two tiered deck and fully fenced in back yard. This floor also has the primary bedroom with primary bathroom and two more bedrooms and full bath. The lower level has a family room with gas fireplace and laundry room with new flooring. Off of the back of the laundry room is an unheated Florida Room that leads to a screened in outdoor deck area. The spacious garage has newer rubber flooring and garage door openers. Newer windows, garage, sliding and front doors, gutters, chain link fence, new HVAC system in 2019, new HWH in 2020. Kitchen, dining room and master bathroom all recently remodeled. Fresh paint and new carpeting throughout.
Pending
$325,000
7588 Winterhaven Dr, Liverpool, NY 13088
3beds
1,924sqft
Single Family Residence
Built in 1980
9,583 Square Feet Lot
$-- Zestimate®
$169/sqft
$-- HOA
What's special
Newly carpeted stairsNewly updated kitchenNew front porchUnheated florida roomChain link fence
- 52 days |
- 65 |
- 0 |
Zillow last checked:
Listing updated:
Listed by:
Howard Hanna Real Estate 315-458-9100,
Cynthia Nagle 315-439-1141
Source: NYSAMLSs,MLS#: S1686584 Originating MLS: Syracuse
Originating MLS: SyracuseFacts & features
Interior
Bedrooms & bathrooms
- Bedrooms: 3
- Bathrooms: 2
- Full bathrooms: 2
- Main level bathrooms: 2
- Main level bedrooms: 3
Heating
- Gas, Forced Air
Cooling
- Central Air
Appliances
- Included: Dryer, Dishwasher, Disposal, Gas Oven, Gas Range, Gas Water Heater, Microwave, Refrigerator, Washer
- Laundry: In Basement
Features
- Ceiling Fan(s), Den, Separate/Formal Dining Room, Entrance Foyer, Separate/Formal Living Room, Living/Dining Room, Sliding Glass Door(s), Bedroom on Main Level, Bath in Primary Bedroom, Main Level Primary
- Flooring: Carpet, Laminate, Varies
- Doors: Sliding Doors
- Basement: Full,Finished,Walk-Out Access,Sump Pump
- Number of fireplaces: 2
Interior area
- Total structure area: 1,924
- Total interior livable area: 1,924 sqft
Video & virtual tour
Property
Parking
- Total spaces: 2
- Parking features: Attached, Electricity, Garage, Driveway, Garage Door Opener
- Attached garage spaces: 2
Features
- Levels: Two
- Stories: 2
- Patio & porch: Deck, Open, Porch, Screened
- Exterior features: Blacktop Driveway, Deck, Fully Fenced, Porch
- Fencing: Full
Lot
- Size: 9,583 Square Feet
- Dimensions: 75 x 125
- Features: Rectangular, Rectangular Lot, Residential Lot
Details
- Additional structures: Shed(s), Storage
- Parcel number: 31248909600000100380000000
- Special conditions: Standard
Construction
Type & style
- Home type: SingleFamily
- Architectural style: Raised Ranch
- Property subtype: Single Family Residence
Materials
- Aluminum Siding, Vinyl Siding
- Foundation: Block
- Roof: Architectural,Shingle
Condition
- Resale
- Year built: 1980
Utilities & green energy
- Electric: Circuit Breakers
- Sewer: Connected
- Water: Connected, Public
- Utilities for property: Cable Available, Sewer Connected, Water Connected
Community & HOA
Community
- Subdivision: Fourseasons
Location
- Region: Liverpool
Financial & listing details
- Price per square foot: $169/sqft
- Tax assessed value: $5,800
- Annual tax amount: $6,229
- Date on market: 6/3/2026
- Cumulative days on market: 54 days
- Listing terms: Cash,Conventional,FHA,VA Loan
Estimated market value
Not available
Estimated sales range
Not available
Not available
Price history
| Date | Event | Price |
|---|---|---|
| 6/14/2026 | Pending sale | $325,000$169/sqft |
Source:  NYSAMLSs #S1686584 Report a problem NYSAMLSs #S1686584 Report a problem | ||
| 6/14/2026 | Listed for sale | $325,000$169/sqft |
Source: NYSAMLSs #S1686584 Report a problem | ||
| 6/8/2026 | Contingent | $325,000$169/sqft |
Source: NYSAMLSs #S1686584 Report a problem | ||
| 6/4/2026 | Listed for sale | $325,000+132.1%$169/sqft |
Source: NYSAMLSs #S1686584 Report a problem | ||
| 8/6/2014 | Sold | $140,000$73/sqft |
Source: NYSAMLSs #S311406 Report a problem | ||
Public tax history
| Year | Property taxes | Tax assessment |
|---|---|---|
| 2025 | -- | $5,800 |
| 2024 | -- | $5,800 |
| 2023 | -- | $5,800 |
| 2022 | -- | $5,800 |
| 2021 | -- | $5,800 |
| 2020 | -- | $5,800 |
| 2019 | -- | $5,800 |
| 2018 | -- | $5,800 |
| 2017 | $4,357 +128.6% | $5,800 |
| 2016 | $1,906 | $5,800 +3.6% |
| 2015 | -- | $5,600 |
| 2014 | -- | $5,600 |
| 2013 | -- | $5,600 |
| 2012 | -- | $5,600 |
| 2011 | -- | $5,600 |
| 2010 | -- | $5,600 |
| 2009 | -- | $5,600 |
| 2008 | -- | $5,600 |
| 2007 | -- | $5,600 |
| 2006 | -- | $5,600 |
| 2005 | -- | $5,600 |
| 2004 | -- | $5,600 |
| 2003 | -- | $5,600 |
| 2002 | -- | $5,600 |
| 2001 | -- | $5,600 |
| 2000 | -- | $5,600 |
Find assessor info on the county website
Monthly payment
Climate risks
Neighborhood: 13088
Nearby schools
GreatSchools rating
- 2/10Allen Road Elementary SchoolGrades: K-4Distance: 1.4 mi
- 3/10North Syracuse Junior High SchoolGrades: 8-9Distance: 2.1 mi
- 8/10Cicero North Syracuse High SchoolGrades: 10-12Distance: 4.7 mi
Schools provided by the listing agent
- District: North Syracuse
Source: NYSAMLSs. This data may not be complete. We recommend contacting the local school district to confirm school assignments for this home.
- $337,4004 bd1 ba1.9k sqft7592 Winterhaven Dr, Liverpool, NY 13088Off Market
- $365,9004 bd2 ba2.1k sqft7584 Winterhaven Dr, Liverpool, NY 13088Off Market
- $349,4005 bd3 ba1.9k sqft7590 Manor Ln, Liverpool, NY 13088Off Market

- $328,8003 bd3 ba1.5k sqft7586 Manor Ln, Liverpool, NY 13088Off Market
- $314,6004 bd3 ba1.7k sqft7596 Winterhaven Dr, Liverpool, NY 13088Off Market
- $346,9003 bd1 ba1.8k sqft7582 Manor Ln, Liverpool, NY 13088Off Market
- $295,9003 bd2 ba1.5k sqft7580 Winterhaven Dr, Liverpool, NY 13088Off Market
- $324,4003 bd1 ba1.7k sqft7589 Winterhaven Dr, Liverpool, NY 13088Off Market
A local agent can set up tours, give advice and negotiate with sellers.
Similar homes
- $325,0003 bd2 ba1.9k sqft17 Lowell Rd, Liverpool, NY 13090For Sale

 MLS ID #S1700667, Thomas O'Hara, Listing by: The O'Hara Group. NYSAMLSs
 - $330,0004 bd2 ba1.5k sqft319 Rita Dr, North Syracuse, NY 13212For Sale
 MLS ID #S1696632, Mary F Licata, Listing by: Hunt Real Estate ERA. NYSAMLSs
 - $290,0003 bd2 ba1.7k sqft505 4th St, Liverpool, NY 13088For Sale
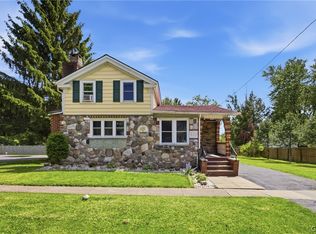 MLS ID #S1684875, Amanda Faatz, Listing by: Acropolis Realty Group LLC. NYSAMLSs
 - $324,4004 bd3 ba2.1k sqft5321 Amalfi Dr, Clay, NY 13041For Sale
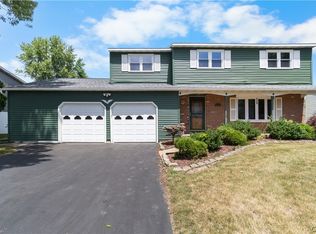 MLS ID #S1699787, Tricia Cameron, Listing by: Howard Hanna Real Estate. NYSAMLSs
 - $319,9004 bd3 ba1.8k sqft13 Memory Ln, North Syracuse, NY 13212For SaleMLS ID #S1694103, Michaelanne Vail, Listing by: Century 21 Leah's Signature. NYSAMLSs
- $269,9003 bd2 ba1.5k sqft4750 New Hope N, Liverpool, NY 13090For SaleMLS ID #S1689495, Katherine Clare Bell, Listing by: Bell Home Team. NYSAMLSs
- $290,0003 bd2 ba1.5k sqft8103 Princess Path, Liverpool, NY 13090For SaleMLS ID #S1691126, Chip Hodgkins, Listing by: Hunt Real Estate ERA. NYSAMLSs
- $305,5002 bd2 ba1.1k sqft5059 Betsy Ross Way, Liverpool, NY 13088For SaleMLS ID #R1670767, David White, Listing by: Owner Entry.com. NYSAMLSs
- $262,0003 bd2 ba1.2k sqft317 Fairmount Ave, Liverpool, NY 13088For SaleMLS ID #S1696506, Andrew Zellar, Listing by: Oak Tree Real Estate. NYSAMLSs
- $329,9003 bd3 ba1.4k sqft8661 Cobalt Dr, Cicero, NY 13039For SaleMLS ID #S1700555, Halyna J Mekker, Listing by: Howard Hanna Real Estate. NYSAMLSs
- $349,9004 bd3 ba1.9k sqft799 Woods Rd, Syracuse, NY 13209For SaleMLS ID #S1699020, David J. Manzano Sr., Listing by: MyTown Realty LLC. NYSAMLSs
- $250,0004 bd2 ba1.7k sqft5354 Vineyard Dr, Clay, NY 13041For SaleMLS ID #S1700305, Michael Tucci, Listing by: MyTown Realty LLC. NYSAMLSs
- $274,9004 bd2 ba1.7k sqft3625 Doyle Rd, Baldwinsville, NY 13027For SaleMLS ID #S1699250, James Burnham, Listing by: Coldwell Banker Prime Prop,Inc. NYSAMLSs
- $269,9003 bd2 ba1.2k sqft109 Marilyn Ave, North Syracuse, NY 13212For SaleMLS ID #S1700913, Holly Banuski, Listing by: Integrated Real Estate Ser LLC. NYSAMLSs
- $314,9003 bd2 ba1.7k sqft8355 Tuttle Rd, Bridgeport, NY 13030For SaleMLS ID #S1696630, MariRae Dopke, Listing by: Hunt Real Estate ERA. NYSAMLSs
- $329,9903 bd1 ba1.3k sqft8300 Redwing Dr, Liverpool, NY 13090For SaleMLS ID #S1690502, Mergim Azemi, Listing by: Skinner & Assoc. Realty LLC. NYSAMLSs
- $299,9004 bd2 ba1.4k sqft8193 Rizzo Dr, Clay, NY 13041For SaleMLS ID #S1695069, Thomas K Elleman Jr, Listing by: Howard Hanna Real Estate. NYSAMLSs
- $365,0004 bd2 ba1.9k sqft4735 Grange Rd, Clay, NY 13041For SaleMLS ID #S1689640, Mackenzie Rice, Listing by: Kirnan Real Estate. NYSAMLSs
- $325,0004 bd3 ba1.6k sqft7330 Obrien Rd, Baldwinsville, NY 13027For SaleMLS ID #S1688886, Robert McTague, Listing by: Howard Hanna Real Estate. NYSAMLSs
- $299,9004 bd2 ba2.2k sqft517 County Route 10, Pennellville, NY 13132For SaleMLS ID #S1683017, James Burnham, Listing by: Coldwell Banker Prime Prop,Inc. NYSAMLSs
