MOTIVATED SELLERS!! Welcome to this spacious 3-bedroom, 2-bath home with a 2-car garage, ready for new owners to add their personal touch. Designed with comfort and functionality in mind, this home features an open floor plan, an eat-in kitchen, breakfast nook, formal dining, living and generously sized bedrooms — each with its own walk-in closet.
A versatile bonus room just off the living area offers additional space for a home office, playroom, or hobby area, with direct access to the peaceful backyard and patio. Outside, you'll also find a convenient workshop/storage shed perfect for projects and extra storage.
Located in the desirable Placid Lakes Community, this property includes central water service and deeded access to Lake June through a private community park with a boat launch. Enjoy being close to local restaurants and just a short drive from downtown Lake Placid for shopping, dining, and everyday conveniences.
Don’t miss this fantastic opportunity to make this charming home your own. Schedule your private showing today!
Pending
$324,900
759 Cornelius Ave, Lake Placid, FL 33852
3beds
2,053sqft
:
Get pre-qualified$2,109/mo
Single Family Residence
Built in 2002
10,454 Square Feet Lot
$308,400 Zestimate®
$158/sqft
$2/mo HOA
What's special
Generously sized bedroomsOpen floor planBreakfast nookFormal diningEat-in kitchen
- 215 days |
- 88 |
- 1 |
Zillow last checked:
Listing updated:
Listed by:
Rebecca Fockler Musgrave,
ALL ABOUT REALTY-LK PLACID
Source: HFMLS,MLS#: 321359Originating MLS: Heartland Association Of Realtors
Facts & features
Interior
Bedrooms & bathrooms
- Bedrooms: 3
- Bathrooms: 2
- Full bathrooms: 2
Primary bedroom
- Dimensions: 15 x 14
Bedroom 2
- Dimensions: 13 x 12
Bedroom 3
- Dimensions: 11 x 12
Primary bathroom
- Dimensions: 12 x 12
Bathroom 2
- Dimensions: 8 x 7
Breakfast room nook
- Dimensions: 11 x 11
Dining room
- Dimensions: 13 x 12
Family room
- Dimensions: 16 x 10
Garage
- Dimensions: 27 x 21
Kitchen
- Dimensions: 13 x 13
Laundry
- Dimensions: 8 x 6
Living room
- Dimensions: 20 x 16
Heating
- Central, Electric
Cooling
- Central Air, Electric
Features
- Ceiling Fan(s), Cable TV, Vaulted Ceiling(s), Window Treatments
- Flooring: Carpet, Laminate, Simulated Wood, Tile
- Windows: Single Hung, Blinds
Interior area
- Total structure area: 2,669
- Total interior livable area: 2,053 sqft
Video & virtual tour
Property
Parking
- Parking features: Garage
- Garage spaces: 2
Features
- Levels: One
- Stories: 1
- Patio & porch: Rear Porch, Front Porch, Open, Patio
- Exterior features: Sprinkler/Irrigation, Patio, Shed, Workshop
- Pool features: None
- Frontage length: 85
Lot
- Size: 10,454 Square Feet
Details
- Additional parcels included: ,,
- Parcel number: C14372912015600130
- Zoning description: R1A
- Special conditions: None
Construction
Type & style
- Home type: SingleFamily
- Architectural style: One Story
- Property subtype: Single Family Residence
Materials
- Block, Concrete, Stucco
- Roof: Metal
Condition
- Resale
- Year built: 2002
Utilities & green energy
- Sewer: None, Septic Tank
- Water: Public
- Utilities for property: Cable Available, Sewer Not Available
Community & HOA
HOA
- Has HOA: Yes
- HOA fee: $25 annually
Location
- Region: Lake Placid
Financial & listing details
- Price per square foot: $158/sqft
- Tax assessed value: $296,617
- Annual tax amount: $1,799
- Date on market: 1/5/2026
- Cumulative days on market: 214 days
- Listing agreement: Exclusive Right To Sell
- Listing terms: Cash,Conventional,FHA,VA Loan
- Road surface type: Paved
Estimated market value
$308,400
$293,000 - $324,000
$2,001/mo
Price history
| Date | Event | Price |
|---|---|---|
| 7/14/2026 | Pending sale | $324,900$158/sqft |
Source: HFMLS #321359 Report a problem | ||
| 1/5/2026 | Listed for sale | $324,900-2.7%$158/sqft |
Source: HFMLS #321359 Report a problem | ||
| 12/26/2025 | Listing removed | $334,000$163/sqft |
Source: HFMLS #316630 Report a problem | ||
| 7/8/2025 | Price change | $334,000-1.5%$163/sqft |
Source: My State MLS #11490698 Report a problem | ||
| 5/8/2025 | Listed for sale | $339,000+142.1%$165/sqft |
Source: My State MLS #11490698 Report a problem | ||
| 3/31/2016 | Sold | $140,000+2.9%$68/sqft |
Source: Public Record Report a problem | ||
| 12/3/2002 | Sold | $136,000+3300%$66/sqft |
Source: Public Record Report a problem | ||
| 12/3/2001 | Sold | $4,000$2/sqft |
Source: Public Record Report a problem | ||
Public tax history
| Year | Property taxes | Tax assessment |
|---|---|---|
| 2025 | $1,867 +3.8% | $151,924 +2.9% |
| 2024 | $1,799 -0.1% | $147,642 +3% |
| 2023 | $1,801 +2.6% | $143,342 +3% |
| 2022 | $1,755 -0.3% | $139,167 +3% |
| 2021 | $1,760 +3.6% | $135,114 +1.4% |
| 2020 | $1,700 | $133,249 +2.3% |
| 2019 | $1,700 +2.3% | $130,253 +2.9% |
| 2018 | $1,661 +2.4% | $126,577 +2.1% |
| 2017 | $1,622 +6.6% | $123,974 +31.9% |
| 2016 | $1,521 +59.8% | $93,965 +0.7% |
| 2015 | $952 +4.1% | $93,312 |
| 2014 | $915 | -- |
| 2013 | -- | -- |
| 2012 | -- | -- |
| 2011 | -- | -- |
| 2010 | -- | -- |
| 2009 | -- | -- |
| 2008 | -- | -- |
| 2007 | -- | -- |
| 2006 | -- | -- |
| 2005 | -- | -- |
| 2004 | -- | -- |
| 2003 | -- | -- |
| 2002 | -- | -- |
| 2001 | -- | -- |
| 2000 | -- | -- |
Find assessor info on the county website
Monthly payment
Est. payment
Payment breakdown
Explore the cost of this home by adjusting the details. Changes won't be saved.Climate risks
Neighborhood: 33852
Nearby schools
GreatSchools rating
- 9/10Lake Placid Elementary SchoolGrades: PK-5Distance: 2.5 mi
- 4/10Lake Placid Middle SchoolGrades: 6-8Distance: 2.4 mi
- 4/10Lake Placid High SchoolGrades: PK,9-12Distance: 2.3 mi
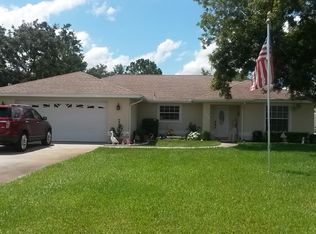
- $299,4003 bd2 ba1.9k sqft761 Cornelius Ave, Lake Placid, FL 33852Off Market
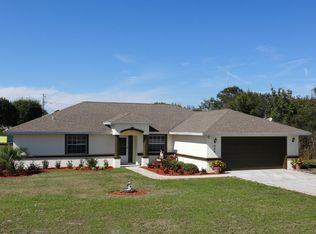
- $349,5003 bd2 ba2.5k sqft757 Cornelius Ave, Lake Placid, FL 33852Off Market
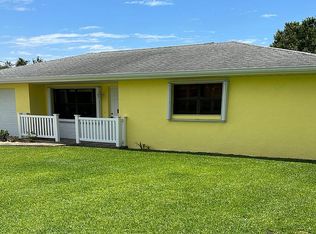
- $212,0002 bd2 ba1k sqft110 Fig Rd NW, Lake Placid, FL 33852Sold
- $13,281-- bd-- ba-- sqft112 Fig Rd NW, Lake Placid, FL 33852Off Market
- $198,7002 bd2 ba1k sqft763 Cornelius Ave, Lake Placid, FL 33852Off Market
- $13,125-- bd-- ba-- sqft755 Cornelius Ave, Lake Placid, FL 33852Off Market
- $13,281-- bd-- ba-- sqft114 Fig Rd NW, Lake Placid, FL 33852Off Market
- $184,2002 bd2 ba1k sqft106 Fig Rd NW, Lake Placid, FL 33852Off Market
A local agent can set up tours, give advice and negotiate with sellers.
A local lender can help you make sure your offer is ready when you are.
Similar homes
- $320,0003 bd2 ba2.2k sqft302 Wildcat St, Lake Placid, FL 33852For Sale
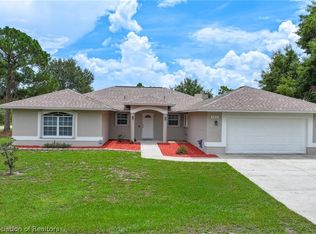 MLS ID #326907, Logan Akins. HFMLS
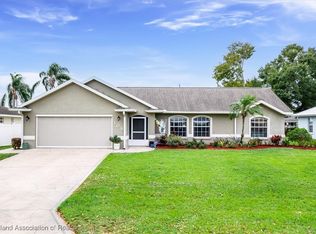
 - $305,0003 bd2 ba1.6k sqft109 Lakefront Ct NE, Lake Placid, FL 33852For Sale
 MLS ID #320069, Brooke Foster. HFMLS
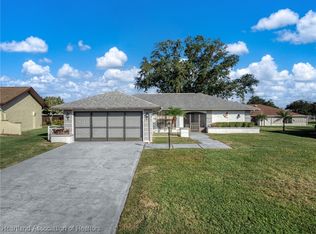
 - $349,9993 bd2 ba1.8k sqft113 Brentwood Dr N, Lake Placid, FL 33852For Sale
 MLS ID #321559, Joshua Rodriguez. HFMLS
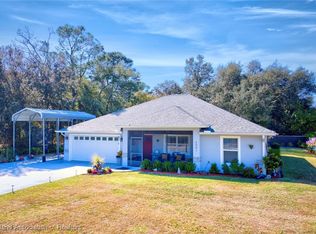
 - $324,9003 bd2 ba1.3k sqft3001 Oleander Dr, Lake Placid, FL 33852For Sale
 MLS ID #322072, Brenda Siegle. HFMLS
 - $337,9004 bd2 ba2.3k sqft14 Wintergreen Trl, Lake Placid, FL 33852For SaleMLS ID #324584, Susan Compton. HFMLS
- $369,9003 bd2 ba2.2k sqft3 Meadowlake Cir N, Lake Placid, FL 33852For SaleMLS ID #321734, Tara R. Jefferies. HFMLS
- $328,0002 bd2 ba2k sqft124 Crestview Ct N, Lake Placid, FL 33852For SaleMLS ID #317289, Shelagh Byatt. HFMLS
- $349,0003 bd2 ba1.3k sqft117 Autumn Ter, Lake Placid, FL 33852For SaleMLS ID #325084, Zachary DeBono. HFMLS
- $425,0003 bd2 ba1.3k sqft112 Lime Rd NE, Lake Placid, FL 33852For SaleMLS ID #324925, Dawn Miller. HFMLS
- $341,6003 bd2 ba1.9k sqft98 Grandview Blvd, Lake Placid, FL 33852For SaleMLS ID #320062, Shelagh Byatt. HFMLS
- $339,4993 bd2 ba1.8k sqft108 Lavender Ave, Lake Placid, FL 33852For SaleMLS ID #317073, Cheryl Brantley. HFMLS
- $357,5002 bd2 ba1.1k sqft362 Parker St NE, Lake Placid, FL 33852For SaleMLS ID #325879, Rebecca Fockler Musgrave. HFMLS
- $385,0003 bd2 ba1.9k sqft61 Grandview Blvd, Lake Placid, FL 33852For SaleMLS ID #326679, Shelagh Byatt. HFMLS
- $409,5005 bd3 ba2.7k sqft105 Murray Ct NW, Lake Placid, FL 33852For SaleMLS ID #326836, Zachary DeBono. HFMLS
- $339,9002 bd2 ba1.6k sqft1022 Peachtree Dr, Lake Placid, FL 33852For SaleMLS ID #325924, Cheryl Brantley. HFMLS
- $379,9002 bd3 ba1.9k sqft10 Crestview Ct S, Lake Placid, FL 33852For SaleMLS ID #325609, Shelagh Byatt. HFMLS
- $359,0003 bd2 ba1.4k sqft431 Foxdale Rd, Lake Placid, FL 33852New ConstructionMLS ID #324662, Darius Lelutiu. HFMLS
- $248,0002 bd2 ba1.3k sqft82 Hickory Hills Cir, Lake Placid, FL 33852For SaleMLS ID #326974, Shelagh Byatt. HFMLS
- $374,0003 bd2 ba2.3k sqft3028 Beech St, Lake Placid, FL 33852For SaleMLS ID #322614, Kim Woolley Krueger. HFMLS
- $475,0003 bd2 ba2.7k sqft115 Kings Ct NW, Lake Placid, FL 33852For SaleMLS ID #323644, Steve Fruit. HFMLS
