Unique home on 2 acres with beautiful views featuring 1 bedroom 1 bath apartment on upper level and a 2 bedroom 1 bath with full kitchen on lower level. Layout is perfect for multigenerational living with in-law suite, adult children living at home or rental income. Property has 3 stall barn complete with above storage and wrap around patio. Property located only a few niles from Ausable river.
For sale
$329,900
759 Mount Tom Rd, Mio, MI 48647
3beds
2,080sqft
Single Family Residence
Built in 2001
2 Acres Lot
$332,600 Zestimate®
$159/sqft
$-- HOA
What's special
Beautiful viewsWrap around patio
- 3 days
- 312
- 2
Zillow last checked:
Listing updated:
Listed by:
Tracie Minnard 517-712-9800,
Property Finders Realty 844-224-7653,
Gerald Mitchell 989-640-0088,
Property Finders Realty
Source: Greater Lansing AOR,MLS#: 300567
Facts & features
Interior
Bedrooms & bathrooms
- Bedrooms: 3
- Bathrooms: 2
- Full bathrooms: 2
Primary bedroom
- Description: Laminate plank
- Level: First
- Area: 178.2 Square Feet
- Dimensions: 16.5 x 10.8
Bedroom 2
- Description: Laminate plank
- Level: First
- Area: 148.5 Square Feet
- Dimensions: 13.5 x 11
Bedroom 3
- Description: Two closets
- Level: Second
- Area: 247.08 Square Feet
- Dimensions: 21.3 x 11.6
Dining room
- Description: Kitchen combo
- Features: Blinds, Ceiling Fan(s)
- Level: First
- Area: 348.4 Square Feet
- Dimensions: 33.5 x 10.4
Kitchen
- Description: Kitchen dining combo
- Level: First
- Area: 348.4 Square Feet
- Dimensions: 33.5 x 10.4
Living room
- Description: Laminate plank, French doors to covered patio.
- Level: First
- Area: 144.45 Square Feet
- Dimensions: 13.5 x 10.7
Living room
- Features: Carpet Floor
- Level: Second
- Area: 310.4 Square Feet
- Dimensions: 19.4 x 16
Utility room
- Level: First
- Area: 54.6 Square Feet
- Dimensions: 9.1 x 6
Heating
- Propane
Cooling
- Central Air
Appliances
- Included: Electric Cooktop, Electric Range, Electric Water Heater, Water Softener
- Laundry: Electric Dryer Hookup, Laundry Room, Lower Level, Washer Hookup
Features
- Ceiling Fan(s), In-Law Floorplan, Kitchen Island, Open Floorplan
- Flooring: Carpet, Laminate
- Windows: ENERGY STAR Qualified Windows, Skylight(s)
- Basement: None
Interior area
- Total structure area: 3,312
- Total interior livable area: 2,080 sqft
- Finished area above ground: 2,080
- Finished area below ground: 0
Property
Parking
- Total spaces: 3
- Parking features: Detached, Driveway, Overhead Storage, Oversized
- Garage spaces: 3
- Has uncovered spaces: Yes
Features
- Levels: Two
- Stories: 2
- Patio & porch: Covered, Deck, Patio, Wrap Around
- Exterior features: Balcony
- Fencing: Back Yard
- Has view: Yes
- View description: Rural
Lot
- Size: 2 Acres
- Dimensions: 295 x 295
- Features: Back Yard, Few Trees, Meadow, Private, Sloped, Views
Details
- Additional structures: Shed(s)
- Foundation area: 1232
- Parcel number: 6800402501155
- Zoning description: Zoning
- Other equipment: Generator
Construction
Type & style
- Home type: SingleFamily
- Property subtype: Single Family Residence
Materials
- Vinyl Siding
- Roof: Metal
Condition
- Year built: 2001
Utilities & green energy
- Electric: 200+ Amp Service
- Sewer: Septic Tank
- Water: Well
- Utilities for property: Water Connected, Sewer Connected, Electricity Connected, Propane
Community & HOA
Community
- Subdivision: None
Location
- Region: Mio
Financial & listing details
- Price per square foot: $159/sqft
- Tax assessed value: $142,200
- Annual tax amount: $626
- Date on market: 11/16/2026
- Listing terms: Cash,Conventional,FHA
- Road surface type: Gravel
Estimated market value
$332,600
$316,000 - $349,000
$1,302/mo
Price history
| Date | Event | Price |
|---|---|---|
| 11/17/2026 | Listed for sale | $329,900+78.3%$159/sqft |
Source:  Greater Lansing AOR #300567 Report a problem | ||
| 10/2/2021 | Listing removed | -- |
Source:  WWMLS Report a problem | ||
| 7/2/2021 | Price change | $185,000-7.5%$89/sqft |
Source: WWMLS #201811150 Report a problem | ||
| 3/17/2021 | Listed for sale | $199,900-13%$96/sqft |
Source: WWMLS #201811150 Report a problem | ||
| 10/31/2020 | Listing removed | $229,900$111/sqft |
Source: NextHome Property Mart #248300 Report a problem | ||
| 10/8/2020 | Price change | $229,900-8%$111/sqft |
Source: NextHome Property Mart #248300 Report a problem | ||
| 9/10/2020 | Price change | $250,000-28.6%$120/sqft |
Source: NextHome Property Mart #248300 Report a problem | ||
| 7/31/2020 | Listed for sale | $350,000$168/sqft |
Source: NextHome Property Mart #248300 Report a problem | ||
Public tax history
| Year | Property taxes | Tax assessment |
|---|---|---|
| 2026 | $1,243 -43.4% | $71,100 -6.7% |
| 2025 | $2,196 +4.3% | $76,200 +1.5% |
| 2024 | $2,106 +5% | $75,100 +7.3% |
| 2023 | $2,006 +2.6% | $70,000 +26.8% |
| 2022 | $1,956 +1.2% | $55,200 +11.3% |
| 2021 | $1,933 | $49,600 -3.9% |
| 2020 | $1,933 +4.5% | $51,600 +3.4% |
| 2019 | $1,850 +6.5% | $49,900 +0.8% |
| 2017 | $1,737 +1.7% | $49,500 +5.1% |
| 2016 | $1,708 +1.1% | $47,100 +9% |
| 2014 | $1,689 | $43,200 -3.4% |
| 2011 | -- | $44,700 |
Find assessor info on the county website
Monthly payment
Est. payment
Payment breakdown
Explore the cost of this home by adjusting the details. Changes won't be saved.Climate risks
Neighborhood: 48647
Nearby schools
Similar homes
- $322,5002 bd2 ba2.4k sqft735 Bills Rd, Mio, MI 48647For Sale
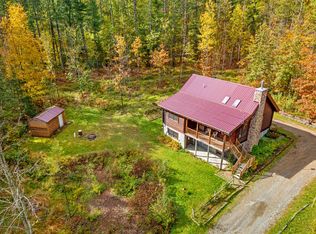
 MLS ID #201842795, Gary B. Kann, Real Estate One Mio. WWMLS
- $325,0004 bd4 ba2.8k sqft701 N Morenci Ave, Mio, MI 48647For Sale
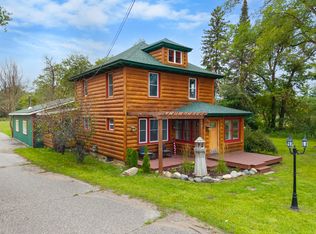 MLS ID #201842676, Michael Thomson, DETRICH REAL ESTATE, LLC. WWMLS
- $325,0004 bd3 ba2.7k sqft521 W 5th St, Mio, MI 48647For Sale
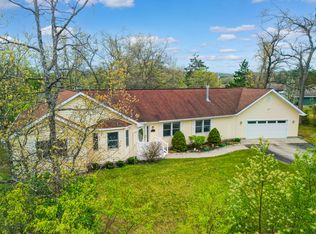 MLS ID #201839510, Michael Thomson, DETRICH REAL ESTATE, LLC. WWMLS
- $325,0003 bd2 ba2.9k sqft1202 Lakeview Dr, Mio, MI 48647For Sale
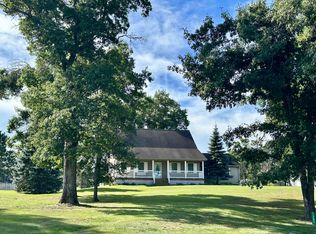 MLS ID #201842933, Angela R Smith, State Wide Real Estate Mio. WWMLS
- $385,0003 bd2 ba2.3k sqft196 Ray Rd, Mio, MI 48647For Sale
 MLS ID #20261069303, Kimberly Killian, EXP Realty Main. Realcomp II
- $349,7002 bd2 ba1.7k sqft265 Huron Forest Dr, Mio, MI 48647For SaleMLS ID #20261044666, Maggie Shisha, Max Broock Realtors. Realcomp II
- $285,0003 bd1 ba1.8k sqft3070 S Mount Tom Rd, Mio, MI 48647For SaleMLS ID #201842912, Shawn E Huston, Huston Real Estate, Inc.. WWMLS
- $175,0003 bd2 ba1.8k sqft1128 Wildwood Trl, Luzerne, MI 48636For SaleMLS ID #201843766, Paul D Madison, DETRICH REAL ESTATE, LLC. WWMLS
- $349,9002 bd1 ba1.5k sqft1213 Wildwood Trl, Luzerne, MI 48636For SaleMLS ID #201843606, Kyra Page, Forty Five North Real Estate. WWMLS
- $179,9003 bd2 ba1.5k sqft240 Davis Rd, Mio, MI 48647For SaleMLS ID #201842190, Kevin Peters, Ausable Valley Realty. WWMLS
- $300,0004 bd3 ba1.8k sqft217 S Deyarmond St, Mio, MI 48647For SaleMLS ID #201842940, Tia Stephens, State Wide Real Estate Mio. WWMLS
- $324,9003 bd2 ba1.5k sqft3140 NE Trail Rd, Grayling, MI 49738For SaleMLS ID #201842844, Kathryn S Parks, Eagle Point Real Estate LLC. WWMLS
- $175,0003 bd2 ba1.1k sqft507 E 5th St, Mio, MI 48647For SaleMLS ID #201843734, Michael Thomson, DETRICH REAL ESTATE, LLC. WWMLS
- $230,0005 bd1 ba1.6k sqft2425 McKinley Rd, Mio, MI 48647For SaleMLS ID #201843549, Laura Corpe, KW Northern Michigan Team Partners. WWMLS
- $349,9003 bd2 ba2.4k sqft5825 W Miller Rd, Lewiston, MI 49756For SaleMLS ID #201842032, Kathryn S Parks, Eagle Point Real Estate LLC. WWMLS
- $344,9003 bd2 ba2.1k sqft1288 Timber Ln, Lewiston, MI 49756For SaleMLS ID #201843345, Mary E. Becker, Heart of Up North Realty, LLC. WWMLS
- $299,9003 bd2 ba1.6k sqft4306 N M 33, Rose City, MI 48654For Sale
 MLS ID #50227609, Dawn Williams, Real Estate One Great Lakes Bay. MiRealSource
