WELCOME HOME! This 4-bedroom, 3.5-bath two-story in OFallon has the curb appeal buyers notice from the street and the layout they keep talking about after the tour. Brick and siding and a three-car garage set the tone before you reach the front door. Inside, luxury vinyl plank, arched openings, and a black spindle staircase give the main level a finished, gathered feel without making everyday life complicated. The kitchen is built for those who love to cook. 42" cabinets, black stainless appliances, a walk-in pantry, and a butler’s pantry mean the counters stay clear and the extras have a home. Hosting moves easily from the kitchen into the dining room and living spaces. A main-floor laundry and a mudroom handle the unglamorous part: backpacks, shoes, coats, and the weeknight pile that never quite makes it upstairs. The bedroom count is only half the story. A large loft upstairs is the room everyone claims first. It works as a playroom, a media space, a homework headquarters, or a quiet office when the rest of the house is full. The walk-out lower level opens onto a 10x10 patio, so coffee, homework breaks, and evening hangouts do not have to start on the main floor. Outside, the newer composite deck is sized for real use, with a 12x24 section and a 12x8 section for grilling, seating, and string lights. Smart irrigation keeps the lawn on a schedule, and a newer roof and siding mean two of the expensive updates are already behind you. Close to everyday O’Fallon errands, with a straight shot toward Highway 70, this is the house that feels complete the day you move in.
Active
Listed by: Grassmuck Realty, LLC • Maria A Partridge • 636-295-6744
$499,000
759 Obrecht Ln, O'Fallon, MO 63366
4beds
3,480sqft
Single Family Residence
Built in 2005
10,454 Square Feet Lot
$490,000 Zestimate®
$143/sqft
$21/mo HOA
What's special
Three-car garageLarge loft upstairsBrick and sidingWalk-in pantryLuxury vinyl plankBlack stainless appliancesMain-floor laundry
- 13 days
- 1,364
- 92
Likely to sell faster than
Zillow last checked:
Listing updated:
Listed by:
Maria A Partridge 636-295-6744,
Grassmuck Realty, LLC,
Steven A Brockman 314-517-2546,
Grassmuck Realty, LLC
Source: MARIS,MLS#: 26064790 Originating MLS: St. Charles County Association of REALTORS
Facts & features
Interior
Bedrooms & bathrooms
- Bedrooms: 4
- Bathrooms: 4
- Full bathrooms: 3
- 1/2 bathrooms: 1
- Main level bathrooms: 1
Primary bedroom
- Description: Walk-in closet 12x10
- Features: Floor Covering: Luxury Vinyl Plank
- Level: Upper
- Area: 500
- Dimensions: 25x20
Bedroom
- Description: Walk-in Closet - Shared Bathroom
- Features: Floor Covering: Luxury Vinyl Plank
- Level: Upper
- Area: 220
- Dimensions: 11x20
Bedroom 2
- Description: Walk-in Closet - Shared Bathroom
- Features: Floor Covering: Luxury Vinyl Plank
- Level: Upper
- Area: 154
- Dimensions: 14x11
Bedroom 3
- Description: Walk-in Closet - Private Bathroom
- Features: Floor Covering: Luxury Vinyl Plank
- Level: Upper
- Area: 176
- Dimensions: 16x11
Primary bathroom
- Features: Floor Covering: Luxury Vinyl Plank
- Level: Upper
- Area: 168
- Dimensions: 14x12
Bathroom
- Features: Floor Covering: Luxury Vinyl Plank
- Level: Main
- Area: 30
- Dimensions: 5x6
Bathroom
- Description: Shared Bath Duel Entry
- Features: Floor Covering: Luxury Vinyl Plank
- Level: Upper
- Area: 55
- Dimensions: 5x11
Bathroom 2
- Description: Private Bathroom - Bedroom 3
- Features: Floor Covering: Luxury Vinyl Plank
- Level: Upper
- Area: 40
- Dimensions: 5x8
Breakfast room
- Features: Floor Covering: Luxury Vinyl Plank
- Level: Main
- Area: 210
- Dimensions: 15x14
Dining room
- Features: Floor Covering: Luxury Vinyl Plank
- Level: Main
- Area: 165
- Dimensions: 11x15
Family room
- Features: Floor Covering: Luxury Vinyl Plank
- Level: Main
- Area: 440
- Dimensions: 20x22
Kitchen
- Features: Floor Covering: Luxury Vinyl Plank
- Level: Main
- Area: 180
- Dimensions: 12x15
Laundry
- Features: Floor Covering: Luxury Vinyl Plank
- Level: Main
- Area: 54
- Dimensions: 6x9
Loft
- Features: Floor Covering: Luxury Vinyl Plank
- Level: Upper
- Area: 342
- Dimensions: 18x19
Mud room
- Features: Floor Covering: Luxury Vinyl Plank
- Level: Main
- Area: 42
- Dimensions: 6x7
Office
- Features: Floor Covering: Luxury Vinyl Plank
- Level: Main
- Area: 132
- Dimensions: 12x11
Heating
- Natural Gas, Zoned
Cooling
- Ceiling Fan(s), Central Air, Electric
Appliances
- Included: Gas Cooktop, Dishwasher, Disposal, Microwave, Built-In Electric Oven, Double Oven, Refrigerator, Gas Water Heater
- Laundry: Main Level
Features
- Butler Pantry, Ceiling Fan(s), Eat-in Kitchen, Entrance Foyer, Kitchen Island, Open Floorplan, Separate Dining, Separate Shower, Soaking Tub, Walk-In Closet(s), Walk-In Pantry
- Flooring: Luxury Vinyl
- Basement: Full,Sump Pump,Unfinished,Walk-Out Access
- Number of fireplaces: 1
- Fireplace features: Wood Burning
Interior area
- Total structure area: 3,480
- Total interior livable area: 3,480 sqft
- Finished area above ground: 3,480
Video & virtual tour
Property
Parking
- Total spaces: 3
- Parking features: Garage - Attached
- Attached garage spaces: 3
Features
- Levels: Two
- Patio & porch: Composite, Deck, Patio
Lot
- Size: 10,454 Square Feet
- Dimensions: 101 x 112
- Features: Corner Lot, Sprinklers In Front, Sprinklers In Rear
Details
- Parcel number: 200508879000086.0000000
- Special conditions: Standard
Construction
Type & style
- Home type: SingleFamily
- Architectural style: Traditional
- Property subtype: Single Family Residence
Materials
- Brick Veneer, Vinyl Siding
- Foundation: Concrete Perimeter
- Roof: Architectural Shingle
Condition
- Year built: 2005
Utilities & green energy
- Electric: Ameren
- Sewer: Public Sewer
- Water: Public
- Utilities for property: Cable Available
Community & HOA
Community
- Subdivision: Vlgs At Waldon Pond #5
HOA
- Has HOA: Yes
- Amenities included: Common Ground
- Services included: None
- HOA fee: $250 annually
- HOA name: Walden Pond
Location
- Region: Ofallon
Financial & listing details
- Price per square foot: $143/sqft
- Tax assessed value: $516,367
- Annual tax amount: $6,279
- Date on market: 10/7/2026
- Cumulative days on market: 13 days
- Listing terms: Cash,Conventional,FHA,VA Loan
Estimated market value
$490,000
$466,000 - $515,000
$3,150/mo
Price history
| Date | Event | Price |
|---|---|---|
| 10/7/2026 | Listed for sale | $499,000+88.3%$143/sqft |
Source:  MARIS #26064790 Report a problem | ||
| 4/15/2011 | Sold | -- |
Source: Public Record Report a problem | ||
| 3/16/2011 | Price change | $265,000+2%$76/sqft |
Source: Prudential Alliance, REALTORS #10046823 Report a problem | ||
| 2/26/2011 | Price change | $259,900-1.9%$75/sqft |
Source: Best Seller Real Estate, LLC #11008715 Report a problem | ||
| 12/4/2010 | Price change | $265,000-5.4%$76/sqft |
Source: Prudential Alliance, REALTORS #10046823 Report a problem | ||
| 11/28/2010 | Price change | $280,000-3.4%$80/sqft |
Source: Prudential Alliance, REALTORS #10046823 Report a problem | ||
| 9/23/2010 | Price change | $290,000-4.9%$83/sqft |
Source: Prudential Alliance, REALTORS #10046823 Report a problem | ||
| 8/14/2010 | Listed for sale | $305,000-8.4%$88/sqft |
Source: Prudential Alliance, REALTORS #10046823 Report a problem | ||
| 7/21/2008 | Listing removed | $333,000$96/sqft |
Source: NCI Report a problem | ||
| 6/12/2008 | Listed for sale | $333,000$96/sqft |
Source: NCI Report a problem | ||
Public tax history
| Year | Property taxes | Tax assessment |
|---|---|---|
| 2025 | $6,279 +8% | $98,110 +11.3% |
| 2024 | $5,812 0% | $88,168 |
| 2023 | $5,814 +11.5% | $88,168 +19.9% |
| 2022 | $5,212 | $73,523 |
| 2021 | -- | $73,523 +17.2% |
| 2020 | -- | $62,757 |
| 2019 | $4,484 | $62,757 +7.8% |
| 2018 | $4,484 +1.1% | $58,230 |
| 2017 | $4,436 +4.6% | $58,230 +5% |
| 2016 | $4,242 +7.6% | $55,462 |
| 2015 | $3,943 +16.8% | $55,462 +18.9% |
| 2014 | $3,376 | $46,665 |
| 2013 | -- | $46,665 -3% |
| 2012 | -- | $48,120 -14.9% |
| 2011 | -- | $56,560 |
| 2010 | -- | $56,560 +1.6% |
| 2009 | -- | $55,650 -13.5% |
| 2008 | -- | $64,340 +53.2% |
| 2007 | -- | $42,000 |
| 2006 | -- | $42,000 |
| 2005 | -- | $42,000 +20% |
| 2004 | -- | $35,000 |
Find assessor info on the county website
Monthly payment
Est. payment
Payment breakdown
Explore the cost of this home by adjusting the details. Changes won't be saved.Climate risks
Neighborhood: 63366
Nearby schools
Schools provided by the listing agent
- Elementary: J.L. Mudd/Forest Park
- Middle: Ft. Zumwalt North Middle
- High: Ft. Zumwalt North High
Source: MARIS. This data may not be complete. We recommend contacting the local school district to confirm school assignments for this home.


Similar homes
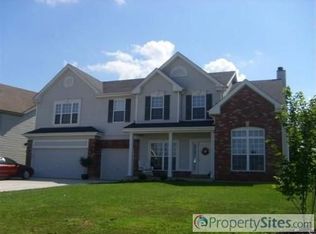
- $500,0004 bd4 ba3.4k sqft701 Loretta Dr, O'Fallon, MO 63366For Sale

 MLS ID #26049740, Ian R Sanders, Luetkenhaus Properties. MARIS
- $549,9006 bd5 ba3.9k sqft309 Thoreau Blvd, O'Fallon, MO 63366For Sale
 MLS ID #26056937, Ashley M Travers, Ryse Realty Group. MARIS
- $475,0004 bd3 ba3.2k sqft1128 Patsy Ln, O'Fallon, MO 63366For Sale
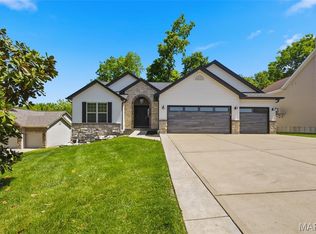 MLS ID #26057838, David L Haley, Berkshire Hathaway HomeServices Select Properties. MARIS
- $450,0004 bd5 ba4.2k sqft1615 Wainscott Ct, O'Fallon, MO 63366For Sale
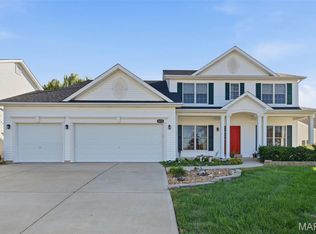 MLS ID #26063994, Dana N Lineback, ReeceNichols Real Estate. MARIS
- $439,9004 bd4 ba2.7k sqft1597 Indian Springs Dr, O Fallon, MO 63366For SaleMLS ID #26065575, Tony L Myers, DRG - Delhougne Realty Group. MARIS
- $489,9004 bd3 ba3.3k sqft155 Snake River Dr, Dardenne Prairie, MO 63368For SaleMLS ID #26054866, Tim S Rupp, Worth Clark Realty. MARIS
- $425,0004 bd4 ba2.7k sqft127 Cobble Rd, O'Fallon, MO 63366For SaleMLS ID #26062848, CJ J Watson, Blondin Group, Inc. MARIS
- $599,0004 bd5 ba3.8k sqft1519 Oakland Hills Dr, O'Fallon, MO 63366For SaleMLS ID #26043322, Cathy Herbert, Real Broker LLC. MARIS
- $429,0004 bd3 ba2.3k sqft225 Thorn Brook Dr, O'Fallon, MO 63366For SaleMLS ID #26045179, Tracy Mazuranic, Worth Clark Realty. MARIS
- $375,0003 bd3 ba2.2k sqft135 Blue Water Dr, O'Fallon, MO 63366For SaleMLS ID #26064588, Corey Griffin, Keller Williams Chesterfield. MARIS
- $500,0004 bd3 ba2.4k sqft1131 Jade Dr, Moscow Mills, MO 63362For SaleMLS ID #26064558, Sue Peters, DRG - Delhougne Realty Group. MARIS
- $467,5004 bd3 ba3.1k sqft704 Chancellorsville Dr, Wentzville, MO 63385For SaleMLS ID #26057549, Niki L Catalano, Keller Williams Realty West. MARIS
- $385,0003 bd2 ba1.8k sqft1093 Renfrew Ln N, O'Fallon, MO 63366For SaleMLS ID #26057417, Alicia L Jackson, DRG - Delhougne Realty Group. MARIS
- $434,9004 bd3 ba2.3k sqft1016 Lafayette Pl, Lake Saint Louis, MO 63367For SaleMLS ID #26047379, Holli E Hummelsheim, Coldwell Banker Realty - Gundaker. MARIS
- $364,0003 bd3 ba2.1k sqft170 Autumn Chase Dr, O'Fallon, MO 63366For SaleMLS ID #26055138, Alli J Bilger, Hero Realty, LLC. MARIS
- $350,0004 bd3 ba2k sqft1252 Caribou Run, O'Fallon, MO 63366For SaleMLS ID #26047792, Tony Brown, Realty Executives Premiere. MARIS
- $499,0005 bd4 ba3.9k sqft3445 Riverchase Pkwy, Saint Charles, MO 63301For SaleMLS ID #26055557, Ramona L Ferguson, Berkshire Hathaway HomeServices Select Properties. MARIS
- $343,5003 bd3 ba2.2k sqft306 Villa Tuscany Ct, O Fallon, MO 63366For SaleMLS ID #26048642, Terri M Sutton, ReeceNichols Real Estate. MARIS
- $635,0003 bd4 ba4k sqft233 Fox Haven Dr, O'Fallon, MO 63368For SaleMLS ID #26063636, Tom L Basler, Keller Williams Chesterfield. MARIS
- $525,0003 bd3 ba2.4k sqft2460 Country Pointe Ln, Wentzville, MO 63385For SaleMLS ID #26059596, Troy W Robertson, Coldwell Banker Realty - Gundaker. MARIS
