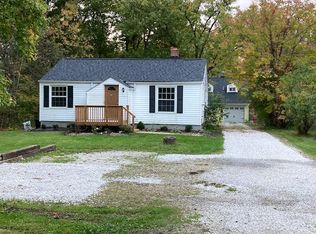
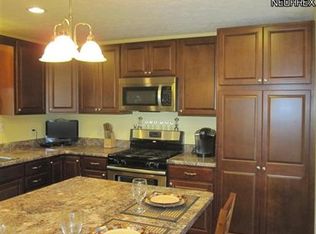
This Wonderful Home is a Great Alternative to Condo/Apartment living with a Big Lot to Expand on too! Step into this Cute Home with a Gorgeous Stone Wood Burning Fireplace, Engineered Wood Flooring and Marble Windowsills all in the Cozy Living Room! This area opens to the Adorable Kitchen with Marble Countertops, White Cabinetry and Engineered Wood Flooring! Stainless Steel Refrigerator & Stove both to Stay! There is a Nice Full Bath on the 1st Floor as well! The Back of this House offers a Laundry Area with Washer & Dryer to stay and a handy Mudroom with a Skylight too! Walk up the Circular Stairs to the Bedroom with Laminate Floors, Replacement Windows and Lots of Storage Space! H2O is 2 Years Old! New Covered Front Porch - 2026! Nice 2 Car Garage! The Large Backyard offers plenty of space to add a Deck, Patio or Additional Living Area too! Be sure and give this One a Look!
Pending
$115,000
7590 Hickory Rd, Bedford, OH 44146
1beds
1,165sqft
Single Family Residence
Built in 1949
0.6 Acres Lot
$-- Zestimate®
$99/sqft
$-- HOA
What's special
Adorable kitchenNew covered front porchWhite cabinetryMarble windowsillsMarble countertopsCircular stairsEngineered wood flooring
- 7 days
- 1,059
- 137
Likely to sell faster than
Zillow last checked:
Listing updated:
Listed by:
Nicole S Sullivan 440-590-1860 sullivanandheipp@gmail.com,
Russell Real Estate Services,
Linda S Heipp 440-341-5566,
Russell Real Estate Services
Source: MLS Now,MLS#: 5247758 Originating MLS: Akron Cleveland Association of REALTORS
Originating MLS: Akron Cleveland Association of REALTORSFacts & features
Interior
Bedrooms & bathrooms
- Bedrooms: 1
- Bathrooms: 1
- Full bathrooms: 1
- Main level bathrooms: 1
Primary bedroom
- Description: Flooring: Laminate
- Level: Second
- Dimensions: ND x ND
Bathroom
- Level: First
- Dimensions: ND x ND
Dining room
- Description: Flooring: Wood
- Level: First
- Dimensions: ND x ND
Kitchen
- Description: Flooring: Wood
- Level: First
- Dimensions: ND x ND
Laundry
- Level: First
- Dimensions: ND x ND
Living room
- Description: Flooring: Wood
- Level: First
- Dimensions: ND x ND
Heating
- Forced Air, Gas
Cooling
- None
Appliances
- Included: Dryer, Microwave, Range, Refrigerator, Washer
Features
- Basement: Crawl Space,None
- Number of fireplaces: 1
- Fireplace features: Stone, Wood Burning
Interior area
- Total structure area: 1,165
- Total interior livable area: 1,165 sqft
- Finished area above ground: 1,165
Video & virtual tour
Property
Parking
- Total spaces: 2
- Parking features: Gravel
- Garage spaces: 2
Features
- Levels: One and One Half
- Patio & porch: Covered, Front Porch
Lot
- Size: 0.6 Acres
Details
- Parcel number: 79529053
Construction
Type & style
- Home type: SingleFamily
- Architectural style: Cape Cod
- Property subtype: Single Family Residence
Materials
- Aluminum Siding, Vinyl Siding
- Roof: Shingle
Condition
- Year built: 1949
Utilities & green energy
- Sewer: Public Sewer
- Water: Public
Community & HOA
Community
- Subdivision: Bedford Hlnds
HOA
- Has HOA: No
Location
- Region: Bedford
Financial & listing details
- Price per square foot: $99/sqft
- Tax assessed value: $123,200
- Annual tax amount: $2,686
- Date on market: 9/25/2026
- Cumulative days on market: 7 days
- Listing terms: Cash,Conventional,FHA,VA Loan
Estimated market value
Not available
Estimated sales range
Not available
Not available
Price history
| Date | Event | Price |
|---|---|---|
| 10/1/2026 | Pending sale | $115,000$99/sqft |
Source:  MLS Now #5247758 Report a problem MLS Now #5247758 Report a problem | ||
| 9/25/2026 | Listed for sale | $115,000+71.6%$99/sqft |
Source: MLS Now #5247758 Report a problem | ||
| 9/15/1995 | Sold | $67,000$58/sqft |
Source: Public Record Report a problem | ||
Public tax history
| Year | Property taxes | Tax assessment |
|---|---|---|
| 2025 | $2,434 0% | $43,120 |
| 2024 | $2,434 -0.1% | $43,120 +19.9% |
| 2023 | $2,436 +18.1% | $35,950 |
| 2022 | $2,063 +1.3% | $35,950 |
| 2021 | $2,037 +4.1% | $35,950 +19% |
| 2020 | $1,957 +3.7% | $30,210 +0% |
| 2019 | $1,887 -9% | $30,200 0% |
| 2018 | $2,074 +5.1% | $30,210 +13.5% |
| 2017 | $1,972 +1% | $26,610 |
| 2016 | $1,954 | $26,610 |
| 2015 | $1,954 +1.9% | $26,610 +2% |
| 2014 | $1,916 +22.6% | $26,080 |
| 2013 | $1,564 +2.9% | $26,080 |
| 2012 | $1,519 -4.6% | $26,080 -8.6% |
| 2011 | $1,592 -1.9% | $28,530 |
| 2010 | $1,622 +907.9% | $28,530 |
| 2009 | $161 -89.8% | $28,530 -12% |
| 2008 | $1,579 +2.8% | $32,420 |
| 2007 | $1,536 +0% | $32,420 |
| 2006 | $1,536 +0.9% | $32,420 +6.8% |
| 2005 | $1,522 +1.4% | $30,350 |
| 2004 | $1,501 +13.2% | $30,350 |
| 2003 | $1,326 +2.9% | $30,350 +6% |
| 2002 | $1,289 -46.3% | $28,640 |
| 2001 | $2,403 +2.8% | $28,640 +2.8% |
| 2000 | $2,337 | $27,860 |
Find assessor info on the county website
Monthly payment
Est. payment
Payment breakdown
Explore the cost of this home by adjusting the details. Changes won't be saved.Climate risks
Neighborhood: 44146
Nearby schools
Schools provided by the listing agent
- District: Bedford CSD - 1803
Source: MLS Now. This data may not be complete. We recommend contacting the local school district to confirm school assignments for this home.
Similar homes
- $125,0002 bd1 ba640 sqft954 Archer Rd, Bedford, OH 44146For Sale
 MLS ID #5244907, Christopher A Frederick, Coldwell Banker Schmidt Realty. MLS Now
 - $140,0003 bd1 ba1.1k sqft601 Northfield Rd, Bedford, OH 44146For Sale
 MLS ID #5249599, Michael A Curry, Silvermetz Real Estate Corp.. MLS Now
 - $--3 bd1 ba1.1k sqft16002 Corkhill Rd, Maple Heights, OH 44137Auction
 Xome
Xome - $140,0003 bd2 ba1.1k sqft307 Marion Dr, Bedford, OH 44146For Sale
 MLS ID #5250038, Colleen Varnick, LPT Realty. MLS Now
