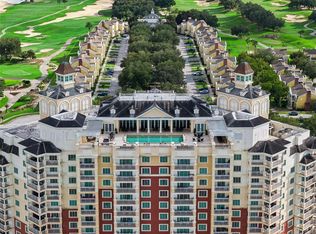
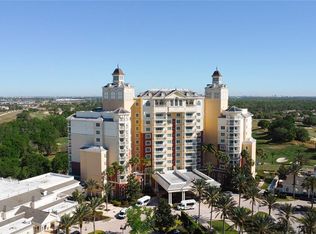

2 bed 2 bath FULLY FURNISHED condo at the Reunion Grande with AMAZING GOLF VIEWS from the 5TH FLOOR. Enjoy morning coffee or Disney fireworks from the balcony. The Master suite has two walk in closets, dual sinks, garden tub and separate walk in shower. You will appreciate the welcoming smiles of the doormen as your arrive home. There is also valet parking & Front Desk concierge, and Starbucks coffee & gift shop available for your convenience. The Reunion Grande offers several delicious dining experiences including a Sushi Bar & the 7593 Chophouse both located on the Lobby Level. On the 11th floor there is a rooftop restaurant & bar to enjoy your favorite cocktail or relax by the fireplace and pool. Located nearby the hotel enjoy the Golf Clubhouse, Spa, the Seven Eagles Pool Pavilion & fitness center. This condo is currently in a rental program generating rental income but could be a fantastic primary residence, 2nd home or rental property. Great location in the heart of Reunion, a Must See! This property has an ACTIVE MEMBERSHIP which is transferrable to the next owner. Reunion Resort is a 2,300 acre Resort and Golf Community with three championship signature golf courses, a multimillion dollar waterpark located just 6 miles from DISNEY and the parks, 20 minutes to the Orlando International Airport and easily accessible to the major highways.
For sale
$345,000
7593 GATHERING DRIVE #511, REUNION, FL 34747
2beds
1,432sqft
Hotel/Motel, Condominium
Built in 2007
-- sqft lot
$330,800 Zestimate®
$241/sqft
$1,741/mo HOA
What's special
- 130 days
- 33
- 4
Zillow last checked:
Listing updated:
Listed by:
Mark Sayad 407-770-9990,
REAL BROKER, LLC 855-450-0442
Source: Stellar MLS,MLS#: O6418044 Originating MLS: Orlando Regional
Originating MLS: Orlando Regional
Facts & features
Interior
Bedrooms & bathrooms
- Bedrooms: 2
- Bathrooms: 2
- Full bathrooms: 2
Primary bedroom
- Features: En Suite Bathroom, Dual Closets
- Level: First
- Area: 196 Square Feet
- Dimensions: 14x14
Bedroom 1
- Features: En Suite Bathroom, Dual Closets
- Level: First
- Area: 168 Square Feet
- Dimensions: 14x12
Kitchen
- Level: First
- Area: 180 Square Feet
- Dimensions: 15x12
Living room
- Features: En Suite Bathroom
- Level: First
- Area: 252 Square Feet
- Dimensions: 14x18
Heating
- Heat Pump
Cooling
- Central Air
Appliances
- Included: Oven, Cooktop, Dishwasher, Disposal, Dryer, Microwave, Refrigerator, Washer
- Laundry: Electric Dryer Hookup, Washer Hookup
Features
- Crown Molding, Open Floorplan
- Flooring: Carpet, Ceramic Tile
- Has fireplace: No
- Furnished: Yes
- Common walls with other units/homes: End Unit
Interior area
- Total structure area: 1,750
- Total interior livable area: 1,432 sqft
Video & virtual tour
Property
Features
- Levels: One
- Stories: 1
- Exterior features: Balcony
Lot
- Size: 1.04 Acres
Details
- Parcel number: 352527487900015070
- Zoning: OPD
- Special conditions: None
Construction
Type & style
- Home type: Condo
- Property subtype: Hotel/Motel, Condominium
Materials
- Block
- Foundation: Slab
- Roof: Membrane
Condition
- Completed
- New construction: No
- Year built: 2007
Utilities & green energy
- Sewer: Public Sewer
- Water: Public
- Utilities for property: BB/HS Internet Available, Cable Connected, Electricity Connected, Sewer Connected, Water Connected
Community & HOA
Community
- Features: Gated Community - Guard, Golf Carts OK, Golf, Park, Playground, Pool, Sidewalks, Tennis Court(s)
- Pet fee: $0 monthly
- Subdivision: REUNION GRANDE CONDO
HOA
- Has HOA: Yes
- Services included: 24-Hour Guard, Internet, Maintenance Grounds, Pest Control, Security, Sewer, Trash
- HOA fee: $1,741 monthly
- HOA name: John Kingsley
- HOA phone: 407-705-2190
- Second HOA name: Reunion Master Association
Location
- Region: Reunion
Financial & listing details
- Price per square foot: $241/sqft
- Tax assessed value: $279,600
- Annual tax amount: $6,649
- Date on market: 6/18/2026
- Cumulative days on market: 130 days
- Ownership: Fee Simple
- Total actual rent: 0
- Electric utility on property: Yes
- Road surface type: Asphalt
Estimated market value
$330,800
$314,000 - $347,000
$2,197/mo
Price history
| Date | Event | Price |
|---|---|---|
| 6/18/2026 | Listed for sale | $345,000+32.7%$241/sqft |
Source:  Stellar MLS #O6418044 Report a problem Stellar MLS #O6418044 Report a problem | ||
| 5/11/2021 | Listing removed | -- |
Source: Stellar MLS #S5041395 Report a problem | ||
| 3/6/2021 | Pending sale | $259,900$181/sqft |
Source: Stellar MLS #S5041395 Report a problem | ||
| 1/12/2021 | Listed for sale | $259,900-64.7%$181/sqft |
Source: Stellar MLS #S5041395 Report a problem | ||
| 2/12/2007 | Sold | $735,900$514/sqft |
Source: Public Record Report a problem | ||
Public tax history
| Year | Property taxes | Tax assessment |
|---|---|---|
| 2023 | $5,740 +10.5% | $279,600 +25.4% |
| 2022 | $5,193 +6.6% | $222,900 +14.7% |
| 2021 | $4,870 -1.2% | $194,300 -1.2% |
| 2020 | $4,931 -13.9% | $196,600 -20.7% |
| 2019 | $5,725 | $248,000 +1.5% |
| 2018 | $5,725 +6.1% | $244,400 +21.2% |
| 2017 | $5,394 +7.4% | $201,600 +4.3% |
| 2016 | $5,023 +2.2% | $193,300 |
| 2015 | $4,914 -7.6% | $193,300 |
| 2014 | $5,319 | $193,300 |
Find assessor info on the county website
Monthly payment
Est. payment
Payment breakdown
Explore the cost of this home by adjusting the details. Changes won't be saved.Climate risks
Neighborhood: 34747
- $250,2001 bd1 ba1.1k sqft7593 Gathering Dr APT 808, Reunion, FL 34747Off Market
- $368,6002 bd2 ba1.4k sqft7593 Gathering Dr APT 907, Reunion, FL 34747Off Market
- $360,0002 bd2 ba1.4k sqft7593 Gathering Dr APT 311, Reunion, FL 34747For Sale
- $390,0002 bd2 ba1.6k sqft7593 Gathering Dr APT 203, Reunion, FL 34747Sold
Similar homes
- $340,0002 bd2 ba1.4k sqft7593 GATHERING DRIVE #504, KISSIMMEE, FL 34747For Sale

 MLS ID #O6426460, Mark Sayad, REAL BROKER, LLC. Stellar MLS
 - $360,0002 bd2 ba1.4k sqft7593 GATHERING DRIVE #311, KISSIMMEE, FL 34747For SaleMLS ID #O6444513, Cary Taylor, EXP REALTY LLC. Stellar MLS
- $320,0002 bd2 ba1.4k sqft7593 GATHERING DRIVE #407, KISSIMMEE, FL 34747For Sale
 MLS ID #O6442851, Mark Sayad, REAL BROKER, LLC. Stellar MLS
 - $329,9002 bd2 ba1.4k sqft7593 GATHERING DRIVE #401, REUNION, FL 34747For Sale
 MLS ID #O6388377, Cary Taylor, EXP REALTY LLC. Stellar MLS
 - $304,9002 bd2 ba1.4k sqft7593 GATHERING DRIVE #706, KISSIMMEE, FL 34747For SaleMLS ID #O6432143, Brian Batiz Salazar, REAL BROKER, LLC. Stellar MLS
- $299,0002 bd2 ba1.4k sqft7593 GATHERING DRIVE #307, KISSIMMEE, FL 34747For SaleMLS ID #O6432059, Brian Batiz Salazar, REAL BROKER, LLC. Stellar MLS
- $379,0003 bd3 ba1.6k sqft1116 SUNSET VIEW CIRCLE #103, KISSIMMEE, FL 34747For SaleMLS ID #O6451356, Dani Rotondo, PA, CELEBRITY GLOBAL REALTY LLC. Stellar MLS
- $350,0003 bd3 ba1.6k sqft7600 CABANA COURT #304, KISSIMMEE, FL 34747For SaleMLS ID #O6438491, Christine Kim, SOGO REAL ESTATE SERVICES LLC. Stellar MLS
- $385,0002 bd2 ba1.4k sqft7593 GATHERING DRIVE #1005, REUNION, FL 34747For SaleMLS ID #O6380958, Mark Sayad, REAL BROKER, LLC. Stellar MLS
- $319,9003 bd3 ba1.6k sqft1106 SUNSET VIEW CIRCLE #102, REUNION, FL 34747For SaleMLS ID #O6450855, Abby Anderson Hayes, LLC, REAL BROKER, LLC. Stellar MLS
- $329,0003 bd3 ba1.6k sqft7604 CABANA CT #303, REUNION, FL 34747For SaleMLS ID #O6425656, Harold Olson, EXP REALTY LLC. Stellar MLS
- $329,9003 bd3 ba1.6k sqft7660 WHISPER WAY #202, KISSIMMEE, FL 34747For SaleMLS ID #S5159105, William Brewer, BREWER REALTY SERVICES LLC. Stellar MLS
- $335,0003 bd3 ba1.7k sqft7602 CABANA COURT #101, KISSIMMEE, FL 34747For SaleMLS ID #O6428329, Charlie Bantos, PMI METRO LAKES. Stellar MLS
- $339,0003 bd3 ba2.1k sqft1304 SEVEN EAGLES COURT #1304, REUNION, FL 34747For SaleMLS ID #O6423195, Maria Castro Aversano, PA, KAZA REAL ESTATE LLC. Stellar MLS
- $309,0003 bd2 ba1.4k sqft7468 EXCITEMENT DRIVE #102, REUNION, FL 34747For SaleMLS ID #A4708151, Jason Alsup, EXP REALTY LLC. Stellar MLS
- $369,9002 bd2 ba1.4k sqft7593 GATHERING DRIVE #801, REUNION, FL 34747For SaleMLS ID #O6438375, Abby Anderson Hayes, LLC, REAL BROKER, LLC. Stellar MLS
- $310,0003 bd3 ba1.6k sqft7604 CABANA COURT #103, REUNION, FL 34747For SaleMLS ID #S5136281, Kenneth Holden, PA, RE/MAX REALTEC GROUP. Stellar MLS
- $329,9001 bd1 ba1.1k sqft7593 GATHERING DRIVE #608, REUNION, FL 34747For SaleMLS ID #S5145089, Kevin Gendreau, REAL BROKER, LLC. Stellar MLS
- $320,0003 bd3 ba1.7k sqft7659 WHISPER WAY #304, REUNION, FL 34747For SaleMLS ID #O6417591, Martonio Pinto, AMERICAN HORIZONS REALTY. Stellar MLS
- $379,9993 bd3 ba1.7k sqft7651 WHISPER WAY #204, REUNION, FL 34747For SaleMLS ID #O6437544, Harold Olson, EXP REALTY LLC. Stellar MLS
