**Exceptional Opportunity in Reunion Resort – Fully Furnished Luxury Townhome** Owner very motivated!! Best Price! Experience luxury resort living in one of Central Florida's exclusives gated communities—**Reunion Resort**. Ideally positioned in one of the resort's most desirable locations, this beautifully furnished and professionally decorated townhome offers the perfect blend of elegance, comfort, and investment potential. Featuring **3 spacious bedrooms, 3 full bathrooms**, including **two private primary suites** (one on each level), this thoughtfully designed residence is ideal as a primary home, vacation retreat, or income-producing investment. Both primary suites feature spa-inspired bathrooms with Roman soaking tubs, while the private patio and balcony provide the perfect setting to relax and enjoy Florida's year-round sunshine. Located just steps from the iconic Reunion Grande and overlooking the renowned **Jack Nicklaus Signature Golf Course**, this immaculate property places you at the heart of the resort's exceptional amenities. Reunion Resort spans more than **2,000 acres** and offers an unmatched lifestyle with: * Three championship golf courses designed by **Jack Nicklaus, Arnold Palmer, and Tom Watson** * A spectacular multimillion-dollar water park featuring a lazy river and water slides * Fourteen community pools * Multiple restaurants and bars, from casual dining to fine cuisine * A full-service spa * The Annika Sorenstam Golf Academy * Fitness center, clubhouse, business center, and beautifully maintained walking areas Ideally located only **6 miles from Walt Disney World** and within easy reach of Orlando International Airport, Reunion remains one of the area's premier destinations for luxury living and vacation rentals. Whether you're searching for a full-time residence, a second home, or a turnkey investment, this property offers exceptional flexibility. **Short-term and long-term rentals are permitted**, and the HOA provides optional hassle-free short-term rental management, making ownership effortless while maximizing income potential. This is a rare opportunity to own a beautifully maintained home in one of Central Florida's most sought-after luxury resort communities. Schedule your private showing today.
For sale
$289,900
1304 SEVEN EAGLES COURT #1304, REUNION, FL 34747
3beds
2,124sqft
Condominium
Built in 2003
-- sqft lot
$280,500 Zestimate®
$136/sqft
$1,130/mo HOA
What's special
Private patio and balcony
- 49 days |
- 188 |
- 11 |
Zillow last checked:
Listing updated:
Listed by:
Maria Castro Aversano, PA 201-694-3982,
KAZA REAL ESTATE LLC 407-723-8230,
Judith Blanche 407-927-7878,
KAZA REAL ESTATE LLC
Source: Stellar MLS,MLS#: O6423195 Originating MLS: Orlando Regional
Originating MLS: Orlando Regional
Facts & features
Interior
Bedrooms & bathrooms
- Bedrooms: 3
- Bathrooms: 3
- Full bathrooms: 3
Rooms
- Room types: Great Room, Storage Rooms
Primary bedroom
- Features: Garden Bath, Tub With Shower, Built-in Closet
- Level: Second
- Area: 221 Square Feet
- Dimensions: 17x13
Bedroom 2
- Features: Built-in Closet
- Level: First
- Area: 221 Square Feet
- Dimensions: 17x13
Bedroom 3
- Features: Built-in Closet
- Level: First
- Area: 180 Square Feet
- Dimensions: 15x12
Kitchen
- Features: Pantry
- Level: Second
- Area: 80 Square Feet
- Dimensions: 8x10
Living room
- Level: Second
- Area: 208 Square Feet
- Dimensions: 16x13
Heating
- Central
Cooling
- Central Air
Appliances
- Included: Dishwasher, Disposal, Dryer, Microwave, Range, Refrigerator, Washer
- Laundry: Inside
Features
- Cathedral Ceiling(s), Ceiling Fan(s), High Ceilings, Solid Surface Counters, Solid Wood Cabinets, Split Bedroom, Tray Ceiling(s), Vaulted Ceiling(s), Walk-In Closet(s)
- Flooring: Carpet, Ceramic Tile
- Doors: Sliding Doors
- Windows: Window Treatments
- Has fireplace: No
- Furnished: Yes
- Common walls with other units/homes: Corner Unit,End Unit
Interior area
- Total structure area: 2,124
- Total interior livable area: 2,124 sqft
Video & virtual tour
Property
Features
- Levels: Two
- Stories: 2
- Patio & porch: Covered, Deck, Patio, Porch
- Exterior features: Balcony
- Has spa: Yes
Lot
- Size: 2,178 Square Feet
- Features: Sidewalk
- Residential vegetation: Mature Landscaping, Trees/Landscaped
Details
- Parcel number: 35252749590001M6100
- Zoning: UPUD
- Special conditions: None
Construction
Type & style
- Home type: Condo
- Architectural style: Contemporary
- Property subtype: Condominium
Materials
- Block, Stucco
- Foundation: Slab
- Roof: Shingle
Condition
- New construction: No
- Year built: 2003
Utilities & green energy
- Sewer: Public Sewer
- Water: Public
- Utilities for property: BB/HS Internet Available, Cable Available, Cable Connected, Electricity Available, Public, Sprinkler Recycled, Street Lights
Community & HOA
Community
- Features: Clubhouse, Community Mailbox, Fitness Center, Gated Community - Guard, Golf, Park, Playground, Pool, Restaurant, Sidewalks, Tennis Court(s)
- Security: Gated Community
- Pet fee: $0 monthly
- Subdivision: SEVEN EAGLES CONDO
HOA
- Has HOA: Yes
- Amenities included: Cable TV, Clubhouse, Fitness Center, Gated, Golf Course, Maintenance, Park, Playground, Pool, Recreation Facilities, Security, Tennis Court(s)
- Services included: 24-Hour Guard, Cable TV, Community Pool, Internet, Maintenance Structure, Maintenance Grounds, Pool Maintenance, Recreational Facilities, Security, Sewer, Trash, Water
- HOA fee: $1,130 monthly
- HOA name: Platinum Association Management/Alexis Berbers
Location
- Region: Kissimmee
Financial & listing details
- Price per square foot: $136/sqft
- Annual tax amount: $5,779
- Date on market: 7/7/2026
- Cumulative days on market: 50 days
- Listing terms: Cash,Conventional
- Ownership: Fee Simple
- Total actual rent: 0
- Electric utility on property: Yes
- Road surface type: Asphalt
Estimated market value
$280,500
$266,000 - $295,000
$2,634/mo
Price history
| Date | Event | Price |
|---|---|---|
| 7/8/2026 | Listed for sale | $289,900-2.7%$136/sqft |
Source:  Stellar MLS #O6423195 Report a problem Stellar MLS #O6423195 Report a problem | ||
| 1/29/2026 | Listing removed | $298,000$140/sqft |
Source: Stellar MLS #O6354944 Report a problem | ||
| 10/23/2025 | Listed for sale | $298,000-14.9%$140/sqft |
Source: Stellar MLS #O6354944 Report a problem | ||
| 7/30/2025 | Listing removed | $350,000$165/sqft |
Source: Stellar MLS #O6214765 Report a problem | ||
| 6/22/2025 | Price change | $350,000+11.8%$165/sqft |
Source: Stellar MLS #O6214765 Report a problem | ||
| 6/13/2025 | Pending sale | $313,000$147/sqft |
Source: Stellar MLS #O6214765 Report a problem | ||
| 4/15/2025 | Price change | $313,000-10.3%$147/sqft |
Source: Stellar MLS #O6214765 Report a problem | ||
| 12/8/2024 | Price change | $349,000-3.1%$164/sqft |
Source: Stellar MLS #O6214765 Report a problem | ||
| 11/22/2024 | Listed for sale | $360,000$169/sqft |
Source: Stellar MLS #O6214765 Report a problem | ||
| 9/19/2024 | Pending sale | $360,000$169/sqft |
Source: Stellar MLS #O6214765 Report a problem | ||
| 9/19/2024 | Price change | $360,000+12.5%$169/sqft |
Source: Stellar MLS #O6214765 Report a problem | ||
| 9/5/2024 | Pending sale | $319,900$151/sqft |
Source: Stellar MLS #O6214765 Report a problem | ||
| 7/12/2024 | Price change | $319,900-8.6%$151/sqft |
Source: Stellar MLS #O6214765 Report a problem | ||
| 6/14/2024 | Listed for sale | $349,999$165/sqft |
Source: Stellar MLS #O6214765 Report a problem | ||
Public tax history
Tax history is unavailable.
Monthly payment
Est. payment
Payment breakdown
Explore the cost of this home by adjusting the details. Changes won't be saved.Climate risks
Neighborhood: 34747
Nearby schools
GreatSchools rating
- 3/10Island Village Elementary SchoolGrades: PK-5Distance: 1.4 mi
- 5/10Four Corners Charter Middle SchoolGrades: 6-12Distance: 3.9 mi
- 4/10Poinciana High SchoolGrades: 9-12Distance: 6.5 mi
Schools provided by the listing agent
- Elementary: Reedy Creek Elem (K 5)
- Middle: Horizon Middle
- High: Osceola High School
Source: Stellar MLS. This data may not be complete. We recommend contacting the local school district to confirm school assignments for this home.
- $--3 bd3 ba2.1k sqft1304 Seven Eagles Ct, Kissimmee, FL 34747Off Market
- $293,0003 bd3 ba2.1k sqft1304 Seven Eagles Ct, Kissimmee, FL 34747Off Market
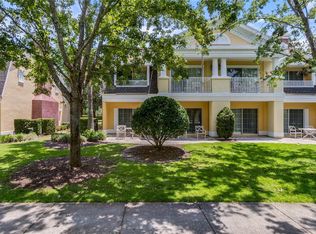
- $289,7003 bd3 ba2.1k sqft1306 Seven Eagles Ct, Kissimmee, FL 34747Off Market
- $---- bd-- ba-- sqft1304 Seven Eagles Ct #M62, Kissimmee, FL 34747Off Market
- $264,5003 bd3 ba2.1k sqft1306 Seven Eagles Ct #M, Kissimmee, FL 34747Off Market
- $321,2003 bd3 ba2.1k sqft1308 Seven Eagles Ct, Kissimmee, FL 34747Off Market
- $--3 bd3 ba2.1k sqft1300 Seven Eagles Ct BUILDING N-ID1059143P, Kissimmee, FL 34747Off Market
- $308,3003 bd3 ba2.1k sqft1300 Seven Eagles Ct #N64, Kissimmee, FL 34747Off Market
A local agent can set up tours, give advice and negotiate with sellers.
Similar homes
- $319,9503 bd3 ba1.7k sqft1100 SUNSET VIEW CIRCLE S #304, KISSIMMEE, FL 34747For Sale
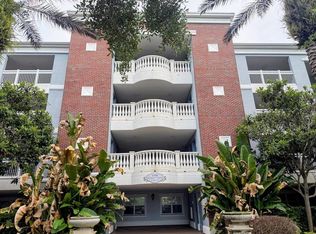
 MLS ID #S5147824, Amy Ridgley, LA ROSA REALTY CENTRAL FLORIDA LLC. Stellar MLS
 - $289,5003 bd2 ba1.2k sqft2781 ALMATON LOOP #401, KISSIMMEE, FL 34747For Sale
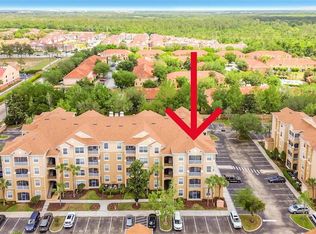 MLS ID #O6397227, Mike Chen, P.A, LA ROSA REALTY LLC. Stellar MLS
 - $355,0003 bd3 ba1.6k sqft7656 WHISPER WAY #401, REUNION, FL 34747For Sale
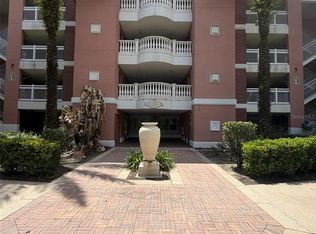 MLS ID #O6396261, Letícia Amorim, THE FLORIDA LOUNGE REALTY LLC. Stellar MLS
 - $300,0003 bd2 ba1.4k sqft2831 OAKWATER DRIVE #2831, KISSIMMEE, FL 34747For Sale
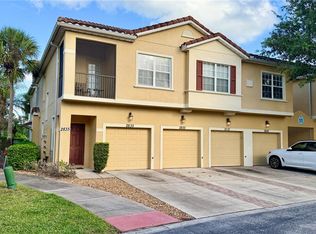 MLS ID #O6398829, Kenny Medina, LPT REALTY, LLC. Stellar MLS
 - $290,0003 bd3 ba1.5k sqft2682 MAYAGUANA STREET, KISSIMMEE, FL 34747For SaleMLS ID #O6383878, jimmy Elkhatib, FLORIDA HOMES REALTY & MORTGAGE. Stellar MLS
- $328,0003 bd2 ba1.4k sqft2817 ALMATON LOOP #304, KISSIMMEE, FL 34747For SaleMLS ID #TB8490899, Douglas Addeo, COMMUNITY REALTY ASSOCIATES. Stellar MLS
- $329,0003 bd2 ba1.4k sqft7664 COMROW STREET #204, KISSIMMEE, FL 34747For SaleMLS ID #S5146681, Huafeng Fang, MAGICMIND REALTY LLC. Stellar MLS
- $227,0003 bd2 ba1.2k sqft8107 COCONUT PALM WAY #201, KISSIMMEE, FL 34747For SaleMLS ID #R4911752, Daisy Gonzalez, HOMES UNLIMITED REAL ESTATE CORP. Stellar MLS
- $299,8003 bd3 ba1.8k sqft7523 PELLHAM WAY, KISSIMMEE, FL 34747For SaleMLS ID #O6393950, Pedro Leon, ATIDOT INVESTMENT, LLC. Stellar MLS
- $345,0003 bd2 ba1.2k sqft2778 ALMATON LOOP #303, KISSIMMEE, FL 34747For SaleMLS ID #O6413616, Yair Burac Rodriguez, REALTY OF AMERICA. Stellar MLS
- $260,0003 bd2 ba1.2k sqft8819 GRAND PALMS CIRCLE #A, KISSIMMEE, FL 34747For SaleMLS ID #O6412944, Gladys Santana, AVANTI WAY REALTY LLC. Stellar MLS
- $269,9003 bd2 ba1.8k sqft1212 ROMANI AVENUE, DAVENPORT, FL 33896For SaleMLS ID #O6347930, Steven Koleno, BEYCOME OF FLORIDA LLC. Stellar MLS
- $290,0003 bd3 ba1.6k sqft8111 ROSEVILLE BOULEVARD, DAVENPORT, FL 33896For SaleMLS ID #O6394611, Gipskra Petitfour, GIPSTAR REALTY LLC. Stellar MLS
- $320,0003 bd3 ba1.2k sqft8581 BAY LILLY LOOP, KISSIMMEE, FL 34747For SaleMLS ID #O6371280, Iluska Kruse, ORLANDO BROTHERS REAL ESTATE LLC. Stellar MLS
- $275,0003 bd3 ba1.2k sqft8405 CRYSTAL COVE LOOP, KISSIMMEE, FL 34747For SaleMLS ID #TB8424914, Gary Hicks, SUN REALTY. Stellar MLS
- $219,9003 bd2 ba1.7k sqft9055 TREASURE TROVE LANE #105, KISSIMMEE, FL 34747For SaleMLS ID #O6404769, Jeremy Porter, CANI PROPERTY MANAGEMENT. Stellar MLS
- $229,9993 bd2 ba1.2k sqft8828 DUNES COURT #12 304, KISSIMMEE, FL 34747For SaleMLS ID #S5152970, Alan Martin, FRONTLINE FLORIDA REALTY, INC.. Stellar MLS
- $310,0003 bd3 ba1.6k sqft8223 ROSEVILLE ROAD, DAVENPORT, FL 33896For SaleMLS ID #TB8531882, Maria Lopez, LOKATION. Stellar MLS
- $285,0003 bd2 ba1.3k sqft9004 SHINE DRIVE, KISSIMMEE, FL 34747For SaleMLS ID #O6383458, Ana Cavero Pasco, WRA BUSINESS & REAL ESTATE. Stellar MLS
- $279,0003 bd3 ba1.4k sqft1209 S BEACH CIRCLE, KISSIMMEE, FL 34746For SaleMLS ID #O6379579, Maria Castro Aversano, PA, KAZA REAL ESTATE LLC. Stellar MLS
