**Estate Sale ** 2 Bedroom Warren Ranch- Perfect flip or rental! Amenities include; newer roof , newer electric, some newer windows, enclosed front porch, basement, nice 2 car detached garage, fenced yard. Subject to probate court approval, CASH ONLY sale. Agents, please read the agents remarks before submitting an offer . Property must be listed for 10 days before any offer can be accepted, please allow 24-72 business hours for Attorney review, sorry NO split closings.
Pending
$79,900
7599 Paige Ave, Warren, MI 48091
2beds
718sqft
Single Family Residence
Built in 1940
4,356 Square Feet Lot
$-- Zestimate®
$111/sqft
$-- HOA
What's special
Fenced yardNewer roofEnclosed front porchSome newer windows
- 31 days
- 403
- 9
Zillow last checked:
Listing updated:
Listed by:
Cynthia Borowy-Megalizzi 586-739-5540,
Deed Realtors 586-739-8300
Source: MiRealSource,MLS#: 50221982 Originating MLS: MiRealSource
Originating MLS: MiRealSourceFacts & features
Interior
Bedrooms & bathrooms
- Bedrooms: 2
- Bathrooms: 1
- Full bathrooms: 1
- Main level bathrooms: 1
- Main level bedrooms: 2
Bedroom 1
- Level: Main
- Area: 81
- Dimensions: 9 x 9
Bedroom 2
- Level: Main
- Area: 81
- Dimensions: 9 x 9
Bathroom 1
- Level: Main
Heating
- None, Natural Gas
Features
- Basement: Block
- Has fireplace: No
Interior area
- Total structure area: 1,436
- Total interior livable area: 718 sqft
- Finished area above ground: 718
- Finished area below ground: 0
Property
Parking
- Total spaces: 2
- Parking features: Detached
- Garage spaces: 2
Features
- Levels: One
- Stories: 1
- Exterior features: Sidewalks
- Fencing: Fenced
- Frontage type: Road
- Frontage length: 40
Lot
- Size: 4,356 Square Feet
- Dimensions: 40 x 116
Details
- Parcel number: 121328484025
- Special conditions: Private,Probate Listing
Construction
Type & style
- Home type: SingleFamily
- Architectural style: Ranch
- Property subtype: Single Family Residence
Materials
- Vinyl Siding
- Foundation: Basement
Condition
- Year built: 1940
Utilities & green energy
- Sewer: Public Sanitary
- Water: Public
Community & HOA
Community
- Subdivision: Pipers Van Dyke
HOA
- Has HOA: No
Location
- Region: Warren
Financial & listing details
- Price per square foot: $111/sqft
- Tax assessed value: $95,180
- Annual tax amount: $898
- Date on market: 9/16/2026
- Cumulative days on market: 31 days
- Listing agreement: Exclusive Right To Sell
- Listing terms: Cash
Estimated market value
Not available
Estimated sales range
Not available
$1,130/mo
Price history
| Date | Event | Price |
|---|---|---|
| 10/14/2026 | Pending sale | $79,900$111/sqft |
Source:  MiRealSource #50221982 Report a problem MiRealSource #50221982 Report a problem | ||
| 9/16/2026 | Listed for sale | $79,900$111/sqft |
Source: MiRealSource #50221982 Report a problem | ||
Public tax history
| Year | Property taxes | Tax assessment |
|---|---|---|
| 2026 | $1,213 +35.1% | $47,590 +4.1% |
| 2025 | $897 +5.4% | $45,700 +12.2% |
| 2024 | $851 -4.5% | $40,730 +21% |
| 2023 | $891 +11.3% | $33,650 +17% |
| 2022 | $800 -0.4% | $28,770 +12.2% |
| 2021 | $804 | $25,640 +15% |
| 2020 | $804 +5.6% | $22,300 +20.9% |
| 2019 | $761 +2.9% | $18,440 +26.9% |
| 2018 | $740 | $14,530 +2.1% |
| 2017 | -- | $14,230 |
| 2016 | -- | $14,230 +1.6% |
| 2015 | $681 | $14,000 +3.1% |
| 2013 | $681 | $13,580 |
| 2010 | -- | -- |
| 2009 | -- | $25,170 -13.5% |
| 2008 | -- | $29,090 -5.1% |
| 2007 | -- | $30,650 +1.4% |
| 2006 | -- | $30,240 +3% |
| 2005 | -- | $29,350 +6.9% |
| 2004 | -- | $27,460 +74.8% |
| 2001 | $599 +3.4% | $15,710 +3.2% |
| 2000 | $579 | $15,230 |
Find assessor info on the county website
Monthly payment
Est. payment
Payment breakdown
Explore the cost of this home by adjusting the details. Changes won't be saved.Climate risks
Neighborhood: 48091
Nearby schools
Schools provided by the listing agent
- District: Utica Community Schools
Source: MiRealSource. This data may not be complete. We recommend contacting the local school district to confirm school assignments for this home.
Similar homes
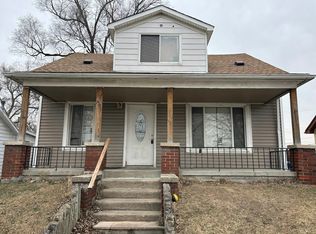
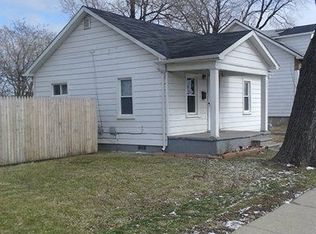
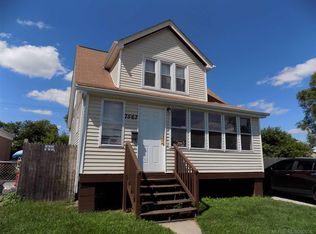
- $80,0002 bd2 ba750 sqft7559 Toepfer Rd, Warren, MI 48091For Sale

 MLS ID #20261078743, Erick Monzo, Keller Williams Realty-Great Lakes. Realcomp II
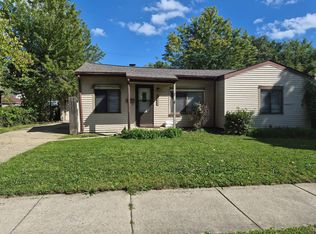
 - $80,0002 bd1 ba823 sqft20806 Helle Ave, Warren, MI 48089For Sale
 MLS ID #50223942, Tina Dzon, Berkshire Hathaway HomeServices Kee Realty. MiRealSource
 - $75,0003 bd1 ba950 sqft19370 Cameron St, Highland Park, MI 48203For Sale
 MLS ID #20261081029, Benjamin Margolis, KW Domain. Realcomp II
 - $74,9002 bd2 ba997 sqft11828 College St, Detroit, MI 48205For Sale

 MLS ID #26051421, Stacey Leid, Grant and Main, LLC. MichRIC
 - $109,9003 bd1 ba1k sqft7616 Meadow Ave, Warren, MI 48091For SaleMLS ID #50219437, Florin Toduti, Synergy Realty Group. MiRealSource
- $79,0003 bd1 ba1k sqft11566 Sanford St, Detroit, MI 48205For SaleMLS ID #26047323, Michelle Gill, LPT Realty, LLC. MichRIC
- $79,9003 bd1 ba1k sqft17690 Hoover St, Detroit, MI 48205For SaleMLS ID #50214690, Nadeem A Gebrael, Gebrael Management. MiRealSource
- $85,0002 bd1 ba852 sqft1317 E Muir Ave, Hazel Park, MI 48030For SaleMLS ID #20261046437, Sherri Saad, RE/MAX Leading Edge. Realcomp II
- $75,0002 bd1 ba752 sqft15480 Saratoga St, Detroit, MI 48205For SaleMLS ID #20261027448, Hassan Hammoud, U.S. Investor Group. Realcomp II
- $79,0002 bd1 ba732 sqft20022 Greenlawn St, Detroit, MI 48221For SaleMLS ID #20261025104, Dwayne Robinson, RE/MAX Dream Properties. Realcomp II
- $65,0003 bd1 ba999 sqft19931 Moenart St, Detroit, MI 48234For SaleMLS ID #20261071619, Vivian Simpson, Agape Realty LLC. Realcomp II
- $75,0002 bd1 ba600 sqft18119 Cornwall St, Detroit, MI 48224For SaleMLS ID #20261054020, David Rabior, Clyde Realty LLC. Realcomp II
- $65,0002 bd2 ba818 sqft20006 Hanna St, Highland Park, MI 48203For SaleMLS ID #26033679, Kristian Freiwald, Domus Realty. MichRIC
- $99,9993 bd1 ba957 sqft16062 Carlisle St, Detroit, MI 48205For SaleMLS ID #26050432, Drew Edwards, REMAX City Centre. MichRIC
- $80,0003 bd1 ba946 sqft5800 Pennsylvania St, Detroit, MI 48213For SaleMLS ID #26033601, Tracie Ross, Keller Williams Metro. MichRIC
- $72,0003 bd2 ba1k sqft13801 Fordham St, Detroit, MI 48205For SaleMLS ID #20261053577, Randi Schmidt, Keller Williams Realty-Great Lakes. Realcomp II
- $89,9003 bd1 ba952 sqft18556 Kentfield St, Detroit, MI 48219For SaleMLS ID #26054822, Kristian Freiwald, Domus Realty. MichRIC
- $74,9002 bd1 ba996 sqft20185 Indiana St, Detroit, MI 48221For SaleMLS ID #50209570, Anthony R Raffin, RE/MAX First. MiRealSource
- $89,9003 bd1 ba847 sqft10370 Britain St, Detroit, MI 48224For SaleMLS ID #26043291, Kristian Freiwald, Domus Realty. MichRIC
- $119,8502 bd1 ba950 sqft8708 Jewett Ave, Warren, MI 48089For SaleMLS ID #50220344, Robert D Kluck, Professional Leasing & Sales LLC. MiRealSource
