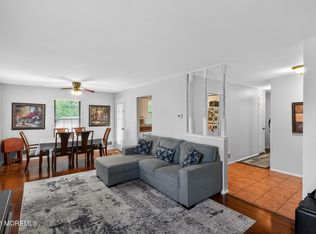
REDUCED AND PRICED TO SELL is the SPECTACULAR, UPDATED, END UNIT TOWNHOME you have been waiting for! Enter to a welcoming openness w/ neutral, pretty decor. Home features sunken livingroom, wood burn fireplace, updated eat in kitchen, den off kitchen to slider to patio, separate dining rm w/ window seat, powder rm. Upstairs you will not only find beauty, you will benefit from the 3 spacious bedrooms, a primary bathrm, a roomy main bathrm, laundry, pull down attic. Home is very well cared for! Amenities include inground pool, tennis, bball, two treelined, sidewalked trails, clubhouse w/ newer tables, chairs, full kitchen, playground, swing park, trash dumpsters, assigned parking. Wyndham is close to all your needs. Ask me how to offset maint fee w/ gainable credit. This location is a very convenient as it is close to train, bus, Garden State Parkway, Routes 34, 79, 35. So many nearby merchants such as medical, dental, hospital, many food types, concert hall, banquets halls, schools, various houses of worship for so many, dining, shops, ice skating, spray park, bayside waterfronts. Location is less than 30 minutes to Belmar and Pt. Pleasant Beaches, and downtown Red Bank and Freehold, and so much more. Ask me about the maintenance fee and how to offset the recent increase through a gainable credit. Fee includes water and trash too.
Pending
Price cut: $14.9K (7/8)
$485,000
76 Bradford Court, Aberdeen, NJ 07747
3beds
1,452sqft
:
Get pre-qualified$4,146/mo
Condominium
Built in 1983
-- sqft lot
$493,900 Zestimate®
$334/sqft
$731/mo HOA
What's special
Inground poolAssigned parkingPull down attic
- 65 days |
- 918 |
- 34 |
Zillow last checked:
Listing updated:
Listed by:
Susan Grace McGowan 732-614-4025,
Hometown Residential Realty LLC
Source: MoreMLS,MLS#: 22615006
Facts & features
Interior
Bedrooms & bathrooms
- Bedrooms: 3
- Bathrooms: 3
- Full bathrooms: 2
- 1/2 bathrooms: 1
Foyer
- Description: Eat-In-Kitchen
Heating
- Natural Gas, Forced Air
Cooling
- Central Air
Features
- Dec Molding, Eat-in Kitchen
- Flooring: Ceramic Tile
- Attic: Pull Down Stairs
- Number of fireplaces: 1
Interior area
- Total structure area: 1,452
- Total interior livable area: 1,452 sqft
Property
Parking
- Parking features: Open, Asphalt, Assigned, None
Features
- Stories: 2
- Exterior features: Basketball Court, Storage, Lighting
- Pool features: Community, Concrete, Fenced, In Ground, Pool Equipment
Lot
- Topography: Level
Details
- Parcel number: 01001140100076
- Zoning description: Condo
Construction
Type & style
- Home type: Condo
- Property subtype: Condominium
- Attached to another structure: Yes
Materials
- Aluminum Siding, Brick
- Foundation: Slab
- Roof: Timberline
Condition
- New construction: No
- Year built: 1983
Utilities & green energy
- Sewer: Public Sewer
Community & HOA
Community
- Security: Security System
- Subdivision: Wyndham Place
HOA
- Has HOA: Yes
- Services included: Trash, Common Area, Lawn Maintenance, Pool, Snow Removal, Water
- HOA fee: $731 monthly
Location
- Region: Aberdeen
Financial & listing details
- Price per square foot: $334/sqft
- Tax assessed value: $408,400
- Annual tax amount: $7,592
- Date on market: 5/21/2026
- Inclusions: Washer, Window Treatments, Timer Thermostat, Blinds/Shades, Ceiling Fan(s), Dishwasher, Dryer, Microwave, Security System, Self/Con Clean, Stove, Refrigerator, Screens, Gas Cooking
Estimated market value
$493,900
$469,000 - $519,000
$3,586/mo
Price history
| Date | Event | Price |
|---|---|---|
| 7/15/2026 | Pending sale | $485,000$334/sqft |
Source:  MoreMLS #22615006 Report a problem MoreMLS #22615006 Report a problem | ||
| 7/8/2026 | Price change | $485,000-3%$334/sqft |
Source: MoreMLS #22615006 Report a problem | ||
| 6/15/2026 | Price change | $499,900-2%$344/sqft |
Source: MoreMLS #22615006 Report a problem | ||
| 6/1/2026 | Price change | $509,900-1.9%$351/sqft |
Source: MoreMLS #22615006 Report a problem | ||
| 5/21/2026 | Listed for sale | $520,000+123.7%$358/sqft |
Source: MoreMLS #22615006 Report a problem | ||
| 12/15/2014 | Sold | $232,500-7%$160/sqft |
Source: MoreMLS #21421383 Report a problem | ||
| 9/27/2014 | Price change | $249,900-3.8%$172/sqft |
Source: Hometown Residential Realty LLC #21421383 Report a problem | ||
| 7/27/2014 | Price change | $259,900-1.9%$179/sqft |
Source: Hometown Residential Realty LLC #21421383 Report a problem | ||
| 6/29/2014 | Price change | $264,900-1.9%$182/sqft |
Source: Hometown Residential Realty LLC #21421383 Report a problem | ||
| 6/1/2014 | Listed for sale | $269,900+92.8%$186/sqft |
Source: Hometown Residential Realty LLC #21421383 Report a problem | ||
| 8/16/1999 | Sold | $140,000$96/sqft |
Source: Public Record Report a problem | ||
Public tax history
| Year | Property taxes | Tax assessment |
|---|---|---|
| 2025 | $7,702 +9.7% | $408,400 +9.7% |
| 2024 | $7,022 -0.1% | $372,300 +7.8% |
| 2023 | $7,027 -1.6% | $345,500 +12.7% |
| 2022 | $7,141 -7.2% | $306,500 +2.5% |
| 2021 | $7,693 +3.9% | $299,100 +4% |
| 2020 | $7,406 +4.8% | $287,600 +3.4% |
| 2019 | $7,065 | $278,200 +4.5% |
| 2018 | $7,065 +1.1% | $266,200 +1.7% |
| 2017 | $6,985 +1.9% | $261,800 -1.3% |
| 2016 | $6,856 +2.3% | $265,300 +1% |
| 2015 | $6,703 +1.1% | $262,700 -3.3% |
| 2014 | $6,632 +2.8% | $271,700 -3.5% |
| 2013 | $6,449 | $281,700 +155.4% |
| 2006 | -- | $110,300 |
| 2005 | -- | $110,300 |
| 2003 | -- | $110,300 |
| 2002 | -- | $110,300 |
| 2001 | -- | $110,300 |
Find assessor info on the county website
Monthly payment
Est. payment
Payment breakdown
Explore the cost of this home by adjusting the details. Changes won't be saved.Climate risks
Neighborhood: 07747
Nearby schools
GreatSchools rating
- 6/10Lloyd Road Elementary SchoolGrades: 4-5Distance: 0.6 mi
- 7/10Matawan Aberdeen Mid SchoolGrades: 6-8Distance: 2.8 mi
- 3/10Matawan Regional High SchoolGrades: 9-12Distance: 1.2 mi
Schools provided by the listing agent
- Elementary: Strathmore
- Middle: Matawan Avenue
- High: Matawan Reg
Source: MoreMLS. This data may not be complete. We recommend contacting the local school district to confirm school assignments for this home.
- $415,0002 bd3 ba1.2k sqft75 Bradford Ct, Aberdeen, NJ 07747Sold

- $339,4001 bd1 ba797 sqft74 Bradford Ct, Aberdeen, NJ 07747Off Market
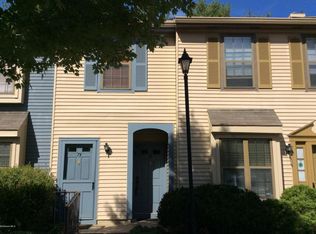
- $331,3001 bd1 ba797 sqft73 Bradford Ct, Aberdeen, NJ 07747Off Market
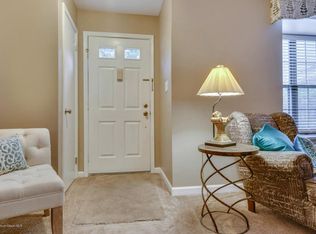
- $502,6003 bd3 ba1.4k sqft77 Bradford Ct, Aberdeen, NJ 07747Off Market
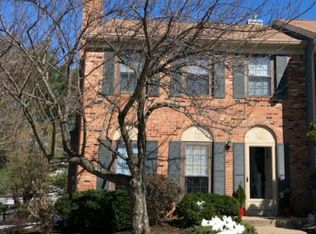
- $490,9003 bd2 ba1.5k sqft72 Bradford Ct, Aberdeen, NJ 07747Off Market
- $475,7003 bd3 ba1.2k sqft78 Bradford Ct, Aberdeen, NJ 07747Off Market
- $425,8003 bd2 ba1.2k sqft78 Bradford Ct, Aberdeen, NJ 07747Off Market
- $407,5002 bd2 ba965 sqft70 Bradford Ct, Aberdeen, NJ 07747Off Market
A local agent can set up tours, give advice and negotiate with sellers.
A local lender can help you make sure your offer is ready when you are.
Similar homes
- $485,0003 bd3 ba1.4k sqft157 Foxhill Court, Aberdeen, NJ 07747For Sale

 MLS ID #22620140, Jennifer Sabodish, Keller Williams Realty Central Monmouth. MoreMLS
 - $669,0003 bd2 ba1.5k sqft186 Van Brackle Road, Aberdeen, NJ 07747For Sale
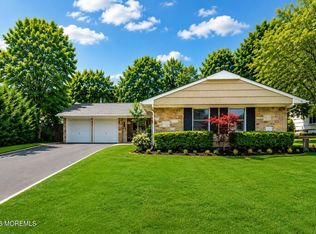 MLS ID #22620766, Jennifer Sabodish, Keller Williams Realty Central Monmouth. MoreMLS
 - $399,5002 bd2 ba965 sqft1311 Wellington Place, Aberdeen, NJ 07747For Sale
 MLS ID #22618056, Jethro Kwok, Realty One Group Lifestyle Home. MoreMLS
 - $575,0003 bd3 ba1.5k sqft167 Goldmine Lane, Old Bridge, NJ 08857For Sale
 MLS ID #22622384, Anthony Dinello, Keller Williams Realty Central Monmouth. MoreMLS
 - $414,9992 bd2 ba1.1k sqft82 Cliffwood Avenue #33, Cliffwood, NJ 07721For SaleMLS ID #22611702, Vincent Baricaua, RE/MAX Our Town. MoreMLS
- $549,9003 bd3 ba1.5k sqft242 Teasdale Place, Morganville, NJ 07751For SaleMLS ID #22620167, Joanne Rodriguez, Keller Williams Realty Central Monmouth. MoreMLS
- $440,0002 bd3 ba1.3k sqft775 Darlington Drive #149, Old Bridge, NJ 08857For SaleMLS ID #22619338, Stacey DiGrande, C21/ Mack Morris Iris Lurie. MoreMLS
- $490,0003 bd3 ba1.6k sqft293 Bromley Pl, East Brunswick, NJ 08816For Sale
 MLS ID #2700499R, ROSALINE SHAU. All Jersey MLS
 - $499,0002 bd3 ba1.5k sqft96 Tangerine Drive, Marlboro, NJ 07746For SaleMLS ID #22618062, Michael Gruosso, G & G Agency Inc. MoreMLS
- $500,0002 bd3 ba1.2k sqft37 Upperbrook Ct, Parlin, NJ 08859For SaleMLS ID #2616767R, KAVIN VANI. All Jersey MLS
- $474,9003 bd2 ba1.3k sqft491 B Delair Rd, Monroe Township, NJ 08831For Sale
 MLS ID #NJMX2012784, Karen Scarpa, RE/MAX First Realty. Bright MLS
 - $455,0002 bd2 ba998 sqft471 Hawthorne Place, Morganville, NJ 07751For SaleMLS ID #22618458, Lisa Imbasciani, Homesite Realty Inc.. MoreMLS
- $440,0002 bd3 ba1.3k sqft775 Darlington Dr, Old Bridge, NJ 08857For SaleMLS ID #2618262R, STACEY DIGRANDE. All Jersey MLS
- $569,0002 bd3 ba1.8k sqft157 Northampton Drive, Holmdel, NJ 07733For SaleMLS ID #22619217, YI DI Wang, Elite Realtors Of New Jersey. MoreMLS
- $499,9993 bd1 ba1.2k sqft17 Locust Road, Howell, NJ 07731For SaleMLS ID #22622052, Julie Noack, Keller Williams Realty Monmouth/Ocean. MoreMLS
- $489,0003 bd2 ba1.2k sqft21 Parkview Way, Englishtown, NJ 07726For SaleMLS ID #22621190, Stephanie Bufalino, Agosta Realty Group LLC. MoreMLS
- $474,9992 bd2 ba1.6k sqft1 Central Avenue #11, Atlantic Highlands, NJ 07716For SaleMLS ID #22611653, Paul Ziajski, Atlantic Real Estate Brokers, LLC. MoreMLS
- $474,9003 bd2 ba1.3k sqft491 Delair Road #491B, Monroe, NJ 08831For SaleMLS ID #22622043, Karen Scarpa, RE/MAX First Realty. MoreMLS
- $525,0003 bd2 ba1.5k sqft116 Ocean Avenue, North Middletown, NJ 07748For SaleMLS ID #22620784, Peggy Yanuzzelli, C21/ Charles Smith Agency. MoreMLS
- $495,0003 bd3 ba1.7k sqft3 Letts Ct, Sayreville, NJ 08872For SaleMLS ID #2700015R, ANDRIY STOROSHCHUK. All Jersey MLS
