Surrounded by gardens, secluded and tranquil this home is ready for a new owner. The home and property need time and tender care to bring it back to it's former oasis appeal. The lower level has a large finished room with a powder room. This level has a walk-out door to the former greenhouse room. Front and back decks allow for relaxation. A wood burning stove highlights the vaulted ceiling living room. Updated, multi zone, gas heating system. Ideal as a starter or down sizing home. Interior stair case to the lower level. The back yard is partially fenced in. Parking for two or three cars with room to turn around. Great Erskine lake community amenities available.
Under contract
$349,000
76 Brooksyde Ave, Ringwood Boro, NJ 07456
1beds
--sqft
Single Family Residence
Built in 1950
7,405 Square Feet Lot
$-- Zestimate®
$--/sqft
$56/mo HOA
What's special
Wood burning stoveLarge finished roomSurrounded by gardensPowder room
- 147 days
- 95
- 1
Likely to sell faster than
Zillow last checked:
Listing updated:
Listed by:
Fred Spoelstra 973-340-1202,
Nicholas Real Estate Agency
Source: GSMLS,MLS#: 4028902
Facts & features
Interior
Bedrooms & bathrooms
- Bedrooms: 1
- Bathrooms: 2
- Full bathrooms: 1
- 1/2 bathrooms: 1
Bedroom 1
- Level: First
Dining room
- Level: First
Kitchen
- Features: Eat-in Kitchen
- Level: First
Living room
- Level: First
Heating
- 1 Unit, Zoned, Natural Gas
Cooling
- Window Unit(s)
Appliances
- Included: Carbon Monoxide Detector, Generator-Built-In, Gas Water Heater
Features
- High Ceilings, Bathroom, Bath(s) Other, Family Room
- Flooring: Wood
- Basement: Yes,Finished,Full,Walk-Out Access
- Number of fireplaces: 1
- Fireplace features: Living Room, Wood Stove-Freestanding
Property
Parking
- Total spaces: 2
- Parking features: 1 Car Width, Asphalt
- Uncovered spaces: 2
Features
- Patio & porch: Deck
- Fencing: Metal Fence
Lot
- Size: 7,405 Square Feet
- Dimensions: 75 x 100
- Features: Backs to Park Land
Details
- Additional structures: Greenhouse, Storage Shed
- Parcel number: 2511008120000000040000
- Other equipment: Generator-Built-In
Construction
Type & style
- Home type: SingleFamily
- Architectural style: Ranch
- Property subtype: Single Family Residence
Materials
- Stucco
- Roof: Composition Shingle
Condition
- Year built: 1950
Utilities & green energy
- Gas: Gas-Natural
- Sewer: Septic Tank
- Water: Public
- Utilities for property: Electricity Connected, Natural Gas Connected
Community & HOA
Community
- Security: Carbon Monoxide Detector
- Application fee: $300
- Subdivision: Erskine Lakes
HOA
- Has HOA: Yes
- HOA fee: $677 annually
Location
- Region: Ringwood
Financial & listing details
- Tax assessed value: $190,100
- Annual tax amount: $8,096
- Date on market: 5/20/2026
- Ownership type: Fee Simple
- Electric utility on property: Yes
Estimated market value
Not available
Estimated sales range
Not available
Not available
Price history
| Date | Event | Price |
|---|---|---|
| 6/24/2026 | Pending sale | $349,000 |
Source:  GSMLS #4028902 Report a problem GSMLS #4028902 Report a problem | ||
| 5/20/2026 | Listed for sale | $349,000 |
Source: GSMLS #4028902 Report a problem | ||
Public tax history
| Year | Property taxes | Tax assessment |
|---|---|---|
| 2025 | $7,914 +3.4% | $190,100 |
| 2024 | $7,652 | $190,100 |
| 2023 | $7,652 +2.9% | $190,100 |
| 2022 | $7,437 | $190,100 |
| 2021 | $7,437 +2.8% | $190,100 |
| 2020 | $7,235 +1.8% | $190,100 |
| 2019 | $7,110 +2.3% | $190,100 |
| 2018 | $6,948 +1.1% | $190,100 |
| 2017 | $6,876 +2.9% | $190,100 |
| 2016 | $6,684 +3.5% | $190,100 |
| 2015 | $6,458 +3.6% | $190,100 |
| 2014 | $6,233 -4.2% | $190,100 |
| 2013 | $6,505 +4.8% | $190,100 -18.7% |
| 2012 | $6,208 +1.7% | $233,900 |
| 2011 | $6,105 +3.2% | $233,900 |
| 2010 | $5,915 | $233,900 |
| 2009 | -- | $233,900 +110% |
| 2008 | -- | $111,400 |
| 2007 | -- | $111,400 |
| 2006 | -- | $111,400 |
| 2005 | -- | $111,400 |
| 2004 | $4,634 | $111,400 |
| 2003 | -- | $111,400 |
| 2002 | -- | $111,400 |
| 2001 | -- | $111,400 |
Find assessor info on the county website
Monthly payment
Est. payment
Payment breakdown
Explore the cost of this home by adjusting the details. Changes won't be saved.Climate risks
Neighborhood: 07456
Nearby schools
Schools provided by the listing agent
- Elementary: R. Erskine
- Middle: M.j. Ryerson
- High: Lakeland
Source: GSMLS. This data may not be complete. We recommend contacting the local school district to confirm school assignments for this home.

Similar homes
- $419,0003 bd2 ba-- sqft15 Hillside Rd, Ringwood Boro, NJ 07456For Sale
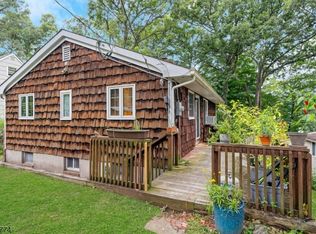 MLS ID #4051182, John Didonato, Keller Williams Prosperity Realty. GSMLS
 - $429,8883 bd1 ba-- sqft65 Kraft Pl, Ringwood Boro, NJ 07456For Sale
 MLS ID #4044975, Orly Steinberg, Keller Williams Village Square. GSMLS
 - $489,0002 bd2 ba-- sqft235 Skyline Lake Drive, Ringwood, NJ 07456For Sale

 MLS ID #26031414, Edona Brahimi, RE/MAX SELECT - Morristown. NJMLS
 - $499,0003 bd3 ba-- sqft7 Arcata Pl, Ringwood Boro, NJ 07456For Sale
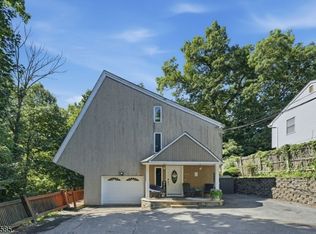 MLS ID #4054268, Jason Kunzman, Signature Realty Nj. GSMLS
 - $364,0001 bd1 ba784 sqft27 Rumsey Road, Greenwood Lake, NY 10925For Sale
 MLS ID #1037700, Kenneth Fink, Listing by: RE/MAX Ace Realty. OneKey® MLS as distributed by MLS GRID
 - $375,0002 bd1 ba1.3k sqft112 Onderdonk Road, Warwick, NY 10990For SaleMLS ID #1043508, Barbara L Fuller, Listing by: Howard Hanna Rand Realty. OneKey® MLS as distributed by MLS GRID
