Skip main navigation
Off market
  • Price Unknown

    76 Brunello Blvd, Halifax, NS B3T 0J4

    4beds
    2,458sqft
    SingleFamily
    Built in ----
    7,405 Square Feet Lot
    $-- Zestimate®
    C$--/sqft
    C$3,793 Estimated rent

    Home value

    Not available

    Estimated sales range

    Not available

    Not available

    Loading
    Loading...

    Owner options

    List your home for rent

    C$3,793/mo

    Rent Zestimate®

    Find your next renter with Zillow Rental Manager. Plus, with online applications, you can quickly screen prospective tenants – for free.

    Learn more

    C$3,793/mo

    Rent Zestimate®

    Refinance and save

    Refinancing to a lower rate could help reduce your monthly payments and save thousands over the life of the loan.

    See today's rates

    Explore your selling options

    Work with a Zillow partner agent

    Leverage their expertise and Zillow's premium Showcase listings to get your home seen by more buyers.

    Get started

    List with your own agent

    Get your home in front of millions of buyers by listing it on Zillow.

    Learn how to do it

    Sell it yourself

    Take full control of how buyers see your home on Zillow by listing For Sale by Owner (FSBO).

    List your home

    What's special

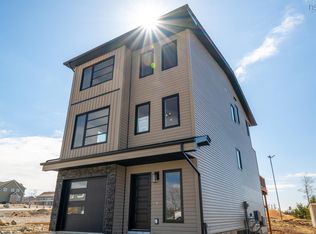
    The popular Brunello Estates is a golf and lifestyle community just minutes from downtown Halifax. Along with the highly regarded Links at Brunello you also have access to hiking trails, miles of golf cart path for cross country skiing and offseason walks, a playground, tennis courts, the BLT trail and more! This modern 3 level build which is loaded with upgrades happens to be one of the closest homes to the club house. A large and welcoming foyer is incredibly lit with natural light and open to above for a grand greeting. Completing the entry level of the home is a rec room, 4th bedroom and 3pc bathroom which is great for entraining guests. The first of two sets of gleaming hardwood stairs will bring you to the 2nd level and your stunning open concept kitchen, dining and family room combo. Quartz countertops, cabinets to ceiling, apron sink, gas range, large pantry and floating shelves are just a few of the things that make you smile while you cook. A propane fireplace with shiplap mantle adds that cozy element we all need on those cold winter evenings, and you still have a separate living room/den on this level. Upstairs incorporates a perfectly spacious primary bedroom suite with walk in closet and bath including freestanding tub, tiled shower, floating vanity and spectacular herring bone tiled floors. Two more bedrooms, a third full bathroom and laundry room all round out the upper level. Enjoy the outdoors with composite decking and a sizable, tiered backyard. This home is like new and more than move-in ready. Don't hesitate to book your private viewing today. 2023-04-05

    This property is off market, which means it's not currently listed for sale or rent on Zillow. This may be different from what's available on other websites or public sources.

    Facts & features

    Interior

    Bedrooms & bathrooms
    • Bedrooms: 4
    • Bathrooms: 4
    • Full bathrooms: 3
    • 1/2 bathrooms: 1
    Heating
    • Heat pump
    Appliances
    • Included: Refrigerator
    Interior area
    • Total interior livable area: 2,458 sqft

    Property

    Lot
    • Size: 7,405 Square Feet

    Construction

    Type & style
    • Home type: SingleFamily

    Community & HOA

    Location
    • Region: Halifax

    Price history

    DateEventPrice
    4/15/2023Listing removed--
    Source: Engel & Volkers Report a problem
    4/5/2023ContingentC$799,900C$325/sqft
    Source: Engel & Volkers #202302114 Report a problem
    2/10/2023Listed for saleC$799,900C$325/sqft
    Source: Engel & Volkers #202302114 Report a problem

    Public tax history

    Tax history is unavailable.

    Neighborhood: B3T

    Nearby schools

    GreatSchools rating

    No schools nearby

    We couldn't find any schools near this home.