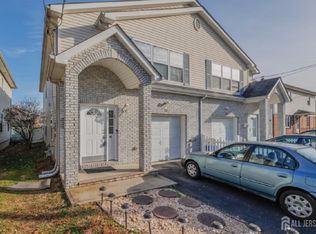
Welcome to this beautifully upgraded, move in ready home in the heart of carteret where modern design and thoughtful Details come together perfectly. From the moment you arrive, you will notice the striking curb appeal featuring a sleek contemporary exterior, custom walkway, and professionally landscaped front entrance. Inside, you'll find a bright open concept layout with rich hardwood floors, designer lighting, and elegant finishes throughout. The stunning gourmet kitchen boasts new countertops, custom cabinetry, a spacious center island, stainless steel appliances, and a stylish backsplash perfect for entertaining. The spacious living and dining areas flow seamlessly together, creating an inviting space filled with natural light. Each bedroom offers generous space, while the spa-inspired bathrooms feature modern fixtures and luxurious finishes. Step outside to your private backyard oasis. Enjoy the beautifully designed maintenance free yard complete with decorative stone walkways, a large custom deck, and an elegant gazebo creating the perfect space for relaxing, entertaining, or enjoying summer evenings. This home truly offers the perfect combination of luxury, style, and functionality. Every detail has been carefully designed, making it a rare opportunity you won't want to miss!! BACK ON MARKET!
For sale
Price cut: $24K (8/11)
$595,000
76 Heald St, Carteret, NJ 07008
3beds
--sqft
Half Duplex
Built in 2016
-- sqft lot
$597,400 Zestimate®
$--/sqft
$-- HOA
What's special
Modern fixturesElegant finishes throughoutStylish backsplashPrivate backyard oasisLuxurious finishesRich hardwood floorsDesigner lighting
- 19 days
- 868
- 61
Zillow last checked:
Listing updated:
Listed by:
LAWRENCE J. VECCHIO 800-531-2885,
VRI HOMES
Source: All Jersey MLS,MLS#: 2701478R
Facts & features
Interior
Bedrooms & bathrooms
- Bedrooms: 3
- Bathrooms: 3
- Full bathrooms: 2
- 1/2 bathrooms: 1
Primary bedroom
- Features: Dressing Room, Full Bath
Dining room
- Features: Living Dining Combo
Kitchen
- Features: Granite/Corian Countertops, Breakfast Bar, Kitchen Exhaust Fan, Kitchen Island, Country Kitchen
Basement
- Area: 0
Heating
- Forced Air
Cooling
- Central Air, Ceiling Fan(s), Zoned
Appliances
- Included: Dryer, Gas Range/Oven, Microwave, Refrigerator, Washer, Kitchen Exhaust Fan, Gas Water Heater
Features
- Kitchen, Bath Half, Living Room, Storage, Dining Room, Family Room, Utility Room, 3 Bedrooms, Laundry Room, Bath Full, Bath Main, Bath Second, Attic
- Flooring: Ceramic Tile, Wood
- Basement: Slab Only
- Has fireplace: No
Interior area
- Total structure area: 0
Video & virtual tour
Property
Parking
- Total spaces: 1
- Parking features: 1 Car Width, Additional Parking, Garage, Built-In Garage, Driveway, Covered
- Attached garage spaces: 1
- Has uncovered spaces: Yes
Features
- Levels: Two
- Stories: 2
- Patio & porch: Deck
- Exterior features: Barbecue, Deck
Details
- Parcel number: 010620600000002101
Construction
Type & style
- Home type: SingleFamily
- Architectural style: 1/2 Duplex, Custom Home, Two Story
- Property subtype: Half Duplex
Materials
- Roof: Asphalt
Condition
- Year built: 2016
Utilities & green energy
- Gas: Natural Gas
- Sewer: Public Sewer
- Water: Public
- Utilities for property: Cable Connected, Electricity Connected, Natural Gas Connected
Community & HOA
Location
- Region: Carteret
Financial & listing details
- Tax assessed value: $491,000
- Annual tax amount: $7,698
- Date on market: 9/22/2026
- Ownership: Fee Simple
- Electric utility on property: Yes
Estimated market value
$597,400
$568,000 - $627,000
$3,641/mo
Price history
| Date | Event | Price |
|---|---|---|
| 9/22/2026 | Listed for sale | $595,000 |
Source:  All Jersey MLS #2701478R Report a problem All Jersey MLS #2701478R Report a problem | ||
| 9/8/2026 | Contingent | $595,000 |
Source: All Jersey MLS #2701478R Report a problem | ||
| 8/11/2026 | Price change | $595,000-3.9% |
Source:  GSMLS #4042903 Report a problem GSMLS #4042903 Report a problem | ||
| 7/24/2026 | Listed for sale | $619,000+26.3% |
Source: GSMLS #4042903 Report a problem | ||
| 12/9/2024 | Sold | $490,000 |
Source: Public Record Report a problem | ||
| 9/27/2024 | Sold | $490,000+0.2% |
Source: All Jersey MLS #2500085R Report a problem | ||
| 7/10/2024 | Listed for sale | $489,000+81.2% |
Source: All Jersey MLS #2500085R Report a problem | ||
| 11/22/2016 | Sold | $269,900+115.9% |
Source: Public Record Report a problem | ||
| 2/26/2015 | Sold | $125,000 |
Source: Public Record Report a problem | ||
Public tax history
| Year | Property taxes | Tax assessment |
|---|---|---|
| 2025 | $15,653 +102.2% | $491,000 +102.2% |
| 2024 | $7,740 +2.6% | $242,800 |
| 2023 | $7,541 +2.8% | $242,800 |
| 2022 | $7,333 +1.1% | $242,800 |
| 2021 | $7,255 +3.9% | $242,800 |
| 2020 | $6,983 +5.5% | $242,800 |
| 2019 | $6,621 | $242,800 |
| 2018 | $6,621 +2% | $242,800 |
| 2017 | $6,492 | $242,800 +322.3% |
| 2016 | -- | $57,500 |
Find assessor info on the county website
Monthly payment
Est. payment
Payment breakdown
Explore the cost of this home by adjusting the details. Changes won't be saved.Climate risks
Neighborhood: 07008
Similar homes
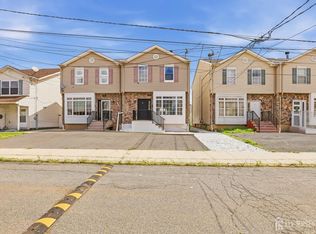
- $499,0003 bd2 ba1.3k sqft8 Somerset St, Carteret, NJ 07008For Sale
 MLS ID #2705810R, TOVIA LICHTMAN. All Jersey MLS
 - $589,9004 bd3 ba-- sqft20 Maine Ave, Carteret, NJ 07008For Sale
 MLS ID #2618288R, BARBARA J. SANCILARDI. All Jersey MLS
 - $635,9004 bd2 ba1.5k sqft29 Capp St, Carteret, NJ 07008For Sale
 MLS ID #2703353R, LUIS CARRILLO. All Jersey MLS
 - $609,0003 bd2 ba1.5k sqft36 Willry St, Woodbridge, NJ 07095For Sale
 MLS ID #2705708R, MARCIA SOARES. All Jersey MLS
 - $550,0003 bd2 ba1.5k sqft71 Arlington Place, Staten Island, NY 10303For Sale
 MLS ID #1050324, Brandon Doswell-Stephens, Listing by: Silverside Realty LLC. OneKey® MLS as distributed by MLS GRID
 - $720,0004 bd2 ba1.7k sqft31 Edwin St, Carteret, NJ 07008For SaleMLS ID #2613898R, SABA RIZVI. All Jersey MLS
- $599,9003 bd3 ba-- sqft532 Main St, South Amboy, NJ 08879For SaleMLS ID #2705575R, KATARZYNA MALDONADO. All Jersey MLS
- $624,9994 bd4 ba-- sqft760 Coolidge Ave, Woodbridge, NJ 07095For SaleMLS ID #2702348R, ANGIE WALKO. All Jersey MLS
- $555,1214 bd2 ba1.3k sqft193 Old Rd, Sewaren, NJ 07077For SaleMLS ID #2703663R, SARAH F. BANDY. All Jersey MLS
- $649,9993 bd3 ba1.2k sqft271 Signs Road #E, Staten Island, NY 10314For SaleMLS ID #1056303, Ruben Salazar, Listing by: Coldwell Banker American Homes. OneKey® MLS as distributed by MLS GRID
- $625,0005 bd2 ba1.7k sqft417 Jefferson Ave, Dunellen, NJ 08812For SaleMLS ID #2700276R, NANA A. APPIAH. All Jersey MLS
- $574,9984 bd3 ba1.2k sqft1147 Passaic Ave, Linden, NJ 07036For SaleMLS ID #2704595R, CHARLES KORB. All Jersey MLS
- $549,9003 bd2 ba2.2k sqft27 Harrigan Ave, Monroe Township, NJ 08831For SaleMLS ID #2705257R, ANTHONY J. AVERSANO. All Jersey MLS
- $610,0003 bd2 ba-- sqft245 W 3rd Ave, Roselle, NJ 07203For SaleMLS ID #2616541R, JONATHAN GRUEBEL. All Jersey MLS
- $739,0004 bd3 ba-- sqft19 Joel Pl, Iselin, NJ 08830For SaleMLS ID #2705715R, LARA ROLO. All Jersey MLS
- $525,0004 bd2 ba-- sqft7 Kendall Dr, Parlin, NJ 08859For SaleMLS ID #2705675R, HIMANSHU PATEL. All Jersey MLS
