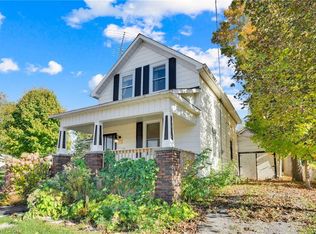
Welcome to 76 Mill St in the heart of Norwood! Owned and loved by the same family for over 80 years, this charming century home offers 4 bedrooms, 1 bathroom, and a spacious 0.69-acre lot. The home has always been well taken care of, and could be a perfect fit for first-time buyers or investors looking to build equity and add their own personal touches. The main floor offers a bright and sunny living and dining area, mudroom, kitchen and bathroom, while the upper level offers 4 bedrooms. Recent updates include a new steel roof, new furnace, and updated electrical. The property features two garages, including a newer 2-bay garage with rear door access that can accommodate at least four vehicles and would make an excellent workshop!Enjoy the large backyard with its own bunkie/she-shed, while being within walking distance to schools, shopping, parks, and Norwood's new health care centre. Affordable, full of character, endless potential and ready for your vision!
Under contract
C$489,000
76 Mill St, Asphodel Norwood, ON K0L 2V0
4beds
1baths
Single Family Residence
Built in ----
0 Square Feet Lot
$-- Zestimate®
C$--/sqft
C$-- HOA
What's special
New steel roofNew furnaceUpdated electricalTwo garagesLarge backyard
- 2 days |
- 6 |
- 0 |
Zillow last checked:
Listing updated:
Listed by:
Century 21 United Realty Inc.
Source: TRREB,MLS®#: X13686230 Originating MLS®#: Central Lakes Association of REALTORS
Originating MLS®#: Central Lakes Association of REALTORSFacts & features
Interior
Bedrooms & bathrooms
- Bedrooms: 4
- Bathrooms: 1
Bedroom
- Level: Upper
- Dimensions: 2.9 x 3.46
Bathroom
- Level: Main
- Dimensions: 1.83 x 1.42
Den
- Level: Main
- Dimensions: 2.34 x 2.92
Dining room
- Level: Main
- Dimensions: 2.92 x 2.81
Foyer
- Level: Main
Kitchen
- Level: Main
- Dimensions: 3.97 x 3.79
Living room
- Level: Main
- Dimensions: 2.92 x 4.71
Utility room
- Level: Basement
- Dimensions: 6.34 x 6.9
Heating
- Forced Air, Propane
Cooling
- Wall Unit(s)
Appliances
- Included: Water Heater
Features
- Basement: Exposed Rock
- Has fireplace: No
Interior area
- Living area range: 1100-1500 null
Video & virtual tour
Property
Parking
- Total spaces: 10
- Parking features: Private Double
- Has garage: Yes
Features
- Stories: 1.5
- Exterior features: Year Round Living
- Pool features: None
Lot
- Size: 0 Square Feet
- Features: Irregular Lot
Details
- Additional structures: Additional Garage(s), Other
- Parcel number: 282200227
Construction
Type & style
- Home type: SingleFamily
- Property subtype: Single Family Residence
Materials
- Vinyl Siding
- Foundation: Stone
- Roof: Metal
Utilities & green energy
- Sewer: Septic
Community & HOA
Location
- Region: Asphodel Norwood
Financial & listing details
- Annual tax amount: C$2,925
- Date on market: 8/18/2026
Price history
Price history is unavailable.
Public tax history
Tax history is unavailable.
Climate risks
Neighborhood: K0L
Nearby schools
GreatSchools rating
No schools nearby
We couldn't find any schools near this home.
- C$799,0006 bd3 ba-- sqft43 King St, Asphodel Norwood, ON K0L2V0For Sale

- C$415,0003 bd2 ba1.8k sqft27 Wellington St, Asphodel Norwood, ON K0L2V0Sold
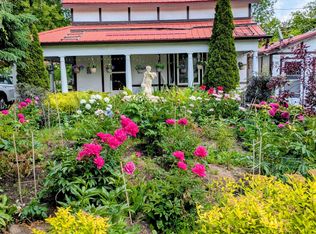
- C$469,0002 bd2 ba-- sqft40 Victoria St, Asphodel Norwood, ON K0L2V0For Sale
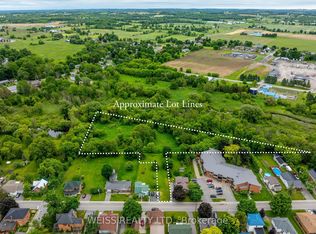
- C$179,900-- sqft0 Spring St, Asphodel Norwood, ON K0L2V0Lot/Land
- C$825,0003 bd1 ba-- sqft2315 County Road 45 Rd, Asphodel Norwood, ON K0L2V0For Sale
- C$609,9004 bd3 ba-- sqft44 Helen St, Asphodel Norwood, ON K0L2V0For Sale
- C$149,9000.49 acres134 County Road 40, Asphodel Norwood, ON K0L2V0Lot/Land
- C$279,0003 bd2 ba-- sqft0 County Road 40, Asphodel Norwood, ON K0L2V0For Sale
Similar homes
- C$569,9005 bd2 ba-- sqft3 Maple Ave, Asphodel Norwood, ON K0L 2V0For Sale
 MLS ID #X13690562, Coldwell Banker Electric Realty. TRREB
 - C$469,0002 bd2 ba-- sqft40 Victoria St, Asphodel Norwood, ON K0L 2V0For SaleMLS ID #X13513618, Bowes & Cocks Limited. TRREB
- C$399,9003 bd2 ba-- sqft130 County Road 40, Asphodel Norwood, ON K0L 2V0For Sale
 MLS ID #X13661412, RE/MAX HALLMARK EASTERN REALTY. TRREB
 - C$524,9003 bd1 ba-- sqft45 Spring St, Asphodel Norwood, ON K0L 2V0For Sale
 MLS ID #X13255592, RE/MAX HALLMARK EASTERN REALTY. TRREB
 - C$609,9004 bd3 ba-- sqft44 Helen St, Asphodel Norwood, ON K0L 2V0For SaleMLS ID #X13053886, Exit Realty Liftlock. TRREB
- C$600,0003 bd3 ba-- sqft50 Millpond Ln, Asphodel Norwood, ON K0L 2V0For SaleMLS ID #X13482342, Strive Realty Ltd.. TRREB
- C$564,9002 bd1 ba-- sqft16 Noah Ln, Asphodel Norwood, ON K0L 2V0For SaleMLS ID #X13532674, Exit Realty Liftlock. TRREB
- C$599,0002 bd1 ba-- sqft7 Millpond Ln, Asphodel Norwood, ON K0L 2V0For SaleMLS ID #X13447216, RE/MAX HALLMARK EASTERN REALTY. TRREB
- C$649,9004 bd3 ba-- sqft41 Darrell Drain Cres, Asphodel Norwood, ON K0L 2V0For SaleMLS ID #X13518168, Century 21 United Realty Inc.. TRREB
- C$725,0004 bd3 ba-- sqft1 Millpond Ln, Asphodel Norwood, ON K0L 2V0For SaleMLS ID #X13526032, RE/MAX Jazz INC.. TRREB
- C$669,9003 bd3 ba-- sqft11 Darrell Drain Cres, Asphodel Norwood, ON K0L 2V0For SaleMLS ID #X13240174, Exit Realty Liftlock. TRREB
- C$722,9004 bd3 ba-- sqft90 Keeler Ct, Asphodel Norwood, ON K0L 2V0For SaleMLS ID #X12956518, RE/MAX COMMUNITY REALTY INC.. TRREB
- C$669,0004 bd3 ba-- sqft86 Keeler Ct, Asphodel Norwood, ON K0L 2V0For SaleMLS ID #X12906498, RE/MAX COMMUNITY REALTY INC.. TRREB
- C$584,9004 bd2 ba-- sqft1044 County Road 40 Rd, Douro Dummer, ON K0L 2V0For SaleMLS ID #X13453098, Bowes & Cocks Limited. TRREB
- C$279,0003 bd2 ba-- sqft0 County Road 40, Asphodel Norwood, ON K0L 2V0For SaleMLS ID #X13567256, Ball Real Estate Inc.. TRREB
- C$479,0003 bd2 ba-- sqft104 Inkerman St, Trent Hills, ON K0L 1L0For SaleMLS ID #X13696368, Royal Lepage Proalliance Realty. TRREB
- C$649,9002 bd2 ba-- sqft96 Darrell Drain Cres, Asphodel Norwood, ON K0L 2V0For SaleMLS ID #X13532536, ROYAL LEPAGE TERREQUITY REALTY. TRREB
- C$499,9993 bd1 ba-- sqft200 Front St W, Trent Hills, ON K0L 1Y0For SaleMLS ID #X13582824, Century 21 United Realty Inc.. TRREB
- C$499,0003 bd1 ba-- sqft5 George St E, Havelock Belmont Methuen, ON K0L 1Z0For SaleMLS ID #X13617022, Century 21 United Realty Inc.. TRREB
- C$649,9005 bd3 ba-- sqft17 Maple Ave, Asphodel Norwood, ON K0L 2V0For SaleCentury 21 Canada
