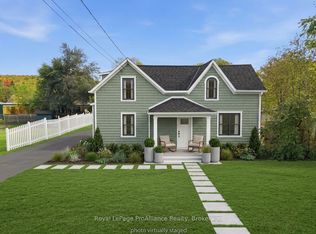

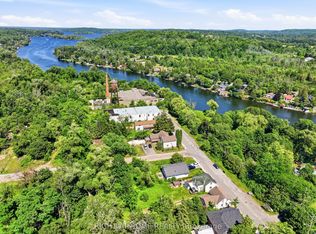
Welcome home! This fully updated and move in ready 3 bedroom, 2 bathroom semi-detached home offers comfortable living, modern finishes, and plenty of outdoor space in the heart of Campbellford. Perfect for first time buyers, families, or those looking for a low maintenance home with nothing left to do but move in and enjoy. The second level features three spacious bedrooms, including a primary bedroom with a walkout to your own private balcony a perfect spot to enjoy your morning coffee. A beautifully updated 4 piece bathroom completes the upper level. The home also features a large unfinished attic area, providing an abundance of valuable storage space and endless potential for organizing seasonal items, décor, and household belongings. The main floor offers a bright and functional layout with a comfortable living area, dining area, and inviting eat-in kitchen. A convenient 2 piece bathroom and main floor laundry add to the home's everyday functionality. Step outside to enjoy the rear deck and fenced backyard, offering a great space for children, pets or simply relaxing outdoors. The detached 1 car garage provides excellent storage and parking, with additional driveway parking available. Located in Campbellford, close to local amenities, shops, restaurants, schools, the Trent River, parks, and everything this vibrant community has to offer. With its extensive updates, practical layout, generous storage and detached garage, this is a fantastic opportunity to own a truly move-in ready home!
Under contract
C$479,000
104 Inkerman St, Trent Hills, ON K0L 1L0
3beds
2baths
Single Family Residence
Built in ----
344 Square Feet Lot
$-- Zestimate®
C$--/sqft
C$-- HOA
What's special
Spacious bedroomsPrivate balconyBright and functional layoutDining areaInviting eat-in kitchenMain floor laundryRear deck
- 56 days
- 0
- 0
Zillow last checked:
Listing updated:
Listed by:
Royal Lepage Proalliance Realty
Source: TRREB,MLS®#: X13696368 Originating MLS®#: Central Lakes Association of REALTORS
Originating MLS®#: Central Lakes Association of REALTORSFacts & features
Interior
Bedrooms & bathrooms
- Bedrooms: 3
- Bathrooms: 2
Primary bedroom
- Level: Second
- Dimensions: 5.04 x 3.35
Bedroom 2
- Level: Second
- Dimensions: 2.78 x 3.02
Bedroom 3
- Level: Second
- Dimensions: 3.16 x 3.16
Bathroom
- Level: Main
- Dimensions: 1.41 x 1.43
Bathroom
- Level: Second
- Dimensions: 3.02 x 2.29
Dining room
- Level: Main
- Dimensions: 5.04 x 3.27
Foyer
- Level: Main
- Dimensions: 1.64 x 7.36
Kitchen
- Level: Main
- Dimensions: 2.37 x 6.17
Laundry
- Level: Main
- Dimensions: 1.45 x 1.24
Living room
- Level: Main
- Dimensions: 3.31 x 7.26
Other
- Level: Basement
- Dimensions: 5.04 x 1.54
Recreation
- Level: Basement
- Dimensions: 3.53 x 6.37
Utility room
- Level: Basement
- Dimensions: 5.04 x 8.32
Heating
- Forced Air, Gas
Cooling
- Central Air
Features
- Flooring: Carpet Free
- Basement: Full,Unfinished
- Has fireplace: No
Interior area
- Living area range: 1500-2000 null
Property
Parking
- Total spaces: 3
- Parking features: Private
- Has garage: Yes
Features
- Stories: 2
- Patio & porch: Porch
- Pool features: None
- Has view: Yes
- View description: Clear
Lot
- Size: 344 Square Feet
- Features: Clear View, Hospital, Park, Place Of Worship, River/Stream, School, Rectangular Lot
- Topography: Flat
Details
- Parcel number: 0
Construction
Type & style
- Home type: SingleFamily
- Property subtype: Single Family Residence
Materials
- Brick
- Foundation: Concrete, Stone, Block
- Roof: Metal
Utilities & green energy
- Sewer: Sewer
Community & HOA
Community
- Security: Smoke Detector(s)
Location
- Region: Trent Hills
Financial & listing details
- Date on market: 8/20/2026
Price history
Price history is unavailable.
Public tax history
Tax history is unavailable.
Climate risks
Neighborhood: K0L
Nearby schools
GreatSchools rating
No schools nearby
We couldn't find any schools near this home.


Similar homes
- C$474,0004 bd2 ba-- sqft224 Cider Ln, Trent Hills, ON K0L 1L0For Sale
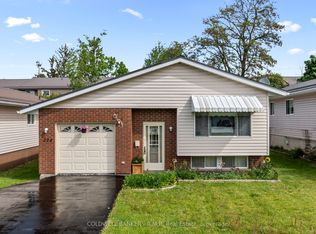 MLS ID #X13810928, COLDWELL BANKER - R.M.R. Real Estate. TRREB
 - C$499,9005 bd2 ba-- sqft155 Cromwell St, Trent Hills, ON K0L 1L0For Sale
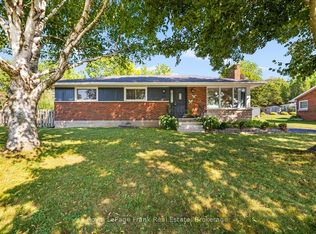 MLS ID #X13642118, Royal LePage Frank Real Estate. TRREB
 - C$449,9003 bd2 ba-- sqft202 Queen St, Trent Hills, ON K0L 1L0For Sale
 MLS ID #X13613980, DAN PLOWMAN TEAM REALTY INC.. TRREB
 - C$389,9993 bd2 ba-- sqft55 Front St N, Trent Hills, ON K0L 1L0For Sale
 MLS ID #X13816458, RIGHT AT HOME REALTY INC.. TRREB
