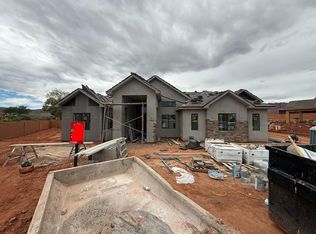
Gorgeous gable-style home: Large lot, 16x40 pool, giant slider in the great room, beautiful view, epoxy garage floor, wired for surround in the great room, and a 42.8 ft deep RV garage with RV parking on the side. The floor plan is open and light. The finishes are high-quality and beautiful: stunning iron door, combo of painted and knotty alder cabinets, gorgeous quartz countertops, GE CAFE appliances, and Delta plumbing fixtures. Close to hiking and biking trails.
Sold
Price Unknown
76 N 640 W, Ivins, UT 84738
3beds
4baths
3,345sqft
Single Family Residence
Built in 2026
0.35 Acres Lot
$1,320,400 Zestimate®
$--/sqft
$3,941 Estimated rent
Home value
$1,320,400
$1.24M - $1.41M
$3,941/mo
Zestimate® history
Owner options
List your home for rent
$3,941/mo
Rent Zestimate®
Find your next renter with Zillow Rental Manager. Plus, with online applications, you can quickly screen prospective tenants – for free.
$3,941/mo
Rent Zestimate®
Refinance and save
$20/mo
Est. payment
Refinancing to a lower rate could help reduce your monthly payments and save thousands over the life of the loan.
$20/mo
Est. payment
Explore your selling options
Work with a Zillow partner agent
Leverage their expertise and Zillow's premium Showcase listings to get your home seen by more buyers.
Get startedList with your own agent
Get your home in front of millions of buyers by listing it on Zillow.
Learn how to do itSell it yourself
Take full control of how buyers see your home on Zillow by listing For Sale by Owner (FSBO).
List your homeWhat's special
Zillow last checked:
Listing updated:
Listed by:
ALISA B HUSER 435-669-6460,
S & S REALTY SOLUTIONS LLC
Bought with:
ALISA B HUSER, 11926013-SA
S & S REALTY SOLUTIONS LLC
Source: WCBR,MLS#: 26-272499
Facts & features
Interior
Bedrooms & bathrooms
- Bedrooms: 3
- Bathrooms: 4
Primary bedroom
- Level: Main
- Area: 315.84 Square Feet
- Dimensions: 18.80
Bedroom 2
- Level: Main
- Area: 247.76 Square Feet
- Dimensions: 16.30
Bedroom 3
- Level: Main
- Area: 156 Square Feet
- Dimensions: 13.00
Bedroom 4
- Level: Main
- Area: 130.98 Square Feet
- Dimensions: 11.10
Dining room
- Level: Main
- Area: 175.82 Square Feet
- Dimensions: 14.90
Family room
- Level: Main
- Area: 515.84 Square Feet
- Dimensions: 24.80
Kitchen
- Level: Main
- Area: 156 Square Feet
- Dimensions: 13.00
Heating
- Electric
Cooling
- Central Air
Features
- Number of fireplaces: 1
Interior area
- Total structure area: 3,345
- Total interior livable area: 3,345 sqft
- Finished area above ground: 3,345
Property
Parking
- Total spaces: 4
- Parking features: Attached, Extra Depth, Extra Height, Extra Width, Garage Door Opener, RV Garage, RV Access/Parking
- Attached garage spaces: 4
Features
- Stories: 1
- Has private pool: Yes
- Pool features: In Ground, Salt Water
- Has view: Yes
- View description: Mountain(s)
Lot
- Size: 0.35 Acres
- Features: Curbs & Gutters, Level
Details
- Parcel number: IOXC208
- Zoning description: Residential
Construction
Type & style
- Home type: SingleFamily
- Property subtype: Single Family Residence
Materials
- Rock, Stucco
- Foundation: Slab
- Roof: Tile
Condition
- Built & Standing
- Year built: 2026
Utilities & green energy
- Water: Culinary
Community & HOA
Community
- Subdivision: ONYX CANYON
HOA
- Has HOA: Yes
- HOA fee: $20 monthly
Location
- Region: Ivins
Financial & listing details
- Date on market: 5/19/2026
- Cumulative days on market: 1 day
- Listing terms: Conventional,Cash
- Inclusions: Walk-in Closet(s), Sprinkler, Full, Sprinkler, Auto, Range Hood, Patio, Covered, Oven/Range, Built-in, Microwave, Landscaped, Full, Home Warranty, Fenced, Partial, Disposal, Dishwasher, Ceiling Fan(s)
- Road surface type: Paved
Price history
| Date | Event | Price |
|---|---|---|
| 9/16/2026 | Sold | -- |
Source: WCBR #26-272499 Report a problem | ||
| 5/19/2026 | Pending sale | $1,325,000$396/sqft |
Source: WCBR #26-272499 Report a problem | ||
Public tax history
Tax history is unavailable.
Neighborhood: 84738
Nearby homes
- $--4 bd4 ba3k sqft54 N 640 W, Ivins, UT 84738Sold

- $--6 bd4 ba3.5k sqft82 N 640 W, Ivins, UT 84738Sold

- $1,365,0004 bd4 ba3k sqft77 N 640 W, Ivins, UT 84738New Construction
- $1,294,0004 bd4 ba2.7k sqft61 N 640 W, Ivins, UT 84738New Construction

- $1,294,0004 bd4 ba2.7k sqft61 N 640 W #204, Ivins, UT 84738New Construction
- $--5 bd4 ba2.7k sqft42 N 640 W, Ivins, UT 84738Sold
- $1,280,0005 bd5 ba2.7k sqft49 N 640 W #203, Ivins, UT 84738New Construction
- $--4 bd4 ba2.7k sqft26 N 640 W, Ivins, UT 84738Sold
Nearby schools
GreatSchools rating
- 5/10Red Mountain SchoolGrades: PK-5Distance: 1.1 mi
- 8/10Lava Ridge Intermediate SchoolGrades: 6-7Distance: 2.2 mi
- 5/10Snow Canyon High SchoolGrades: 10-12Distance: 4.1 mi
Schools provided by the listing agent
- Elementary: Red Mountain Elementary
- Middle: Snow Canyon Middle
- High: Snow Canyon High
Source: WCBR. This data may not be complete. We recommend contacting the local school district to confirm school assignments for this home.
Sell for more on Zillow
Get a Zillow Showcase℠ listing at no additional cost and you could sell for .
$1,320,400
2% more
+$26,408
With Zillow Showcase(estimated)
$1,346,808
Sell for more on Zillow
Get a Zillow Showcase℠ listing at no additional cost and you could sell for .
$1,320,400
2% more
+$26,408
With Zillow Showcase(estimated)
$1,346,808
- Utah
- Washington County
- Ivins
- 84738
- 76 N 640 W
