Finally...the home that has it all! Large lot, giant slider in the great room, butler's pantry, casita, a view, a pool and hot tub, epoxy garage floor, wired for surround in the great room, and a 36 ft deep RV garage with a 12x14 door!! There is also room for RV parking on the side. In addition to the casita, this home also has a guest suite. The floor plan is open and light. The finishes are high-quality and beautiful: stunning iron door, combo of light and dark painted cabinets, gorgeous quartz countertops, elegant stone fireplace, GE CAFE appliances and hardwood floors in the Entry, Hall, Great Room, Kitchen, Dining Room, Pantry, Mudroom Den & Casita.
New construction
$1,294,000
61 N 640 W #204, Ivins, UT 84738
4beds
2,750sqft
Single Family Residence
Built in 2026
0.35 Acres Lot
$1,280,600 Zestimate®
$471/sqft
$20/mo HOA
What's special
- 71 days
- 37
- 1
Zillow last checked:
Listing updated:
Listed by:
Alisa B Huser 435-680-6107,
S & S Realty Solutions LLC
Source: UtahRealEstate.com,MLS#: 2174461
Facts & features
Interior
Bedrooms & bathrooms
- Bedrooms: 4
- Bathrooms: 4
- Full bathrooms: 3
- 1/2 bathrooms: 1
- Partial bathrooms: 1
- Main level bedrooms: 4
Rooms
- Room types: Master Bathroom, Great Room, Updated Kitchen
Heating
- Central, Gas Stove
Cooling
- Central Air, Ceiling Fan(s)
Appliances
- Included: Microwave, Range Hood, Disposal, Gas Oven, Down Draft, Gas Range, Built-In Range
- Laundry: Electric Dryer Hookup, Gas Dryer Hookup
Features
- Walk-In Closet(s), Smart Thermostat
- Flooring: Carpet, Hardwood, Tile
- Windows: None, Double Pane Windows
- Number of fireplaces: 1
- Fireplace features: Fireplace Insert, Insert
Interior area
- Total structure area: 2,750
- Total interior livable area: 2,750 sqft
- Finished area above ground: 2,750
Property
Parking
- Total spaces: 8
- Parking features: Open, RV Access/Parking
- Attached garage spaces: 4
- Uncovered spaces: 4
Features
- Stories: 1
- Patio & porch: Covered, Covered Patio
- Exterior features: Entry (Foyer)
- Has private pool: Yes
- Pool features: Gunite, Heated, In Ground, Pool/Spa Combo, Pool Cover
- Spa features: Hot Tub
- Fencing: Full
Lot
- Size: 0.35 Acres
- Features: Cul-De-Sac, Sprinkler: Auto-Full, Drip Irrigation: Auto-Full
- Topography: Terrain
- Residential vegetation: Landscaping: Full
Details
- Parcel number: IOXC204
- Zoning description: Single-Family
Construction
Type & style
- Home type: SingleFamily
- Architectural style: Rambler/Ranch
- Property subtype: Single Family Residence
Materials
- Stone, Stucco
- Foundation: Slab
- Roof: Tile
Condition
- Und. Const.
- New construction: Yes
- Year built: 2026
Details
- Warranty included: Yes
Utilities & green energy
- Sewer: Public Sewer, Sewer: Public
- Water: Culinary
- Utilities for property: Natural Gas Connected, Electricity Connected, Sewer Connected, Water Connected
Green energy
- Green verification: ENERGY STAR Certified Homes
Community & HOA
Community
- Features: Sidewalks
- Security: Fire Alarm, Video Door Bell(s)
- Subdivision: Onyx Canyon
HOA
- Has HOA: Yes
- HOA fee: $20 monthly
- HOA name: ERA
- HOA phone: 435-628-3950
Location
- Region: Ivins
Financial & listing details
- Price per square foot: $471/sqft
- Annual tax amount: $5,008
- Date on market: 7/27/2026
- Listing terms: Cash,Conventional,VA Loan
- Inclusions: Ceiling Fan, Fireplace Insert, Hot Tub, Microwave, Range, Range Hood, Video Door Bell(s), Smart Thermostat(s)
- Acres allowed for irrigation: 0
- Electric utility on property: Yes
- Road surface type: Paved
Estimated market value
$1,280,600
$1.22M - $1.34M
$3,184/mo
Price history
| Date | Event | Price |
|---|---|---|
| 7/27/2026 | Listed for sale | $1,294,000$471/sqft |
Source:  UtahRealEstate.com #2174461 Report a problem UtahRealEstate.com #2174461 Report a problem | ||
Public tax history
Tax history is unavailable.
Monthly payment
Est. payment
Payment breakdown
Explore the cost of this home by adjusting the details. Changes won't be saved.Climate risks
Neighborhood: 84738
Nearby schools
Schools provided by the listing agent
- Elementary: Red Mountain
- Middle: Snow Canyon Middle
- High: Snow Canyon
- District: Washington
Source: UtahRealEstate.com. This data may not be complete. We recommend contacting the local school district to confirm school assignments for this home.

Similar homes
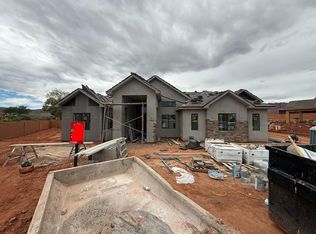
- $1,294,0004 bd4 ba2.7k sqft61 N 640 W, Ivins, UT 84738New Construction
 MLS ID #26-274195, ALISA B HUSER, S & S REALTY SOLUTIONS LLC. WCBR
 - $1,275,0004 bd4 ba2.7k sqft565 W 30 S, Ivins, UT 84738New Construction
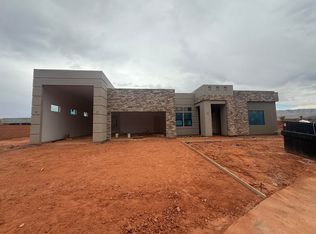 MLS ID #26-274193, ALISA B HUSER, S & S REALTY SOLUTIONS LLC. WCBR
 - $1,280,0005 bd5 ba2.7k sqft49 N 640 W #203, Ivins, UT 84738New Construction
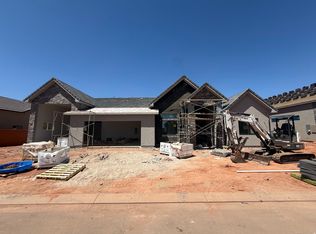
 MLS ID #2174471, Alisa B Huser, S & S Realty Solutions LLC. UtahRealEstate.com
 - $1,280,0005 bd4 ba2.7k sqft49 N 640 W, Ivins, UT 84738New Construction
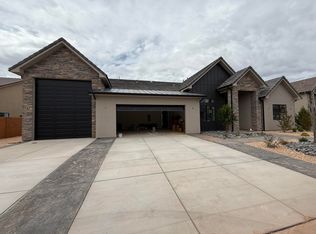 MLS ID #26-273803, ALISA B HUSER, S & S REALTY SOLUTIONS LLC. WCBR
