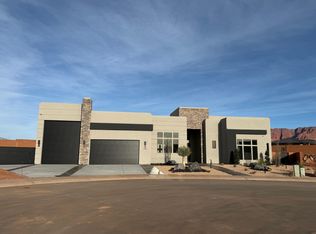
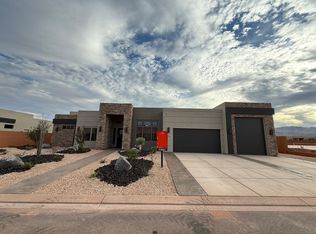
Located in picturesque Ivins, this home is situated on a large lot in a quiet neighborhood. It features a giant slider in the great room, a spacious primary suite, and a pool with a hot tub and water feature. Upgrades include: Hardwood floors in the Entry, Hall, Great Room, Kitchen, Dining Room, Pantry, Mudroom, Bed II/Den, and Exercise Room; Spectacular iron front door; wired for surround in the great room; epoxy garage floor, with a 38 ft deep RV garage!! The floor plan is open and light. The finishes are high-quality and beautiful: a stunning iron front door, GE CAFE appliances, and Delta Plumbing Fixtures. Close to walking, hiking, and biking trails!
New construction
$1,282,000
577 W 30 S, Ivins, UT 84738
5beds
4baths
2,772sqft
Single Family Residence
Built in 2026
0.35 Acres Lot
$-- Zestimate®
$462/sqft
$-- HOA
What's special
Delta plumbing fixturesEpoxy garage floorGe cafe appliancesSpacious primary suiteLarge lot
- 4 days
- 96
- 5
Zillow last checked:
Listing updated:
Listed by:
ALISA B HUSER 435-669-6460,
S & S REALTY SOLUTIONS LLC
Source: WCBR,MLS#: 26-275963
Facts & features
Interior
Bedrooms & bathrooms
- Bedrooms: 5
- Bathrooms: 4
Primary bedroom
- Level: Main
- Area: 271.04 Square Feet
- Dimensions: 17.60
Bedroom 2
- Level: Main
- Area: 137.64 Square Feet
- Dimensions: 12.40
Bedroom 3
- Level: Main
- Area: 136.88 Square Feet
- Dimensions: 11.80
Bedroom 4
- Level: Main
- Area: 153.6 Square Feet
- Dimensions: 12.80
Dining room
- Level: Main
- Area: 250.47 Square Feet
- Dimensions: 20.70
Family room
- Level: Main
- Area: 358.58 Square Feet
- Dimensions: 19.80
Kitchen
- Level: Main
- Area: 252.54 Square Feet
- Dimensions: 20.70
Office
- Description: Flex Room with seperate entrance
- Level: Main
- Area: 160.8 Square Feet
- Dimensions: 13.40
Heating
- Electric
Cooling
- Central Air
Features
- Number of fireplaces: 1
Interior area
- Total structure area: 2,772
- Total interior livable area: 2,772 sqft
- Finished area above ground: 2,772
Property
Parking
- Total spaces: 4
- Parking features: Attached, Extra Depth, Extra Height, Extra Width, Garage Door Opener, RV Garage, RV Access/Parking
- Attached garage spaces: 4
Features
- Stories: 1
- Has private pool: Yes
- Pool features: In Ground, Salt Water
- Has view: Yes
- View description: Mountain(s)
Lot
- Size: 0.35 Acres
- Features: Cul-De-Sac, Curbs & Gutters, Level
Details
- Parcel number: IONX112
- Zoning description: Residential
Construction
Type & style
- Home type: SingleFamily
- Property subtype: Single Family Residence
Materials
- Rock, Stucco
- Foundation: Slab
- Roof: Flat
Condition
- Under Construction
- New construction: Yes
- Year built: 2026
Utilities & green energy
- Water: Culinary
Community & HOA
Community
- Subdivision: ONYX VALLEY
HOA
- Has HOA: No
Location
- Region: Ivins
Financial & listing details
- Price per square foot: $462/sqft
- Date on market: 9/10/2026
- Cumulative days on market: 5 days
- Listing terms: Conventional,Cash,1031 Exchange
- Inclusions: Walk-in Closet(s), Sprinkler, Full, Sprinkler, Auto, Range Hood, Patio, Covered, Oven/Range, Built-in, Microwave, Landscaped, Full, Home Warranty, Fenced, Partial, Disposal, Dishwasher, Ceiling Fan(s)
- Road surface type: Paved
Estimated market value
Not available
Estimated sales range
Not available
Not available
Price history
| Date | Event | Price |
|---|---|---|
| 9/10/2026 | Listed for sale | $1,282,000$462/sqft |
Source: WCBR #26-275963 Report a problem | ||
Public tax history
Tax history is unavailable.
Monthly payment
Est. payment
Payment breakdown
Explore the cost of this home by adjusting the details. Changes won't be saved.Climate risks
Neighborhood: 84738
Nearby schools
Schools provided by the listing agent
- Elementary: Red Mountain Elementary
- Middle: Snow Canyon Middle
- High: Snow Canyon High
Source: WCBR. This data may not be complete. We recommend contacting the local school district to confirm school assignments for this home.


Similar homes
- $1,365,0004 bd4 ba3k sqft77 N 640 W, Ivins, UT 84738New Construction
 MLS ID #26-275964, ALISA B HUSER, S & S REALTY SOLUTIONS LLC. WCBR
 - $1,280,0005 bd5 ba2.7k sqft49 N 640 W #203, Ivins, UT 84738New Construction
 MLS ID #2174471, Alisa B Huser, S & S Realty Solutions LLC. UtahRealEstate.com
 - $1,280,0005 bd4 ba2.7k sqft49 N 640 W, Ivins, UT 84738New Construction
 MLS ID #26-273803, ALISA B HUSER, S & S REALTY SOLUTIONS LLC. WCBR
 - $1,294,0004 bd4 ba2.7k sqft61 N 640 W #204, Ivins, UT 84738New Construction
 MLS ID #2174461, Alisa B Huser, S & S Realty Solutions LLC. UtahRealEstate.com
