This striking home will speak to you the minute you pull up to the curb! A beautiful entry calls for you to 'come in.' This home has a very nice split floor plan with bedrooms on 3 corners of the house with plenty of separation for privacy. Private entrance to Casita that can double as an extra bedroom with direct access to main house. The home hosts 3 bedrooms (counting the casita) and a den (or 4th bedroom) and 3 bathrooms. The spacious kitchen & living area are stunning with 12-foot ceilings. A well-appointed kitchen with plenty of storage, quartz counters and full backsplashes. Huge pantry with workspace is a cook's dream! Dual closets off primary plus access to roomy laundry. Finishes in home are top notch. Living area has a furnace rated gas fireplace with beautiful built- ins. Large windows allow you to enjoy the gorgeous views of Red Mtn and the Kayenta Range. The home is flooded with light. Highest construction quality. Already roughed-in with gas and power plus plenty of room to add that pool or pickle ball court. RV garage will keep all of those toys cozy and safe. Views of the Red Mtn cannot be obstructed
For sale
$1,185,000
522 W Ithica Dr, Ivins, UT 84738
4beds
3baths
2,652sqft
Single Family Residence
Built in 2026
0.29 Acres Lot
$1,171,700 Zestimate®
$447/sqft
$-- HOA
What's special
Rv garageBeautiful entryHuge pantry with workspaceAccess to roomy laundry
- 109 days
- 173
- 8
Zillow last checked:
Listing updated:
Listed by:
CLIFF GUSTIN 435-817-2700,
CLIFF GUSTIN INC.
Source: WCBR,MLS#: 26-273323
Facts & features
Interior
Bedrooms & bathrooms
- Bedrooms: 4
- Bathrooms: 3
Primary bedroom
- Level: Main
- Area: 23068 Square Feet
- Dimensions: 158.00
Bedroom
- Level: Main
Bedroom
- Level: Main
Bedroom
- Level: Main
Bathroom
- Level: Main
Kitchen
- Level: Main
Living room
- Level: Main
Heating
- Natural Gas
Cooling
- Central Air
Features
- Number of fireplaces: 1
Interior area
- Total structure area: 2,652
- Total interior livable area: 2,652 sqft
- Finished area above ground: 2,652
Property
Parking
- Total spaces: 4
- Parking features: Attached, Extra Height, Garage Door Opener, RV Garage
- Attached garage spaces: 4
Features
- Stories: 1
- Fencing: Partial
- Has view: Yes
- View description: Mountain(s)
Lot
- Size: 0.29 Acres
- Dimensions: 92 x 132
- Features: Curbs & Gutters, Level, See Remarks
Details
- Parcel number: 0804791
- Zoning description: Residential
Construction
Type & style
- Home type: SingleFamily
- Property subtype: Single Family Residence
Materials
- Rock, Stucco
- Foundation: Slab
- Roof: Flat,Aluminum,Tile
Condition
- Year built: 2026
Utilities & green energy
- Water: Culinary
- Utilities for property: Rocky Mountain, Electricity Connected, Natural Gas Connected
Community & HOA
Community
- Features: Sidewalks
- Subdivision: TENAYA SANDS
HOA
- Has HOA: No
Location
- Region: Ivins
Financial & listing details
- Price per square foot: $447/sqft
- Tax assessed value: $236,300
- Annual tax amount: $1,700
- Date on market: 6/14/2026
- Cumulative days on market: 123 days
- Listing terms: FHA,Conventional,Cash
- Inclusions: Wired for Cable, Window, Double Pane, Walk-in Closet(s), Sprinkler, Full, Skylight, Refrigerator, Range Hood, Patio, Covered, Oven/Range, Built-in, Microwave, Landscaped, Full, Garden Tub, Fenced, Partial, Disposal, Dishwasher, Ceiling Fan(s), Bath, Sep Tub/Shwr
- Electric utility on property: Yes
- Road surface type: Paved
Estimated market value
$1,171,700
$1.11M - $1.23M
$2,995/mo
Price history
| Date | Event | Price |
|---|---|---|
| 7/8/2026 | Price change | $1,185,000-7.8%$447/sqft |
Source: WCBR #26-273323 Report a problem | ||
| 6/27/2026 | Listed for sale | $1,285,000$485/sqft |
Source: WCBR #26-273323 Report a problem | ||
Public tax history
| Year | Property taxes | Tax assessment |
|---|---|---|
| 2025 | $1,655 +1.2% | $236,300 |
| 2024 | $1,636 +1.5% | $236,300 |
| 2023 | $1,613 -5.9% | $236,300 |
| 2022 | $1,713 +22.6% | $236,300 +50% |
| 2021 | $1,397 +1.4% | $157,500 +7.1% |
| 2020 | $1,378 +36.9% | $147,000 +40% |
| 2019 | $1,007 -6.4% | $105,000 |
| 2018 | $1,076 -2.7% | $105,000 |
| 2017 | $1,106 +4.5% | $105,000 +11.1% |
| 2016 | $1,058 | $94,500 +5.8% |
| 2015 | $1,058 +19.6% | $89,300 +19.1% |
| 2014 | $884 +9.3% | $75,000 +15.4% |
| 2013 | $809 +9.7% | $65,000 +18.2% |
| 2012 | $737 -0.4% | $55,000 |
| 2011 | $740 -3.4% | $55,000 -8.3% |
| 2010 | $766 -1% | $60,000 -29.4% |
| 2009 | $774 -46.5% | $85,000 -46.5% |
| 2008 | $1,448 | $159,000 |
Find assessor info on the county website
Monthly payment
Est. payment
Payment breakdown
Explore the cost of this home by adjusting the details. Changes won't be saved.Climate risks
Neighborhood: 84738
Nearby schools
Schools provided by the listing agent
- Elementary: Red Mountain Elementary
- Middle: Snow Canyon Middle
- High: Snow Canyon High
Source: WCBR. This data may not be complete. We recommend contacting the local school district to confirm school assignments for this home.

Similar homes
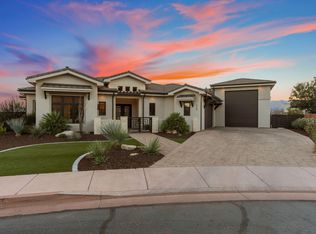
- $1,294,0004 bd4 ba2.7k sqft61 N 640 W, Ivins, UT 84738New Construction
 MLS ID #26-274195, ALISA B HUSER, S & S REALTY SOLUTIONS LLC. WCBR
 - $1,280,0005 bd4 ba2.7k sqft49 N 640 W, Ivins, UT 84738For Sale
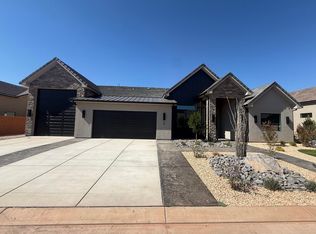 MLS ID #26-273803, ALISA B HUSER, S & S REALTY SOLUTIONS LLC. WCBR
 - $1,331,0004 bd4 ba3k sqft564 W 80 S, Ivins, UT 84738For Sale
 MLS ID #26-273208, ALISA B HUSER, S & S REALTY SOLUTIONS LLC. WCBR
 - $1,275,0004 bd4 ba2.7k sqft565 W 30 S, Ivins, UT 84738New Construction
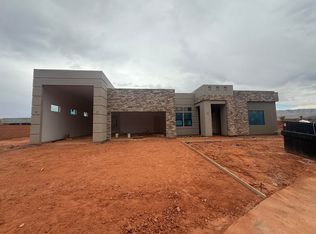 MLS ID #26-274193, ALISA B HUSER, S & S REALTY SOLUTIONS LLC. WCBR
 - $1,294,0004 bd4 ba2.7k sqft61 N 640 W #204, Ivins, UT 84738New Construction
 MLS ID #2174461, Alisa B Huser, S & S Realty Solutions LLC. UtahRealEstate.com
