Finally...the home that has it all! Large lot, giant slider in the great room, butler's pantry, casita, a view, a pool and hot tub, epoxy garage floor, wired for surround in the great room, and a 36 ft deep RV garage with a 12x14 door!! There is also room for RV parking on the side. In addition to the casita, this home also has a guest suite. The floor plan is open and light. The finishes are high-quality and beautiful: stunning iron door, combo of light and dark painted cabinets, gorgeous quartz countertops, elegant stone fireplace, GE CAFE appliances and hardwood floors in the Entry, Hall, Great Room, Kitchen, Dining Room, Pantry, Mudroom Den & Casita.
New construction
$1,294,000
61 N 640 W, Ivins, UT 84738
4beds
4baths
2,750sqft
Single Family Residence
Built in 2026
0.35 Acres Lot
$1,273,400 Zestimate®
$471/sqft
$-- HOA
What's special
Pool and hot tubStunning iron doorA viewElegant stone fireplaceEpoxy garage floorGe cafe appliancesGorgeous quartz countertops
- 65 days
- 65
- 2
Zillow last checked:
Listing updated:
Listed by:
ALISA B HUSER 435-669-6460,
S & S REALTY SOLUTIONS LLC
Source: WCBR,MLS#: 26-274195
Facts & features
Interior
Bedrooms & bathrooms
- Bedrooms: 4
- Bathrooms: 4
Primary bedroom
- Level: Main
- Area: 258.83 Square Feet
- Dimensions: 18.10
Bedroom 2
- Level: Main
- Area: 139.08 Square Feet
- Dimensions: 12.20
Bedroom 3
- Level: Main
- Area: 176.64 Square Feet
- Dimensions: 13.80
Bedroom 4
- Description: Attached Casita with seperat enterance
- Level: Main
- Area: 229.22 Square Feet
- Dimensions: 15.70
Dining room
- Level: Main
- Area: 168.96 Square Feet
- Dimensions: 13.20
Family room
- Level: Main
- Area: 506.32 Square Feet
- Dimensions: 22.11
Kitchen
- Level: Main
- Area: 251.34 Square Feet
- Dimensions: 17.70
Heating
- Electric
Cooling
- Central Air
Features
- Number of fireplaces: 1
Interior area
- Total structure area: 2,750
- Total interior livable area: 2,750 sqft
- Finished area above ground: 2,750
Property
Parking
- Total spaces: 4
- Parking features: Attached, Extra Depth, Extra Height, Extra Width, Garage Door Opener, RV Garage, RV Access/Parking
- Attached garage spaces: 4
Features
- Stories: 1
- Has private pool: Yes
- Pool features: In Ground, Salt Water
- Has view: Yes
- View description: Mountain(s)
Lot
- Size: 0.35 Acres
- Features: Curbs & Gutters, Level
Details
- Parcel number: IOXC204
- Zoning description: Residential
Construction
Type & style
- Home type: SingleFamily
- Property subtype: Single Family Residence
Materials
- Rock, Stucco
- Foundation: Slab
- Roof: Tile
Condition
- Under Construction
- New construction: Yes
- Year built: 2026
Utilities & green energy
- Water: Culinary
Community & HOA
Community
- Subdivision: ONYX CANYON
HOA
- Has HOA: No
Location
- Region: Ivins
Financial & listing details
- Price per square foot: $471/sqft
- Date on market: 7/16/2026
- Cumulative days on market: 67 days
- Listing terms: Conventional,Cash,1031 Exchange
- Inclusions: Walk-in Closet(s), Sprinkler, Full, Sprinkler, Auto, Range Hood, Patio, Covered, Oven/Range, Built-in, Microwave, Landscaped, Full, Home Warranty, Fenced, Partial, Disposal, Dishwasher, Ceiling Fan(s)
- Road surface type: Paved
Estimated market value
$1,273,400
$1.21M - $1.34M
$3,183/mo
Price history
| Date | Event | Price |
|---|---|---|
| 7/16/2026 | Listed for sale | $1,294,000$471/sqft |
Source: WCBR #26-274195 Report a problem | ||
Public tax history
Tax history is unavailable.
Monthly payment
Est. payment
Payment breakdown
Explore the cost of this home by adjusting the details. Changes won't be saved.Climate risks
Neighborhood: 84738
Nearby schools
Schools provided by the listing agent
- Elementary: Red Mountain Elementary
- Middle: Snow Canyon Middle
- High: Snow Canyon High
Source: WCBR. This data may not be complete. We recommend contacting the local school district to confirm school assignments for this home.


Similar homes
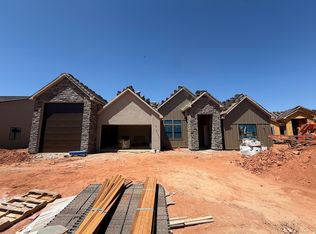
- $1,294,0004 bd4 ba2.7k sqft61 N 640 W #204, Ivins, UT 84738New Construction
 MLS ID #2174461, Alisa B Huser, S & S Realty Solutions LLC. UtahRealEstate.com
 - $1,275,0004 bd4 ba2.7k sqft565 W 30 S, Ivins, UT 84738New Construction
 MLS ID #26-274193, ALISA B HUSER, S & S REALTY SOLUTIONS LLC. WCBR
 - $1,282,0005 bd4 ba2.7k sqft577 W 30 S, Ivins, UT 84738New Construction
 MLS ID #26-275963, ALISA B HUSER, S & S REALTY SOLUTIONS LLC. WCBR
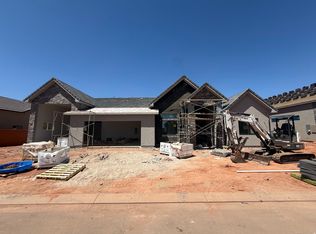
 - $1,280,0005 bd5 ba2.7k sqft49 N 640 W #203, Ivins, UT 84738New Construction
 MLS ID #2174471, Alisa B Huser, S & S Realty Solutions LLC. UtahRealEstate.com
