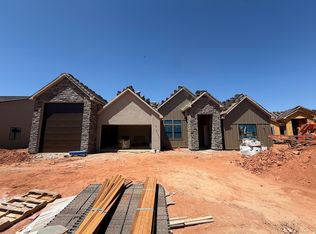
Gorgeous gable-style home: Large lot, giant slider in the great room, beautiful mountain views, epoxy garage floor, wired for surround in the great room, and a 37 ft deep RV garage with RV parking on the side, and a 20x40 pool. The floor plan is open and light with five bedrooms (one being a ''flex'' room with a seperate entrance). The finishes are high-quality and beautiful: stunning iron door, painted and knotty alder cabinets throughout, gorgeous countertops, GE CAFE appliances, and Delta plumbing fixtures. Close to hiking and biking trails.
New construction
$1,280,000
49 N 640 W #203, Ivins, UT 84738
5beds
2,772sqft
Single Family Residence
Built in 2026
0.35 Acres Lot
$1,260,300 Zestimate®
$462/sqft
$20/mo HOA
What's special
Delta plumbing fixturesGorgeous countertopsGable-style homeStunning iron doorEpoxy garage floorBeautiful mountain viewsGe cafe appliances
- 71 days
- 41
- 1
Zillow last checked:
Listing updated:
Listed by:
Alisa B Huser 435-680-6107,
S & S Realty Solutions LLC
Source: UtahRealEstate.com,MLS#: 2174471
Facts & features
Interior
Bedrooms & bathrooms
- Bedrooms: 5
- Bathrooms: 5
- Full bathrooms: 3
- 1/2 bathrooms: 2
- Partial bathrooms: 2
- Main level bedrooms: 5
Rooms
- Room types: Master Bathroom, Great Room, Updated Kitchen
Heating
- Central, Gas Stove
Cooling
- Central Air, Ceiling Fan(s)
Appliances
- Included: Microwave, Range Hood, Disposal, Gas Oven, Down Draft, Gas Range, Built-In Range
- Laundry: Electric Dryer Hookup, Gas Dryer Hookup
Features
- Walk-In Closet(s), Smart Thermostat
- Flooring: Carpet, Hardwood, Tile
- Windows: None, Double Pane Windows
- Number of fireplaces: 1
- Fireplace features: Fireplace Insert, Insert
Interior area
- Total structure area: 2,772
- Total interior livable area: 2,772 sqft
- Finished area above ground: 2,772
Property
Parking
- Total spaces: 8
- Parking features: Open, RV Access/Parking
- Attached garage spaces: 4
- Uncovered spaces: 4
Features
- Stories: 1
- Patio & porch: Covered, Covered Patio
- Exterior features: Entry (Foyer)
- Has private pool: Yes
- Pool features: Gunite, Heated, In Ground, Pool/Spa Combo, Pool Cover
- Spa features: Hot Tub
- Fencing: Full
Lot
- Size: 0.35 Acres
- Features: Cul-De-Sac, Sprinkler: Auto-Full, Drip Irrigation: Auto-Full
- Topography: Terrain
- Residential vegetation: Landscaping: Full
Details
- Parcel number: IOXC203
- Zoning description: Single-Family
Construction
Type & style
- Home type: SingleFamily
- Architectural style: Rambler/Ranch
- Property subtype: Single Family Residence
Materials
- Stone, Stucco
- Foundation: Slab
- Roof: Tile
Condition
- Und. Const.
- New construction: Yes
- Year built: 2026
Details
- Warranty included: Yes
Utilities & green energy
- Sewer: Public Sewer, Sewer: Public
- Water: Culinary
- Utilities for property: Natural Gas Connected, Electricity Connected, Sewer Connected, Water Connected
Green energy
- Green verification: ENERGY STAR Certified Homes
Community & HOA
Community
- Features: Sidewalks
- Security: Fire Alarm, Video Door Bell(s)
- Subdivision: Onyx Canyon
HOA
- Has HOA: Yes
- HOA fee: $20 monthly
- HOA name: ERA
- HOA phone: 435-628-3950
Location
- Region: Ivins
Financial & listing details
- Price per square foot: $462/sqft
- Annual tax amount: $4,954
- Date on market: 7/27/2026
- Listing terms: Cash,Conventional,VA Loan
- Inclusions: Ceiling Fan, Fireplace Insert, Hot Tub, Microwave, Range, Range Hood, Video Door Bell(s), Smart Thermostat(s)
- Acres allowed for irrigation: 0
- Electric utility on property: Yes
- Road surface type: Paved
Estimated market value
$1,260,300
$1.20M - $1.32M
$3,762/mo
Price history
| Date | Event | Price |
|---|---|---|
| 7/27/2026 | Listed for sale | $1,280,000$462/sqft |
Source:  UtahRealEstate.com #2174471 Report a problem UtahRealEstate.com #2174471 Report a problem | ||
Public tax history
Tax history is unavailable.
Monthly payment
Est. payment
Payment breakdown
Explore the cost of this home by adjusting the details. Changes won't be saved.Climate risks
Neighborhood: 84738
Nearby schools
Schools provided by the listing agent
- Elementary: Red Mountain
- Middle: Snow Canyon Middle
- High: Snow Canyon
- District: Washington
Source: UtahRealEstate.com. This data may not be complete. We recommend contacting the local school district to confirm school assignments for this home.

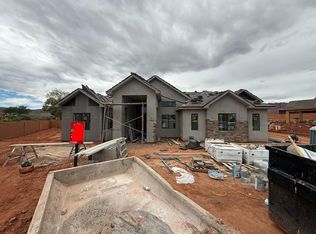
Similar homes
- $1,280,0005 bd4 ba2.7k sqft49 N 640 W, Ivins, UT 84738New Construction
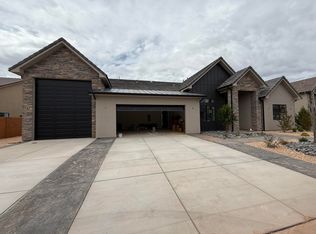 MLS ID #26-273803, ALISA B HUSER, S & S REALTY SOLUTIONS LLC. WCBR
 - $1,282,0005 bd4 ba2.7k sqft577 W 30 S, Ivins, UT 84738New Construction
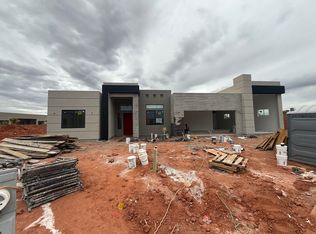 MLS ID #26-275963, ALISA B HUSER, S & S REALTY SOLUTIONS LLC. WCBR
 - $1,275,0004 bd4 ba2.7k sqft565 W 30 S, Ivins, UT 84738New Construction
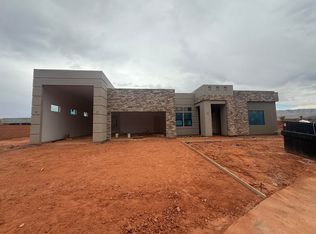 MLS ID #26-274193, ALISA B HUSER, S & S REALTY SOLUTIONS LLC. WCBR
 - $1,294,0004 bd4 ba2.7k sqft61 N 640 W #204, Ivins, UT 84738New Construction
 MLS ID #2174461, Alisa B Huser, S & S Realty Solutions LLC. UtahRealEstate.com
