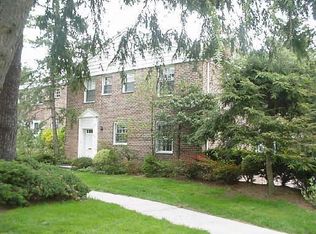
Nestled within a beautifully maintained and privately secluded community, this exceptional corner-unit home offers the perfect blend of comfort, natural beauty and convenience. From nearly every window, you'll enjoy views of mature trees and lush landscaping creating a serene, park-like setting that feels worlds away from the everyday. The oversized windows frame the beautiful scenery surrounding the premises, creating a seamless connection with nature, meanwhile the sun-drenched living room features large south-facing windows filling the space with natural light throughout the day and the bedrooms offer breathtaking views of winter sunsets. Thoughtfully upgraded for everyday comfort, the home features a premium three-zone heating system with separate controls for two of the bedrooms and one for the rest of the living area providing customized climate control throughout. The updated kitchen is equipped with a reverse osmosis water filtration system, granite countertops, stainless steel appliances and a breakfast bar. Step outside to the private balcony, enhanced with a brand-new composite floor, creating a perfect spot to relax, enjoy the tranquil surroundings and those morning sunrise hours. A tremendous opportunity to make this bright and turn key unit, tucked in a peaceful vacation like setting, your home. Subject to Seller Finding Suitable Housing.
For sale
$920,000
76 Putnam Park #76, Greenwich, CT 06830
3beds
1,648sqft
Stock Cooperative
Built in 1950
-- sqft lot
$-- Zestimate®
$558/sqft
$1,535/mo HOA
What's special
Private balconyBreakfast barSerene park-like settingTranquil surroundingsGranite countertopsUpdated kitchenStainless steel appliances
- 110 days
- 560
- 19
Zillow last checked:
Listing updated:
Listed by:
Viola Sallaku (203)521-0343,
Higgins Group Greenwich 203-220-5020
Source: Smart MLS,MLS#: 24181536
Facts & features
Interior
Bedrooms & bathrooms
- Bedrooms: 3
- Bathrooms: 2
- Full bathrooms: 2
Primary bedroom
- Features: Full Bath, Stall Shower, Walk-In Closet(s), Hardwood Floor
- Level: Main
Bedroom
- Features: Built-in Features, Hardwood Floor
- Level: Main
Bedroom
- Features: Hardwood Floor
- Level: Main
Primary bathroom
- Features: Remodeled, Full Bath, Stall Shower, Marble Floor
- Level: Main
Bathroom
- Features: Full Bath, Tub w/Shower, Marble Floor
- Level: Main
Dining room
- Features: Hardwood Floor
- Level: Main
Kitchen
- Features: Remodeled, Breakfast Bar, Granite Counters, Tile Floor
- Level: Main
Living room
- Features: Balcony/Deck, Bookcases, Built-in Features, Hardwood Floor
- Level: Main
Heating
- Radiator, Natural Gas
Cooling
- Window Unit(s)
Appliances
- Included: Gas Range, Microwave, Refrigerator, Dishwasher, Washer, Dryer, Water Heater
- Laundry: Main Level
Features
- Basement: None
- Attic: None
- Has fireplace: No
- Common walls with other units/homes: End Unit
Interior area
- Total structure area: 1,648
- Total interior livable area: 1,648 sqft
- Finished area above ground: 1,648
Property
Parking
- Total spaces: 2
- Parking features: Parking Lot
Features
- Stories: 1
Lot
- Features: Wooded, Level
Details
- Parcel number: 999999999
- Zoning: R-MF
Construction
Type & style
- Home type: Condo
- Architectural style: Ranch
- Property subtype: Stock Cooperative
- Attached to another structure: Yes
Materials
- Brick
Condition
- New construction: No
- Year built: 1950
Utilities & green energy
- Sewer: Public Sewer
- Water: Public
Community & HOA
HOA
- Has HOA: Yes
- Amenities included: Management, Taxes
- Services included: Maintenance Grounds, Trash, Heat, Hot Water, Water, Pest Control, Insurance
- HOA fee: $1,535 monthly
Location
- Region: Greenwich
Financial & listing details
- Price per square foot: $558/sqft
- Date on market: 6/6/2026
Estimated market value
Not available
Estimated sales range
Not available
Not available
Price history
| Date | Event | Price |
|---|---|---|
| 6/8/2026 | Listed for sale | $920,000$558/sqft |
Source:  Smart MLS #24181536 Report a problem Smart MLS #24181536 Report a problem | ||
Public tax history
Tax history is unavailable.
Monthly payment
Est. payment
Payment breakdown
Explore the cost of this home by adjusting the details. Changes won't be saved.Climate risks
Neighborhood: 06830
Nearby schools
Schools provided by the listing agent
- Elementary: Julian Curtiss
- High: Greenwich
Source: Smart MLS. This data may not be complete. We recommend contacting the local school district to confirm school assignments for this home.

Similar homes
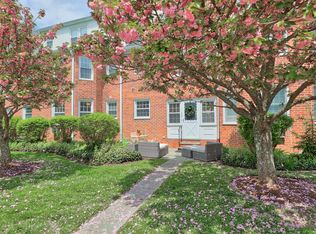
- $1,350,0002 bd2 ba1.3k sqftWinthrop House, Greenwich, CT 06830For Sale

 MLS ID #24186688, Julie Hancock, Houlihan Lawrence. Smart MLS
 - $895,0003 bd2 ba1.8k sqft59 Apple Tree Drive, Stamford, CT 06906For Sale
 MLS ID #24199583, Lisa Linzer, L & S Realty. Smart MLS
 - $999,0003 bd2 ba1.4k sqftPalmer Hill, Stamford, CT 06902For Sale
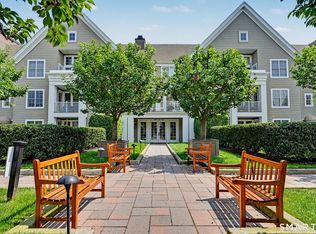 MLS ID #24199048, Lianna Melzer, William Pitt Sotheby's Int'l. Smart MLS
 - $925,0004 bd3 ba2.3k sqft26 Campbell Drive, Stamford, CT 06903For Sale
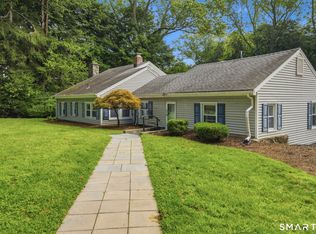 MLS ID #24203337, Peter Raider, Real Broker CT, LLC. Smart MLS
 - $899,0004 bd2 ba1.7k sqft73 High Clear Dr, Stamford, CT 06905For Sale
 MLS ID #125060, James Capparelle, Coldwell Banker Realty. Greenwich MLS, Inc.
 - $919,0003 bd2 ba1.8k sqft132 Laurel Avenue, Larchmont, NY 10538For Sale
 MLS ID #1042237, Katherine McLoughlin, Listing by: Houlihan Lawrence Inc.. OneKey® MLS as distributed by MLS GRID
 - $644,0003 bd3 ba2k sqft815 Colony Drive, Hartsdale, NY 10530For SaleMLS ID #1047621, Marilyn Krizansky, Listing by: Houlihan Lawrence Inc.. OneKey® MLS as distributed by MLS GRID
- $899,0003 bd3 ba1.6k sqft11 Manors Drive, Jericho, NY 11753For SaleMLS ID #968580, Harish K. Kundnani, Listing by: Property Professionals Realty. OneKey® MLS as distributed by MLS GRID
- $975,0004 bd2 ba2.2k sqft410 S Chelsea Road, White Plains, NY 10603For SaleMLS ID #1044837, Pearlita Davis, Listing by: Howard Hanna Rand Realty. OneKey® MLS as distributed by MLS GRID
- $769,0004 bd3 ba2.4k sqft568 Hunting Ridge Road, Stamford, CT 06903For SaleMLS ID #24201620, Lara Winters, Brown Harris Stevens. Smart MLS
- $929,0004 bd3 ba2k sqft82 Price Street, Dobbs Ferry, NY 10522For SaleMLS ID #1042195, Cindy Kief, Listing by: Corcoran Legends Realty. OneKey® MLS as distributed by MLS GRID
- $815,0003 bd2 ba1.4k sqft59 Adams Avenue, Port Chester, NY 10573For SaleMLS ID #1036151, Judith Kelly, Listing by: Houlihan Lawrence Inc.. OneKey® MLS as distributed by MLS GRID
- $775,0003 bd2 ba1.4k sqft17 Alton Road, Stamford, CT 06906For SaleMLS ID #24204633, Todd Auslander, Keller Williams Prestige Prop.. Smart MLS
- $875,0003 bd2 ba2k sqft89 Perry Avenue, Norwalk, CT 06850For SaleMLS ID #24200622, Amelia Otworth, Dagny's Real Estate. Smart MLS
- $749,0002 bd2 ba1.6k sqft20 Old Mamaroneck Road #5C, White Plains, NY 10605For SaleMLS ID #1042784, Manuel Galan, Listing by: eXp Realty. OneKey® MLS as distributed by MLS GRID
- $795,0003 bd2 ba1.7k sqft73 Tremont Avenue, Stamford, CT 06906For SaleMLS ID #24205002, Sonia Byrnes, William Raveis Real Estate. Smart MLS
- $926,0004 bd2 ba1.9k sqft3334 Country Club Road, Bronx, NY 10465For SaleMLS ID #1054478, Gregory Tsougranis, Listing by: Keller Williams Realty NYC Grp. OneKey® MLS as distributed by MLS GRID
- $849,0004 bd3 ba2.3k sqft52 Devils Garden Road, Norwalk, CT 06854For SaleMLS ID #24203188, Mary K. Kirby, Houlihan Lawrence. Smart MLS
- $699,0003 bd4 ba1.8k sqftThe Gables On Glenbrook, Stamford, CT 06902For SaleMLS ID #24207068, Zachary T. Pinto, Alpha Capital Realty, LLC. Smart MLS
- $585,0003 bd2 ba1.4k sqft321 Tallwood Drive, Hartsdale, NY 10530For SaleMLS ID #1039864, Michael A. Tarallo, Listing by: Giner Real Estate Inc.. OneKey® MLS as distributed by MLS GRID
