Skip main navigation
Off market
  • Price Unknown

    76 Vancouver Cres, Red Deer, AB T4R 0N6

    5beds
    1,662sqft
    Single Family Residence
    Built in 2014
    4,791 Square Feet Lot
    $-- Zestimate®
    C$--/sqft
    C$2,732 Estimated rent

    Home value

    Not available

    Estimated sales range

    Not available

    Not available

    Loading
    Loading...

    Owner options

    List your home for rent

    C$2,732/mo

    Rent Zestimate®

    Find your next renter with Zillow Rental Manager. Plus, with online applications, you can quickly screen prospective tenants – for free.

    Learn more

    C$2,732/mo

    Rent Zestimate®

    Refinance and save

    Refinancing to a lower rate could help reduce your monthly payments and save thousands over the life of the loan.

    See today's rates

    Explore your selling options

    Work with a Zillow partner agent

    Leverage their expertise and Zillow's premium Showcase listings to get your home seen by more buyers.

    Get started

    List with your own agent

    Get your home in front of millions of buyers by listing it on Zillow.

    Learn how to do it

    Sell it yourself

    Take full control of how buyers see your home on Zillow by listing For Sale by Owner (FSBO).

    List your home

    What's special

    Eye-catching rooflinesModern vertical siding accentsUpgraded landscapingInviting front entryOpen-concept main floorFloor-to-ceiling white cabinetryQuartz countertops

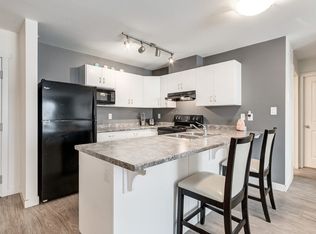
    Custom-built by one of Central Alberta's premier builders, Bowood Homes, this fully finished two-storey home with two garages is sure to impress. From the eye-catching rooflines to the modern vertical siding accents and upgraded landscaping, the home boasts excellent curb appeal. The inviting front entry and covered porch welcome you inside, where you'll find a beautifully designed open-concept main floor. The kitchen features floor-to-ceiling white cabinetry, quartz countertops, a 2024 Café appliance package, and elegant gold hardware. The adjacent dining area is filled with natural light from the large windows overlooking the backyard. The living room centers around a sleek, modern gas fireplace finished in tile, creating a warm and stylish focal point. A trendy two-piece bathroom and the front entry complete the main level. The attached 14x22 front garage, currently used as a gym, is fully finished and includes a new garage heater (2024). The gym flooring will be removed prior to possession. Upstairs offers four bedrooms, including a spacious primary suite with a walk-in closet and a 4-piece ensuite featuring a new dual-sink vanity (2024) and a custom tiled shower. Three additional bedrooms—one currently used as a den/dressing room but would make a great nursery or office space —share a full 4-piece bathroom, making this level ideal for families. The fully developed basement includes a large family room, an additional bedroom, a 4-piece bathroom, a laundry room with folding counter and sink, and a finished storage/play space under the stairs. Step outside to enjoy the stone patio with privacy screen, surrounded by tasteful landscaping. The detached 24x24 garage features 10-foot ceilings, is fully finished, and heated. Additional features include: dining area cabinetry extension (2024), built-in speakers throughout, upgraded light fixtures throughout (2024), high-efficiency furnace and hot water tank, water softener, central vacuum, vinyl fencing, convenient laundry chute connecting the top floor to the laundry room, and more. Located in the desirable community of Vanier East, 76 Vancouver Crescent is just steps from parks, playgrounds, walking trails, and is close to schools, shopping, and the Collicutt Centre.

    This property is off market, which means it's not currently listed for sale or rent on Zillow. This may be different from what's available on other websites or public sources.

    Zillow last checked:

    Source: Century 21 Canada,MLS®#: A2245679MLS Logo

    Facts & features

    Interior

    Bedrooms & bathrooms
    • Bedrooms: 5
    • Bathrooms: 4
    • Full bathrooms: 3
    • 1/2 bathrooms: 1
    Heating
    • Has Heating (Unspecified Type)
    Features
    • Basement: yes
    • Has fireplace: Yes
    Interior area
    • Total structure area: 1,662
    • Total interior livable area: 1,662 sqft

    Property

    Parking
    • Parking features: SINGLE GARAGE ATTACHED
    • Has garage: Yes
    Lot
    • Size: 4,791 Square Feet

    Construction

    Type & style
    • Home type: SingleFamily
    • Property subtype: Single Family Residence
    Condition
    • Year built: 2014

    Community & HOA

    Location
    • Region: Red Deer

    Financial & listing details

    • Date on market: 8/7/2025
    • Lease term: Contact For Details

    Price history

    Price history is unavailable.

    Public tax history

    Tax history is unavailable.

    Neighborhood: T4R

    Nearby schools

    GreatSchools rating

    No schools nearby

    We couldn't find any schools near this home.