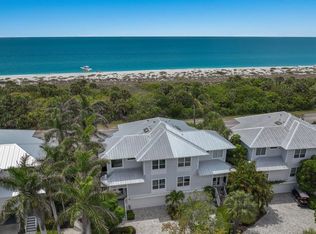
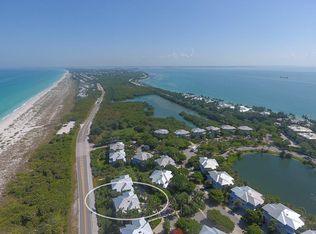
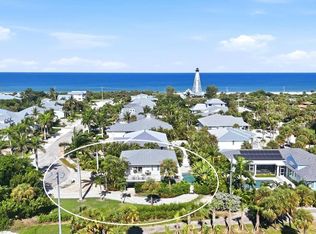
Under contract-accepting backup offers. Located along one of Boca Bay’s most desirable front-row settings, 760 Beach View Drive presents a rare opportunity to own a Kentia townhome with direct Gulf views and an outdoor feature found at only 2 townhomes in the community—a private, fenced and walled backyard, ideal for dog owners or those seeking secure outdoor space. Thoughtfully positioned adjacent to a picturesque royal palm-lined sidewalk, the residence enjoys a sense of arrival and openness while maintaining privacy. Inside, warm wood flooring throughout the main living room and stairways sets a welcoming coastal tone. The enclosed main-floor lanai expands the living space, offering a versatile area for relaxing, dining, or entertaining while remaining protected from the elements. The kitchen has been tastefully refreshed with quartz countertops and stainless-steel appliances, blending modern functionality with timeless appeal. A fully updated main-floor bathroom adds both convenience and style for guests and daily living. Storm protection is well addressed with a combination of impact-rated glass and electric roll-down shutters, providing peace of mind without compromising light or views. One of the home’s most compelling features awaits above: a top-floor sundeck with composite decking and railings, perfectly positioned to capture Gulf views, coastal breezes, and unforgettable sunsets. Additional exterior improvements include a 5V-crimp metal roof installed in 2019, ensuring durability and long-term value. At ground level, the residence offers a three-car garage with an additional storage room, ideal for vehicles, golf carts, beach gear, and owner storage, an increasingly valuable amenity on Boca Grande. Just steps from the beach and moments from Boca Bay’s full suite of resort-style amenities including the Pass Club, Beach Club, fitness facilities, dining, tennis, pickleball, pools, boat dockage, and private fishing pier. 760 Beach View Drive combines location, views, upgrades, and a truly rare outdoor offering into one exceptional coastal lifestyle opportunity.
Accepting backups
$1,995,000
760 BEACH VIEW DRIVE, BOCA GRANDE, FL 33921
3beds
2,094sqft
Townhouse
Built in 1994
3,878 Square Feet Lot
$-- Zestimate®
$953/sqft
$1,019/mo HOA
What's special
Direct gulf viewsFully updated main-floor bathroomPicturesque royal palm-lined sidewalk
- 219 days
- 28
- 0
Zillow last checked:
Listing updated:
Listed by:
Randy Wojcik 941-204-0015,
BOCA GRANDE REAL ESTATE, INC. 941-964-0338,
Dan Wojcik 941-830-2533,
BOCA GRANDE REAL ESTATE, INC.
Source: Stellar MLS,MLS#: D6146077 Originating MLS: Englewood
Originating MLS: Englewood
Facts & features
Interior
Bedrooms & bathrooms
- Bedrooms: 3
- Bathrooms: 3
- Full bathrooms: 3
Primary bedroom
- Features: Walk-In Closet(s)
- Level: Third
- Area: 208 Square Feet
- Dimensions: 13x16
Balcony porch lanai
- Level: Second
- Area: 192 Square Feet
- Dimensions: 12x16
Dining room
- Level: Second
- Area: 132 Square Feet
- Dimensions: 11x12
Kitchen
- Level: Second
- Area: 100 Square Feet
- Dimensions: 10x10
Living room
- Level: Second
- Area: 289 Square Feet
- Dimensions: 17x17
Heating
- Central, Electric
Cooling
- Central Air
Appliances
- Included: Dishwasher, Disposal, Dryer, Electric Water Heater, Microwave, Range, Refrigerator, Washer
- Laundry: Laundry Room
Features
- Cathedral Ceiling(s), Ceiling Fan(s), High Ceilings, Living Room/Dining Room Combo, Split Bedroom, Vaulted Ceiling(s), Walk-In Closet(s)
- Flooring: Carpet, Ceramic Tile, Hardwood
- Doors: Sliding Doors
- Windows: Window Treatments, Hurricane Shutters
- Has fireplace: No
Interior area
- Total structure area: 3,194
- Total interior livable area: 2,094 sqft
Video & virtual tour
Property
Parking
- Total spaces: 2
- Parking features: Garage - Attached
- Attached garage spaces: 2
- Details: Garage Dimensions: 20x30
Features
- Levels: Three Or More
- Stories: 3
- Exterior features: Balcony
- Pool features: Heated, In Ground
- Has view: Yes
- View description: Gulf/Ocean - Partial
- Has water view: Yes
- Water view: Gulf/Ocean - Partial
- Body of water: GULF OF MEXICO
Lot
- Size: 3,878 Square Feet
Details
- Parcel number: 2643202300000.0190
- Zoning: PUD
- Special conditions: None
Construction
Type & style
- Home type: Townhouse
- Property subtype: Townhouse
Materials
- Wood Frame
- Foundation: Raised
- Roof: Metal
Condition
- New construction: No
- Year built: 1994
Utilities & green energy
- Sewer: Public Sewer
- Water: Public
- Utilities for property: Cable Available, Electricity Connected, Underground Utilities
Community & HOA
Community
- Features: Fishing, Water Access, Deed Restrictions, Fitness Center, Pool, Special Community Restrictions, Tennis Court(s)
- Pet fee: $0 monthly
- Subdivision: BEACH VIEW AT BOCA BAY
HOA
- Has HOA: Yes
- Services included: Community Pool, Maintenance Grounds, Recreational Facilities, Security
- HOA fee: $1,019 monthly
- HOA name: Emma Doras
- Second HOA name: Boca Bay Master Association, Inc.
Location
- Region: Boca Grande
Financial & listing details
- Price per square foot: $953/sqft
- Tax assessed value: $2,006,140
- Annual tax amount: $12,806
- Date on market: 2/9/2026
- Cumulative days on market: 124 days
- Ownership: Fee Simple
- Total actual rent: 0
- Electric utility on property: Yes
- Road surface type: Asphalt
Estimated market value
Not available
Estimated sales range
Not available
Not available
Price history
| Date | Event | Price |
|---|---|---|
| 8/11/2026 | Listed for sale | $1,995,000$953/sqft |
Source:  Stellar MLS #D6146077 Report a problem Stellar MLS #D6146077 Report a problem | ||
| 7/8/2026 | Contingent | $1,995,000$953/sqft |
Source: Stellar MLS #D6146077 Report a problem | ||
| 6/10/2026 | Pending sale | $1,995,000$953/sqft |
Source: Stellar MLS #D6146077 Report a problem | ||
| 5/26/2026 | Price change | $1,995,000-10.3%$953/sqft |
Source: Stellar MLS #D6146077 Report a problem | ||
| 2/9/2026 | Listed for sale | $2,225,000+75.9%$1,063/sqft |
Source: Stellar MLS #D6146077 Report a problem | ||
| 8/3/2018 | Sold | $1,265,000+37.9%$604/sqft |
Source: Public Record Report a problem | ||
| 8/1/2016 | Sold | $917,500-3.3%$438/sqft |
Source: Stellar MLS #D5911741 Report a problem | ||
| 7/29/2016 | Pending sale | $949,000$453/sqft |
Source: BOCA GRANDE REAL ESTATE, INC. #D5911741 Report a problem | ||
| 4/15/2016 | Listed for sale | $949,000+18.6%$453/sqft |
Source: BOCA GRANDE REAL ESTATE, INC. #D5911741 Report a problem | ||
| 5/16/2013 | Sold | $800,000+5.8%$382/sqft |
Source: Agent Provided Report a problem | ||
| 4/5/2013 | Listing removed | $11,400$5/sqft |
Source: Gulf to Bay Sotheby's International Realty #D5788091 Report a problem | ||
| 7/26/2012 | Price change | $11,400+245.5%$5/sqft |
Source: Gulf to Bay Sotheby's International Realty #D5788091 Report a problem | ||
| 7/12/2012 | Price change | $3,300-71.1%$2/sqft |
Source: Gulf to Bay Sotheby's International Realty #D5788091 Report a problem | ||
| 6/21/2012 | Listed for rent | $11,400$5/sqft |
Source: Gulf to Bay Sotheby's International Realty #D5788091 Report a problem | ||
| 4/11/2011 | Sold | $756,000-11%$361/sqft |
Source: Public Record Report a problem | ||
| 11/5/2010 | Listed for sale | $849,000-10.5%$405/sqft |
Source: GASPARILLA PROPERTIES INC #D5780677 Report a problem | ||
| 8/3/2010 | Listing removed | $949,000$453/sqft |
Source: GASPARILLA PROPERTIES INC #D5778300 Report a problem | ||
| 5/1/2010 | Listed for sale | $949,000$453/sqft |
Source: GASPARILLA PROPERTIES INC #D5778300 Report a problem | ||
Public tax history
| Year | Property taxes | Tax assessment |
|---|---|---|
| 2025 | $13,340 +3.3% | $1,069,019 +2.9% |
| 2024 | $12,916 +2.3% | $1,038,891 +3% |
| 2023 | $12,626 +2.4% | $1,008,632 +3% |
| 2022 | $12,326 -0.3% | $979,254 +3% |
| 2021 | $12,358 -1.4% | $950,732 +1.4% |
| 2020 | $12,527 +1.8% | $937,606 +2.3% |
| 2019 | $12,307 | $916,526 +218.6% |
| 2018 | $12,307 +224.4% | $287,685 +2.1% |
| 2017 | $3,793 -0.2% | $281,768 -58.2% |
| 2016 | $3,800 -60.5% | $674,862 +20.3% |
| 2015 | $9,628 +12.3% | $560,987 -11.6% |
| 2014 | $8,576 -11.8% | $634,592 +10.9% |
| 2013 | $9,725 +4% | $572,299 -6.4% |
| 2012 | $9,355 -9.6% | $611,542 -8% |
| 2011 | $10,345 -1.7% | $664,820 +0.5% |
| 2010 | $10,519 -6.8% | $661,795 -11.1% |
| 2009 | $11,292 +0.2% | $744,660 -4.2% |
| 2007 | $11,269 -4.7% | $777,660 -0.7% |
| 2006 | $11,831 -4.9% | $783,170 +9.6% |
| 2004 | $12,441 -6.7% | $714,380 -0.1% |
| 2003 | $13,340 +6.2% | $714,950 +4.9% |
| 2002 | $12,563 | $681,650 +92% |
| 2000 | -- | $355,010 |
Find assessor info on the county website
Monthly payment
Est. payment
Payment breakdown
Explore the cost of this home by adjusting the details. Changes won't be saved.Climate risks
Neighborhood: 33921
- $1,965,7003 bd3 ba3.3k sqft762 Beach View Dr, Boca Grande, FL 33921Off Market
- $2,229,8003 bd3 ba1.8k sqft758 Beach View Dr, Boca Grande, FL 33921Off Market
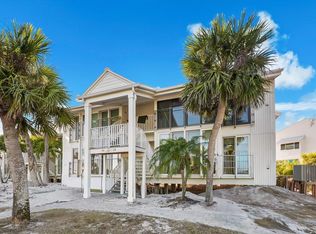
- $1,668,7003 bd3 ba770 sqft764 Beach View Dr, Boca Grande, FL 33921Off Market
- $1,742,7003 bd3 ba1.9k sqft756 Beach View Dr, Boca Grande, FL 33921Off Market
Similar homes
- $2,400,0003 bd2 ba1.5k sqft281 SEABREEZE COURT, BOCA GRANDE, FL 33921For Sale
 MLS ID #D6146199, Nancy Hyde, PARSLEY BALDWIN REAL ESTATE. Stellar MLS
 - $1,999,9992 bd2 ba1.1k sqft5000 GASPARILLA ROAD #13A, BOCA GRANDE, FL 33921For Sale
 MLS ID #D6145874, Lore Mooren, PARADISE EXCLUSIVE REAL ESTATE. Stellar MLS
 - $1,700,0002 bd2 ba1.5k sqft5850 GASPARILLA ROAD #M1&3, BOCA GRANDE, FL 33921For Sale
 MLS ID #D6136229, Janie Vaughan, MICHAEL SAUNDERS & CO. - BOCA. Stellar MLS
 - $1,100,0002 bd2 ba1k sqft320 GULF BOULEVARD #1A, BOCA GRANDE, FL 33921For Sale
 MLS ID #D6147724, Don Lutz, BOCA GRANDE REAL ESTATE, INC.. Stellar MLS
 - $1,750,0003 bd2 ba2.2k sqft600 LOOKOUT ALLEY, PLACIDA, FL 33946For SaleMLS ID #D6144235, Elizabeth Cashman, COLDWELL BANKER SUNSTAR REALTY. Stellar MLS
- $2,100,0003 bd3 ba2.1k sqft6065 MANASOTA KEY ROAD, ENGLEWOOD, FL 34223For SaleMLS ID #D6147744, Karen Rand, PARADISE EXCLUSIVE REAL ESTATE. Stellar MLS
- $1,375,0003 bd3 ba1.6k sqft6030 BOCA GRANDE CAUSEWAY #B21, BOCA GRANDE, FL 33921For SaleMLS ID #D6146964, Cheryl Hayek, LLC, COLDWELL BANKER SUNSTAR REALTY. Stellar MLS
- $1,999,0004 bd3 ba1.6k sqft11536 Wightman Ln, Captiva, FL 33924For Sale
 MLS ID #2260343, Karen Bell, Michael Saunders & Company. Sanibel And Captiva Island AOR
 - $1,895,0003 bd3 ba2.1k sqftLands End Village, Captiva, FL 33924For SaleMLS ID #2260178, Jerry G Burden, Timbers FL Real Estate Company LLC. Sanibel And Captiva Island AOR
- $2,100,0003 bd2 ba2.5k sqft9201 LAKE DRIVE, ENGLEWOOD, FL 34224For SaleMLS ID #D6148558, John Harms, MICHAEL SAUNDERS & CO. - BOCA. Stellar MLS
- $1,237,0002 bd2 ba1k sqft5854 GASPARILLA ROAD #M22, BOCA GRANDE, FL 33921For SaleMLS ID #TB8501126, Jeff Shelton, COMPASS FLORIDA LLC. Stellar MLS
- $1,895,0004 bd4 ba2.3k sqft11508 Wightman Ln, Captiva, FL 33924For SaleMLS ID #2260387, Karen Bell, Michael Saunders & Company. Sanibel And Captiva Island AOR
- $2,259,0003 bd3 ba2.4k sqft1602 Lands End Vlg, Captiva, FL 33924For Sale
 MLS ID #2026009643, Phaidra McDermott, Kingfisher Real Estate, Inc.. Florida Gulf Coast MLS
 - $2,170,0004 bd5 ba2.7k sqft230 N GULF BOULEVARD, PLACIDA, FL 33946For SaleMLS ID #D6146491, Robin Madden, ISLANDER PROPERTIES INC. Stellar MLS
- $1,845,0003 bd2 ba1.7k sqft33 Urchin Ct, Captiva, FL 33924For SaleMLS ID #2260582, Leane T Suarez, John R. Wood Properties. Sanibel And Captiva Island AOR
- $1,825,0004 bd4 ba2.6k sqft668 PALOMINO TRAIL, ENGLEWOOD, FL 34223For SaleMLS ID #D6147973, Carla Stiver, PA, RE/MAX ALLIANCE GROUP. Stellar MLS
- $1,975,0005 bd4 ba3k sqft4417 NW 20th Ter, Cape Coral, FL 33993For SaleMLS ID #2026016945, Mike Lombardo, Old Glory Realty. Florida Gulf Coast MLS
- $2,400,0003 bd3 ba2.3k sqft6950 PALM ISLAND DRIVE, PLACIDA, FL 33946For SaleMLS ID #D6147088, Courtney DeFilippis, PARADISE EXCLUSIVE REAL ESTATE. Stellar MLS
- $1,400,0003 bd3 ba2.2k sqft143 Useppa Island, USEPPA ISLAND, FL 33924For Sale
 MLS ID #225084484, Victoria Dellanos, Premier Sotheby's Int'l Realty. SWFLMLS
 - $2,259,0003 bd3 ba2.4k sqftLands End Village, Captiva, FL 33924For SaleMLS ID #2260239, Phaidra A McDermott, Kingfisher Real Estate Inc.. Sanibel And Captiva Island AOR
