Don’t miss this completely remodeled 3-bedroom, 2-bathroom home tucked away on a quiet cul-de-sac—offering both privacy and convenience! This move-in-ready property features brand-new paint and flooring throughout, giving it a fresh, modern feel. You’ll love the custom trim work and stunning wood countertops that add a touch of warmth and character. A spacious bonus room provides extra flexibility—perfect for a home office, playroom, or media space. The 2-car garage adds ample storage and parking convenience. Located just minutes from main roads and major interstates, this home is ideal for commuters and anyone who values easy access to shopping, dining, and local amenities. Affordable, beautifully updated, and in a fantastic location—this home checks all the boxes! Call me today to schedule a showing!
Under contract
$236,500
760 Jennings Ct, Bowling Green, KY 42101
3beds
1,466sqft
:
Get pre-qualified$1,573/mo
Single Family Residence
Built in 1996
0.25 Acres Lot
$229,200 Zestimate®
$161/sqft
$-- HOA
What's special
Custom trim workBeautifully updatedQuiet cul-de-sacSpacious bonus roomStunning wood countertops
- 32 days |
- 645 |
- 35 |
Likely to sell faster than
Zillow last checked:
Listing updated:
Listed by:
Daniel Puckett 270-799-5527,
Crye-Leike Executive Realty
Source: RASK,MLS#: RA20263689
Facts & features
Interior
Bedrooms & bathrooms
- Bedrooms: 3
- Bathrooms: 2
- Full bathrooms: 2
- Main level bathrooms: 2
- Main level bedrooms: 2
Rooms
- Room types: Attic, Bonus Room
Primary bedroom
- Level: Upper
Bedroom 2
- Level: Main
Bedroom 3
- Level: Main
Primary bathroom
- Level: Upper
Bathroom
- Features: Double Vanity, Separate Shower, Tub/Shower Combo, Walk-In Closet(s), Other
Kitchen
- Features: Other
Heating
- Forced Air, Other, Gas, See Remarks
Cooling
- Central Air
Appliances
- Included: Dishwasher, Microwave, Electric Range, Refrigerator, Smooth Top Range, Gas Water Heater
- Laundry: Closet
Features
- Ceiling Fan(s), Closet Light(s), Vaulted Ceiling(s), Walk-In Closet(s), Walls (Dry Wall), Eat-in Kitchen
- Flooring: Carpet, Vinyl, Other
- Doors: Insulated Doors, Storm Door(s)
- Windows: Thermo Pane Windows, Window Treatments
- Basement: None
- Attic: Storage
- Has fireplace: No
- Fireplace features: None
Interior area
- Total structure area: 1,466
- Total interior livable area: 1,466 sqft
Property
Parking
- Total spaces: 2
- Parking features: Attached
- Attached garage spaces: 2
Accessibility
- Accessibility features: None
Features
- Levels: One and One Half
- Patio & porch: Covered Front Porch, Patio
- Exterior features: Concrete Walks, Lighting, Landscaping, Outdoor Lighting
- Fencing: Privacy,Partial
Lot
- Size: 0.25 Acres
- Features: Cul-De-Sac, Dead End
Details
- Parcel number: 040A58151
Construction
Type & style
- Home type: SingleFamily
- Property subtype: Single Family Residence
Materials
- Shingle Siding
- Foundation: Block
- Roof: Dimensional
Condition
- Year built: 1996
Utilities & green energy
- Sewer: Wetland
- Water: City
Community & HOA
Community
- Features: Sidewalks
- Security: Smoke Detector(s)
- Subdivision: Cedar Grove
Location
- Region: Bowling Green
Financial & listing details
- Price per square foot: $161/sqft
- Tax assessed value: $120,000
- Annual tax amount: $1,021
- Price range: $236.5K - $236.5K
- Date on market: 6/22/2026
Estimated market value
$229,200
$218,000 - $241,000
$1,635/mo
Price history
| Date | Event | Price |
|---|---|---|
| 7/2/2026 | Pending sale | $236,500$161/sqft |
Source:  RASK #RA20263689 Report a problem RASK #RA20263689 Report a problem | ||
| 6/22/2026 | Listed for sale | $236,500-0.2%$161/sqft |
Source: RASK #RA20263689 Report a problem | ||
| 6/18/2026 | Listing removed | $237,000$162/sqft |
Source: RASK #RA20255343 Report a problem | ||
| 6/9/2026 | Price change | $237,000-0.2%$162/sqft |
Source: RASK #RA20255343 Report a problem | ||
| 5/5/2026 | Price change | $237,500-0.8%$162/sqft |
Source: RASK #RA20255343 Report a problem | ||
| 3/24/2026 | Price change | $239,500-1.6%$163/sqft |
Source: RASK #RA20255343 Report a problem | ||
| 2/10/2026 | Price change | $243,400-0.2%$166/sqft |
Source: RASK #RA20255343 Report a problem | ||
| 1/22/2026 | Price change | $243,900-0.2%$166/sqft |
Source: RASK #RA20255343 Report a problem | ||
| 10/17/2025 | Price change | $244,400-0.2%$167/sqft |
Source: RASK #RA20255343 Report a problem | ||
| 9/16/2025 | Listed for sale | $244,900$167/sqft |
Source: RASK #RA20255343 Report a problem | ||
| 9/16/2025 | Listing removed | $244,900$167/sqft |
Source: RASK #RA20254227 Report a problem | ||
| 9/12/2025 | Listed for sale | $244,900$167/sqft |
Source: RASK #RA20254227 Report a problem | ||
| 8/4/2025 | Pending sale | $244,900$167/sqft |
Source: RASK #RA20254227 Report a problem | ||
| 7/23/2025 | Listed for sale | $244,900+63.8%$167/sqft |
Source: RASK #RA20254227 Report a problem | ||
| 4/24/2025 | Sold | $149,500$102/sqft |
Source: Public Record Report a problem | ||
Public tax history
| Year | Property taxes | Tax assessment |
|---|---|---|
| 2024 | $1,021 -0.8% | $120,000 |
| 2023 | $1,029 +7.1% | $120,000 |
| 2022 | $961 +0.4% | $120,000 |
| 2021 | $957 +13.9% | $120,000 +14.3% |
| 2020 | $840 | $105,000 |
| 2019 | $840 +0.2% | $105,000 |
| 2018 | $838 +0.5% | $105,000 |
| 2017 | $834 +13.6% | $105,000 +10.5% |
| 2015 | $734 | $95,000 |
| 2014 | -- | $95,000 +6.9% |
| 2011 | -- | $88,900 |
| 2010 | -- | $88,900 |
| 2009 | -- | $88,900 |
Find assessor info on the county website
Monthly payment
Est. payment
Payment breakdown
Explore the cost of this home by adjusting the details. Changes won't be saved.Climate risks
Neighborhood: 42101
Nearby schools
GreatSchools rating
- 2/10Warren Elementary SchoolGrades: PK-6Distance: 0.6 mi
- 4/10Henry F. Moss Middle SchoolGrades: 7-8Distance: 1.4 mi
- 1/10Warren Central High SchoolGrades: 9-12Distance: 0.8 mi
Schools provided by the listing agent
- Elementary: Warren
- Middle: Henry F Moss
- High: Warren Central
Source: RASK. This data may not be complete. We recommend contacting the local school district to confirm school assignments for this home.
- $190,6003 bd2 ba1.1k sqft756 Jennings Ct, Bowling Green, KY 42101Off Market
- $185,9002 bd2 ba1k sqft764 Jennings Ct, Bowling Green, KY 42101Off Market

- $190,0003 bd2 ba1k sqft752 Jennings Ct, Bowling Green, KY 42101Sold
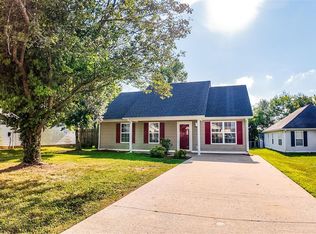
- $150,0003 bd2 ba1.2k sqft761 Jennings Ct, Bowling Green, KY 42101Sold
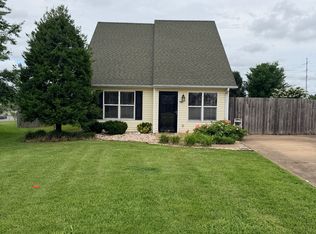
- $177,9003 bd1 ba1k sqft748 Jennings Ct, Bowling Green, KY 42101Off Market
- $196,8003 bd2 ba1.1k sqft757 Jennings Ct, Bowling Green, KY 42101Off Market
- $234,5003 bd2 ba1.6k sqft753 Jennings Ct, Bowling Green, KY 42101Off Market
- $169,1002 bd1 ba1k sqft749 Jennings Ct, Bowling Green, KY 42101Off Market
A local agent can set up tours, give advice and negotiate with sellers.
A local lender can help you make sure your offer is ready when you are.
Similar homes
- $249,9004 bd3 ba2k sqft2125 Southland Dr, Bowling Green, KY 42101For Sale

 MLS ID #RA20263283, Jordan M Carter, Crye-Leike Executive Realty. RASK
 - $229,9003 bd2 ba1.3k sqft116 Upper Stone Ave, Bowling Green, KY 42101For Sale
 MLS ID #RA20263864, Emily Edmonds, BHG Realty. RASK
 - $230,0004 bd2 ba1.2k sqft1101 E 15th Ave, Bowling Green, KY 42104For Sale
 MLS ID #RA20263984, Rufus Shaw, RE/MAX Real Estate Executives. RASK
 - $234,5003 bd2 ba1.2k sqft6565 Night Horse Cir, Bowling Green, KY 42101For Sale
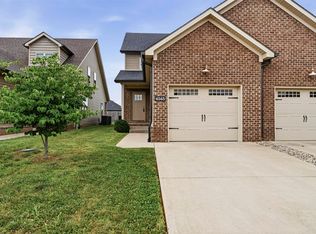 MLS ID #RA20263831, Jordan M Carter, Crye-Leike Executive Realty. RASK
 - $224,9003 bd2 ba1.1k sqft298 Countrywood Pl, Bowling Green, KY 42101For SaleMLS ID #RA20263291, Michelle Thomas, Coldwell Banker Legacy Group. RASK
- $274,8003 bd2 ba1.5k sqft332 Emmett Ave, Bowling Green, KY 42101For SaleMLS ID #RA20261518, Chris E Leptinsky, Coldwell Banker Legacy Group. RASK
- $224,9003 bd1 ba1.6k sqft960 Plum Springs Rd, Bowling Green, KY 42101For SaleMLS ID #RA20263723, Tony M Huynh, Keller Williams First Choice R. RASK
- $284,0003 bd2 ba1.7k sqft1282 Clarence O Dell Rd, Bowling Green, KY 42101For SaleMLS ID #RA20263936, Gage Burd, BHG Realty. RASK
- $239,9002 bd2 ba1.1k sqft251 Lost River Ln, Bowling Green, KY 42104For SaleMLS ID #RA20263667, Christina B Vachon, Keller Williams First Choice R. RASK
- $259,9003 bd2 ba1.8k sqft903 Wren Rd, Bowling Green, KY 42101For SaleMLS ID #RA20263327, Hank M Wilson, EXP Realty, LLC. RASK
- $249,9993 bd2 ba1.2k sqft477 Clifford Way, Bowling Green, KY 42103For SaleMLS ID #RA20263148, Jared H Nugent, RE/MAX Real Estate Executives. RASK
- $234,5003 bd2 ba1.3k sqft881 McFadin Station St, Bowling Green, KY 42103For SaleMLS ID #RA20263871, Jason C Humble, Keller Williams First Choice R. RASK
- $260,0004 bd2 ba1.5k sqft1375 Winnipeg Way, Bowling Green, KY 42101For SaleMLS ID #RA20263848, Nathan Smith, Coldwell Banker Legacy Group. RASK
- $274,9003 bd2 ba1.4k sqft5412 Green Ash Dr, Bowling Green, KY 42101For SaleMLS ID #RA20262607, Tatum Tinsley, Crye-Leike Executive Realty. RASK
- $260,0003 bd2 ba1.4k sqft1301 Chicory Way, Bowling Green, KY 42104For SaleMLS ID #RA20264231, Tony M Huynh, Keller Williams First Choice R. RASK
- $258,9003 bd2 ba1.6k sqft670 Clark Cir, Bowling Green, KY 42103For SaleMLS ID #RA20263646, Valerie Johnson, Trademark Realty LLC. RASK
- $259,9003 bd2 ba1.4k sqft433 Lansing Ln, Bowling Green, KY 42101For SaleMLS ID #RA20264065, Katharina C Cisco, Crye-Leike Executive Realty. RASK
- $225,9003 bd2 ba1.2k sqft171 Chipley Ct, Bowling Green, KY 42103For SaleMLS ID #RA20264059, Chelsie A Parrish, Coldwell Banker Legacy Group. RASK
- $255,0003 bd3 ba1.4k sqft1575 Blue Level Providence Rd, Rockfield, KY 42274For SaleMLS ID #RA20264016, Whitley Young, Keller Williams First Choice R. RASK
- $259,9003 bd2 ba1.4k sqft345 Deluth Dr, Bowling Green, KY 42101For SaleMLS ID #RA20263344, Nicholas Lawson, BHG Realty. RASK
