This expansive architectural home captures the essence of modern, effortless living in a prime Silver Lake location, with panoramic views spanning the striking hillside contours, Hollywood Sign and Griffith Observatory. Built in 2023, the residence comprises three levels of generous open layout, featuring artful finishes and hardwood floors. The top-floor great room impresses with 11-foot ceilings and abundant natural light, opening to a balcony that lets entertaining spill outdoors. The sleek kitchen features a large island, Thermador appliances and a walk-in pantry. Three bedrooms are all ensuite, including a spacious primary with a walk-in closet, dual sinks and wraparound balcony. A private grassy patio provides a tranquil outdoor retreat, and the rooftop deck is a glorious setting for hosting against a backdrop of spectacular vistas. Amenities include laundry, dual-zone HVAC with Nest thermostats and a two-car garage. The desirable location puts you just moments from Sunset Junction, Bacari, Erewhon and Virgil Village, with the Silver Lake Reservoir, Bellevue Park and Griffith Park nearby.
For sale
$1,895,000
760 N Arthur Rd, Los Angeles, CA 90029
3beds
2,247sqft
Residential, Single Family Residence
Built in 2023
2,888 Square Feet Lot
$1,882,500 Zestimate®
$843/sqft
$175/mo HOA
What's special
- 18 days
- 224
- 9
Zillow last checked:
Listing updated:
Listed by:
Tracy B Do DRE # 01350025 323-842-4001,
Coldwell Banker Realty 626-584-0050,
Jillian Pidlaoan DRE # 01746879 626-298-9777,
Coldwell Banker Realty
Source: CLAW,MLS#: 26994687
Facts & features
Interior
Bedrooms & bathrooms
- Bedrooms: 3
- Bathrooms: 4
- Full bathrooms: 3
- 1/2 bathrooms: 1
Rooms
- Room types: Living Room, Patio Open
Heating
- Central
Cooling
- Central Air
Appliances
- Included: Washer, Dryer, Refrigerator, Range/Oven
- Laundry: Inside
Features
- Flooring: Wood, Tile
- Has fireplace: No
- Fireplace features: None
Interior area
- Total structure area: 2,247
- Total interior livable area: 2,247 sqft
Property
Parking
- Total spaces: 2
- Parking features: Garage - 2 Car, Garage Is Attached
- Has attached garage: Yes
Features
- Levels: Three Or More
- Stories: 3
- Pool features: None
- Spa features: None
- Has view: Yes
- View description: City, City Lights, Landmark, Panoramic
Lot
- Size: 2,888 Square Feet
Details
- Additional structures: None
- Parcel number: 5427011039
- Zoning: LARD2
- Special conditions: Standard
- Other equipment: Other
Construction
Type & style
- Home type: SingleFamily
- Architectural style: Contemporary
- Property subtype: Residential, Single Family Residence
Condition
- Year built: 2023
Community & HOA
Community
- Security: Alarm System
HOA
- Has HOA: Yes
- HOA fee: $175 monthly
Location
- Region: Los Angeles
Financial & listing details
- Price per square foot: $843/sqft
- Tax assessed value: $1,976,760
- Date on market: 9/30/2026
Estimated market value
$1,882,500
$1.79M - $1.98M
$5,036/mo
Price history
| Date | Event | Price |
|---|---|---|
| 9/30/2026 | Listed for sale | $1,895,000-5%$843/sqft |
Source:  CLAW #26994687 Report a problem CLAW #26994687 Report a problem | ||
| 9/28/2026 | Listing removed | $7,995$4/sqft |
Source:  CLAW #26851487 Report a problem CLAW #26851487 Report a problem | ||
| 6/24/2026 | Listed for rent | $7,995$4/sqft |
Source: CLAW #26851487 Report a problem | ||
| 5/21/2026 | Listed for sale | $1,995,000+5%$888/sqft |
Source: CLAW #26837411 Report a problem | ||
| 8/25/2023 | Sold | $1,900,000$846/sqft |
Source: Public Record Report a problem | ||
Public tax history
| Year | Property taxes | Tax assessment |
|---|---|---|
| 2026 | -- | $1,976,760 +2% |
| 2025 | $23,377 +1.3% | $1,938,000 +2% |
| 2024 | $23,079 | $1,900,000 |
Find assessor info on the county website
Monthly payment
Est. payment
Payment breakdown
Explore the cost of this home by adjusting the details. Changes won't be saved.Climate risks
Neighborhood: Silver Lake
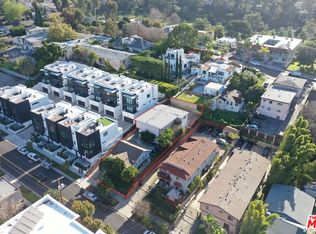
Similar homes
- $1,875,0003 bd3 ba1.9k sqft1119 Sanborn Ave, Los Angeles, CA 90029New Construction
 MLS ID #26864211, Grant Linscott DRE # 01715002, Keller Williams Realty Los Feliz. CLAW
 - $1,849,0003 bd2 ba1.5k sqft4016 Cumberland Ave, Los Angeles, CA 90027For Sale
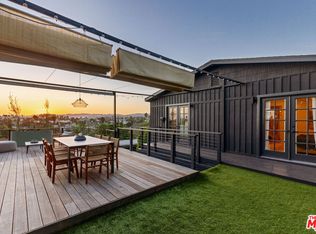 MLS ID #26998863, Brittany Morrison DRE # 02053502, Compass. CLAW
 - $1,870,0004 bd3 ba2.1k sqft3850 Udell Ct, Los Angeles, CA 90027For Sale
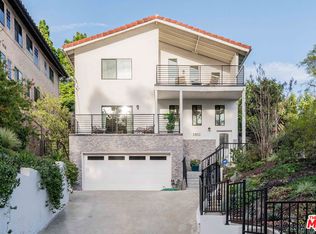 MLS ID #26662909, Josie Tong DRE # 01440310, Sotheby's International Realty. CLAW
 - $1,850,0004 bd3 ba3.1k sqft564 N Normandie Ave, Los Angeles, CA 90004For Sale
 MLS ID #25584993, Adam Rosenfeld DRE # 01918229, Resident Group. CLAW
