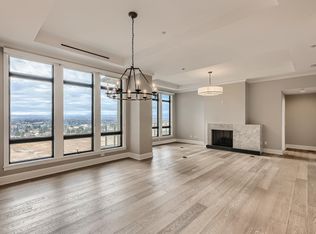
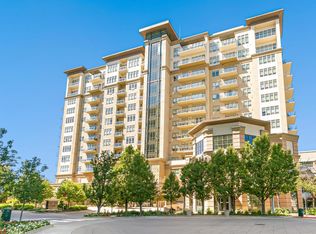
Style resonates throughout this stunning penthouse unit located in one of the city’s most prestigious addresses. High ceilings create a sense of space, filling rooms with loads of natural light streaming in through oversized windows. The airy, open floorplan offers great flow for entertaining yet offers privacy between bedrooms and office space. Take in the great Southern Views from the gourmet kitchen with granite countertops, modern cabinetry, wood flooring, high-end stainless appliances, wine cooler and oversized island. This space is ideal for cooking, and enjoying gatherings of any size. The home’s main living spaces are thoughtfully designed to create a sense of peaceful luxury. The spacious primary bedroom is a serene retreat, adjoined by a gorgeous bath with soaking tub, frameless glass shower, double sinks and tasteful accents. The second bedroom is also well appointed with ensuite bath and a walk-in closet. The home office space offers versatility to fit your lifestyle. The Landmark provides an array of luxury amenities, including a 24-hour concierge, security, swimming pools, hot tubs, saunas, and fitness and wellness facilities. Residents also have access to business centers, a library, a theatre room, an arts and crafts studio, and temperature-controlled wine rooms with private lockers. Included with this unit comes 2 parking spots and 2 storage units. Please note that The Landmark Towers have a non-refundable .5% transfer fee to be paid by the buyer to the reserve fund upon purchase.
Sold for $1,350,000
$1,350,000
7600 Landmark Way #1403, Greenwood Village, CO 80111
2beds
1,765sqft
Condominium
Built in 2008
-- sqft lot
$1,278,500 Zestimate®
$765/sqft
$5,747 Estimated rent
Home value
$1,278,500
$1.19M - $1.38M
$5,747/mo
Zestimate® history
Owner options
List your home for rent
$5,747/mo
Rent Zestimate®
Find your next renter with Zillow Rental Manager. Plus, with online applications, you can quickly screen prospective tenants – for free.
$5,747/mo
Rent Zestimate®
Refinance and save
$7,992/mo
Est. payment
Refinancing to a lower rate could help reduce your monthly payments and save thousands over the life of the loan.
$7,992/mo
Est. payment
Explore your selling options
Work with a Zillow partner agent
Leverage their expertise and Zillow's premium Showcase listings to get your home seen by more buyers.
Get startedList with your own agent
Get your home in front of millions of buyers by listing it on Zillow.
Learn how to do itSell it yourself
Take full control of how buyers see your home on Zillow by listing For Sale by Owner (FSBO).
List your homeWhat's special
Modern cabinetryGorgeous bathGranite countertopsOversized windowsSpacious primary bedroomSoaking tubDouble sinks
Zillow last checked:
Listing updated:
Listed by:
Ford Fountain Team 720-320-8901 FordFountain@livsothebysrealty.com,
LIV Sotheby's International Realty
Bought with:
Amy Venerable, 40036458
Paragon Real Estate Inc
Source: REcolorado as distributed by MLS GRID,MLS#: 7854718
Facts & features
Interior
Bedrooms & bathrooms
- Bedrooms: 2
- Bathrooms: 2
- Full bathrooms: 1
- 3/4 bathrooms: 1
- Main level bathrooms: 2
- Main level bedrooms: 2
Primary bedroom
- Description: Large Windows, 5x9 Walk-In-Closet
- Level: Main
- Area: 212.65 Square Feet
- Dimensions: 13.2 x 16.11
Bedroom
- Description: Large Windows,Ensuite 3/4 Bath, 9x5 Walk-In-Closet
- Level: Main
- Area: 128.88 Square Feet
- Dimensions: 11.6 x 11.11
Primary bathroom
- Description: Double Sinks, Soaking Tub, Glass Inclosed Shower,
- Level: Main
- Area: 102.6 Square Feet
- Dimensions: 9 x 11.4
Bathroom
- Description: Dual Access From Secondary Bedroom Or Living Room
- Level: Main
- Area: 84.44 Square Feet
- Dimensions: 7.6 x 11.11
Dining room
- Description: Flows Directly From The Kitchen, Wall Of Windows
- Level: Main
- Area: 190.08 Square Feet
- Dimensions: 8.8 x 21.6
Kitchen
- Description: Island Seats 3, Wine Refrigerator, 6 Burner Gas Range
- Level: Main
- Area: 247.59 Square Feet
- Dimensions: 13.1 x 18.9
Laundry
- Description: In-Unit Laundry
- Level: Main
- Area: 19.55 Square Feet
- Dimensions: 3.2 x 6.11
Living room
- Description: Wall Of Windows, Balcony Access, Gas Fireplace
- Level: Main
- Area: 359.38 Square Feet
- Dimensions: 15.1 x 23.8
Office
- Level: Main
- Area: 90.1 Square Feet
- Dimensions: 8.11 x 11.11
Heating
- Forced Air
Cooling
- Central Air
Appliances
- Included: Dishwasher, Disposal, Dryer, Microwave, Oven, Range, Refrigerator, Washer
- Laundry: In Unit
Features
- Five Piece Bath, Granite Counters, High Ceilings, Kitchen Island, Open Floorplan, Solid Surface Counters, Walk-In Closet(s)
- Flooring: Carpet, Tile, Wood
- Windows: Window Coverings
- Has basement: No
- Number of fireplaces: 1
- Fireplace features: Gas, Living Room
- Common walls with other units/homes: 2+ Common Walls
Interior area
- Total structure area: 1,765
- Total interior livable area: 1,765 sqft
- Finished area above ground: 1,765
Property
Parking
- Total spaces: 2
- Details: Reserved Spaces: 2
Features
- Levels: One
- Stories: 1
- Entry location: Corridor Access
- Exterior features: Balcony
Details
- Parcel number: 034891471
- Special conditions: Standard
Construction
Type & style
- Home type: Condo
- Property subtype: Condominium
- Attached to another structure: Yes
Materials
- Brick
- Roof: Composition
Condition
- Year built: 2008
Utilities & green energy
- Sewer: Public Sewer
- Water: Public
- Utilities for property: Cable Available, Electricity Connected, Natural Gas Connected
Community & HOA
Community
- Security: Security Entrance
- Subdivision: Landmark
HOA
- Has HOA: Yes
- Amenities included: Business Center, Clubhouse, Concierge, Elevator(s), Fitness Center, Front Desk, Pool, Sauna, Spa/Hot Tub
- Services included: Reserve Fund, Maintenance Grounds, Maintenance Structure, Recycling, Road Maintenance, Sewer, Snow Removal, Trash, Water
- HOA fee: $1,701 monthly
- HOA name: Landmark Towers Condominium Association
- HOA phone: 303-545-5455
Location
- Region: Greenwood Village
Financial & listing details
- Price per square foot: $765/sqft
- Tax assessed value: $1,307,700
- Annual tax amount: $7,291
- Date on market: 9/5/2024
- Listing terms: Cash,Conventional
- Exclusions: Tenant's Personal Property
- Ownership: Individual
- Electric utility on property: Yes
- Road surface type: Paved
Price history
| Date | Event | Price |
|---|---|---|
| 3/31/2025 | Sold | $1,350,000-3.4%$765/sqft |
Source:  REcolorado as distributed by MLS GRID #7854718 Report a problem REcolorado as distributed by MLS GRID #7854718 Report a problem | ||
| 3/18/2025 | Pending sale | $1,398,000$792/sqft |
Source: REcolorado as distributed by MLS GRID #7854718 Report a problem | ||
| 3/10/2025 | Price change | $1,398,000-1.9%$792/sqft |
Source: REcolorado as distributed by MLS GRID #7854718 Report a problem | ||
| 1/9/2025 | Price change | $1,425,000-4.4%$807/sqft |
Source: REcolorado as distributed by MLS GRID #7854718 Report a problem | ||
| 9/5/2024 | Listed for sale | $1,490,000+29700%$844/sqft |
Source: REcolorado as distributed by MLS GRID #7854718 Report a problem | ||
| 7/21/2017 | Listing removed | $4,900$3/sqft |
Source: RE/MAX Leaders #8808786 Report a problem | ||
| 7/15/2017 | Listed for rent | $4,900+3.2%$3/sqft |
Source: RE/MAX Leaders #8808786 Report a problem | ||
| 7/5/2017 | Listing removed | $5,000$3/sqft |
Source: RE/MAX LEADERS #8808786 Report a problem | ||
| 7/4/2017 | Listed for sale | $5,000-99.4%$3/sqft |
Source: RE/MAX LEADERS #8808786 Report a problem | ||
| 12/2/2016 | Listing removed | $4,750+1.1%$3/sqft |
Source: East West Urban Management Managing Broker - David H. Booth Report a problem | ||
| 1/14/2016 | Listing removed | $4,700$3/sqft |
Source: East West Urban Management Managing Broker - David H. Booth Report a problem | ||
| 12/8/2015 | Price change | $4,700-6.9%$3/sqft |
Source: East West Urban Management Managing Broker - David H. Booth Report a problem | ||
| 11/14/2015 | Listed for rent | $5,050$3/sqft |
Source: East West Urban Management Managing Broker - David H. Booth Report a problem | ||
| 10/30/2015 | Sold | $860,000$487/sqft |
Source: Public Record Report a problem | ||
Public tax history
| Year | Property taxes | Tax assessment |
|---|---|---|
| 2025 | $8,335 +14.3% | $81,731 -10.6% |
| 2024 | $7,291 +19.2% | $91,388 -4.8% |
| 2023 | $6,117 -0.5% | $95,996 +32% |
| 2022 | $6,150 | $72,711 -2.8% |
| 2021 | -- | $74,803 +16% |
| 2020 | $5,359 -6.2% | $64,493 |
| 2019 | $5,716 | $64,493 -4.6% |
| 2018 | $5,716 +1.4% | $67,637 |
| 2017 | $5,638 | $67,637 +5.8% |
| 2016 | -- | $63,911 |
| 2015 | -- | $63,911 +8% |
| 2014 | $5,506 -1.4% | $59,181 +11.7% |
| 2013 | $5,587 | $52,980 |
| 2012 | -- | $52,980 -20% |
| 2011 | $9,177 +116.2% | $66,220 +11.7% |
| 2010 | $4,244 | $59,310 +115.8% |
| 2009 | -- | $27,490 |
Find assessor info on the county website
Neighborhood: 80111
Nearby homes
- $--2 bd3 ba1.9k sqft7600 Landmark Way 1015, Greenwood Village, CO 80111Off Market
- $1,450,0002 bd3 ba1.9k sqft7600 Landmark Way #1101-2, Englewood, CO 80111Sold

- $662,3002 bd2 ba1.2k sqft7600 Landmark Way 1011, Greenwood Village, CO 80111Off Market
- $1,450,0002 bd2 ba1.9k sqft5455 Landmark Pl UNIT 714, Greenwood Village, CO 80111Sold
- $859,9002 bd2 ba1.5k sqft7600 Landmark Way UNIT 613-2, Englewood, CO 80111Sold
- $1,700,0003 bd3 ba2.4k sqft7600 Landmark Way BLDG EAST 906 2, Englewood, CO 80111Sold
- $1,615,0002 bd3 ba1.9k sqft7600 Landmark Way UNIT 501-2, Englewood, CO 80111Sold
- $2,750,0003 bd3 ba3.2k sqft7600 Landmark Way UNIT 1607, Greenwood Village, CO 80111Sold
Nearby schools
GreatSchools rating
- 7/10Greenwood Elementary SchoolGrades: PK-5Distance: 1.1 mi
- 8/10West Middle SchoolGrades: 6-8Distance: 1.3 mi
- 9/10Cherry Creek High SchoolGrades: 9-12Distance: 1.4 mi
Schools provided by the listing agent
- Elementary: Greenwood
- Middle: West
- High: Cherry Creek
- District: Cherry Creek 5
Source: REcolorado as distributed by MLS GRID. This data may not be complete. We recommend contacting the local school district to confirm school assignments for this home.
Get a cash offer in 3 minutes
Find out how much your home could sell for in as little as 3 minutes with a no-obligation cash offer.
Estimated market value
$1,278,500
Get a cash offer in 3 minutes
Find out how much your home could sell for in as little as 3 minutes with a no-obligation cash offer.
Estimated market value
$1,278,500
- Colorado
- Arapahoe County
- Greenwood Village
- 80111
- 7600 Landmark Way Unit 1403
Nearby cities
Nearby zip codes
Other Greenwood Village Topics
- Apartments for Rent in 80111
- Houses for Sale in 80111
- Houses for Rent in 80111
- 80111 Real Estate
- Greenwood Village Condos
- Houses for Sale in Greenwood Village
- Newest Listings in Greenwood Village
- Greenwood Village Home Values
- Greenwood Village Real Estate Agents
- Greenwood Village Refinance
- Greenwood Village Mortgage Rates
