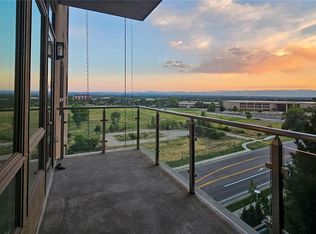
Enjoy breathtaking Rocky Mountain vistas & downtown Denver skyline from this exclusive, west-facing corner residence within the esteemed Landmark West Tower. Discover the epitome of refined living within this private 2 bed/ 2 bath sanctuary boasting 2 balconies- perfect for savoring the views.
Enter an expansive Great Room, bathed in natural light streaming through 2 walls of windows framing the panorama, graced by a gas log fireplace & seamless access to the west-facing balcony. Designed with versatility in mind, there is a designated office/ secondary seating area, alongside a spacious dining area adorned with an elegant designer chandelier, thoughtfully positioned to capture the awe-inspiring views.
The remodeled gourmet kitchen featuring top-of-the-line appliances, European white cabinetry with organizational systems, a versatile prep/wash island, sleek quartz countertops, designer lighting, & an expansive peninsula seating four.
Retreat to the Primary Suite, with custom walk-in closet & balcony access provides the perfect setting to unwind. The renovated primary bath with freestanding soaking tub, a luxurious shower, & dual vanity creates a spa-like experience. The private second bed boasts direct access to the second bath/powder room ensuring convenience for guests.
This thoughtfully designed unit includes a dedicated laundry/utility closet with stackable washer & dryer, providing seamless functionality. Residents of this exceptional building enjoy an array of outstanding amenities, including 24-hour concierge/security services, pool, rejuvenating spa/sauna/steam room, well-equipped gym, sophisticated business center, card room, guest suite, state-of-the-art theater, & a wine room.
Positioned amidst a vibrant tapestry of fine dining, entertainment, shopping, proximity to scenic walking trails, light rail access, & I-25. The Landmark & its surroundings offer a world-class lifestyle, with a residence of this caliber rarely gracing the market.
Sold for $1,450,000
$1,450,000
5455 Landmark Place #714, Greenwood Village, CO 80111
2beds
1,904sqft
Condominium
Built in 2008
-- sqft lot
$1,468,900 Zestimate®
$762/sqft
$6,422 Estimated rent
Home value
$1,468,900
$1.35M - $1.59M
$6,422/mo
Zestimate® history
Owner options
List your home for rent
$6,422/mo
Rent Zestimate®
Find your next renter with Zillow Rental Manager. Plus, with online applications, you can quickly screen prospective tenants – for free.
$6,422/mo
Rent Zestimate®
Refinance and save
$8,270/mo
Est. payment
Refinancing to a lower rate could help reduce your monthly payments and save thousands over the life of the loan.
$8,270/mo
Est. payment
Explore your selling options
Work with a Zillow partner agent
Leverage their expertise and Zillow's premium Showcase listings to get your home seen by more buyers.
Get startedList with your own agent
Get your home in front of millions of buyers by listing it on Zillow.
Learn how to do itSell it yourself
Take full control of how buyers see your home on Zillow by listing For Sale by Owner (FSBO).
List your homeWhat's special
Gas log fireplaceState-of-the-art theaterOrganizational systemsDowntown denver skylineWell-equipped gymCustom walk-in closetBreathtaking rocky mountain vistas
Zillow last checked:
Listing updated:
Listed by:
Anna Brady 303-807-7878 anna@kentwood.com,
Kentwood Real Estate DTC, LLC,
Brandon M Brennick 303-880-7570,
Kentwood Real Estate DTC, LLC
Bought with:
Kara Wetherill, 100070082
LIV Sotheby's International Realty
Source: REcolorado as distributed by MLS GRID,MLS#: 1740345
Facts & features
Interior
Bedrooms & bathrooms
- Bedrooms: 2
- Bathrooms: 2
- Full bathrooms: 1
- 3/4 bathrooms: 1
- Main level bathrooms: 2
- Main level bedrooms: 2
Primary bedroom
- Description: Spacious Primary Suite With Walk-In Custom Closet, Carpet, Direct Access To Private Balcony With Views
- Level: Main
Bedroom
- Description: Light Filled Second Bedroom, Carpet, Access To 2nd Bathroom
- Level: Main
Primary bathroom
- Description: Gorgeous Remodel With Freestanding Tub, Double Vanity, Shower
- Level: Main
Bathroom
- Description: Guest Bathroom And Powder Room
- Level: Main
Dining room
- Description: Designated Dining Area In The Great Room, Designer Chandelier, Engineered Maple Wood Flooring
- Level: Main
Great room
- Description: Flanked By A Wall Of Windows On Both Sides, Panoramic Mountain Views, Access To Balcony, Gas Log Burning Fireplace, Engineered Maple Wood Flooring
- Level: Main
Kitchen
- Description: European Cabinetry With Custom Organization Systems, High End Appliances, Great Storage, Quartz Countertop With Waterfall Leg, Designer Lighting, Large Island Area With Seating For 4
- Level: Main
Laundry
- Description: Laundry Closet With Stackable Washer And Dryer
- Level: Main
Office
- Description: Located In Great Room By Bank Of Windows With Mountain Views
- Level: Main
Heating
- Forced Air
Cooling
- Central Air
Appliances
- Included: Convection Oven, Cooktop, Dishwasher, Disposal, Dryer, Microwave, Oven, Range Hood, Refrigerator, Self Cleaning Oven, Washer
Features
- Built-in Features, Ceiling Fan(s), Eat-in Kitchen, Elevator, Entrance Foyer, Five Piece Bath, High Ceilings, Kitchen Island, No Stairs, Open Floorplan, Primary Suite, Quartz Counters, Smoke Free, Walk-In Closet(s)
- Flooring: Carpet, Stone, Wood
- Windows: Double Pane Windows, Window Coverings
- Has basement: No
- Number of fireplaces: 1
- Fireplace features: Gas Log, Living Room
- Common walls with other units/homes: End Unit
Interior area
- Total structure area: 1,904
- Total interior livable area: 1,904 sqft
- Finished area above ground: 1,904
Property
Parking
- Total spaces: 2
- Parking features: Storage, Underground
- Details: Reserved Spaces: 2
Features
- Levels: One
- Stories: 1
- Entry location: Ground
- Patio & porch: Covered
- Exterior features: Balcony, Elevator, Water Feature
- Has private pool: Yes
- Pool features: Private
- Has spa: Yes
- Spa features: Spa/Hot Tub
- Has view: Yes
- View description: City, Mountain(s)
Lot
- Features: Near Public Transit
Details
- Parcel number: 034875905
- Special conditions: Standard
Construction
Type & style
- Home type: Condo
- Architectural style: Contemporary
- Property subtype: Condominium
- Attached to another structure: Yes
Materials
- Concrete, Stucco
- Roof: Other
Condition
- Year built: 2008
Utilities & green energy
- Electric: 220 Volts
- Sewer: Public Sewer
- Water: Public
- Utilities for property: Cable Available, Internet Access (Wired), Natural Gas Available, Phone Available
Community & HOA
Community
- Security: 24 Hour Security, Carbon Monoxide Detector(s), Key Card Entry, Secured Garage/Parking, Security Entrance, Security Guard, Security Service, Smoke Detector(s)
- Subdivision: Landmark
HOA
- Has HOA: Yes
- Amenities included: Bike Storage, Business Center, Clubhouse, Concierge, Elevator(s), Fitness Center, Front Desk, Parking, Pool, Sauna, Security, Spa/Hot Tub, Storage
- Services included: Gas, Insurance, Maintenance Grounds, Maintenance Structure, On-Site Check In, Recycling, Security, Sewer, Snow Removal, Trash, Water
- HOA fee: $1,513 monthly
- HOA name: Landmark Towers Condominium Association
- HOA phone: 303-545-5455
Location
- Region: Greenwood Village
Financial & listing details
- Price per square foot: $762/sqft
- Tax assessed value: $1,424,500
- Annual tax amount: $6,183
- Date on market: 9/7/2023
- Listing terms: Cash,Conventional
- Exclusions: Seller`s Personal Property, One Patio Side Table, Outdoor Plants And Planters On Balconies
- Ownership: Corporation/Trust
- Electric utility on property: Yes
Price history
| Date | Event | Price |
|---|---|---|
| 10/31/2023 | Sold | $1,450,000-3.3%$762/sqft |
Source:  REcolorado as distributed by MLS GRID #1740345 Report a problem REcolorado as distributed by MLS GRID #1740345 Report a problem | ||
| 9/12/2023 | Pending sale | $1,500,000$788/sqft |
Source: REcolorado as distributed by MLS GRID #1740345 Report a problem | ||
| 9/7/2023 | Listed for sale | $1,500,000+42.9%$788/sqft |
Source: REcolorado as distributed by MLS GRID #1740345 Report a problem | ||
| 8/25/2020 | Sold | $1,050,000-4.5%$551/sqft |
Source: Public Record Report a problem | ||
| 7/29/2020 | Pending sale | $1,100,000$578/sqft |
Source: Liv Sotheby's International Realty #1525940 Report a problem | ||
| 7/17/2020 | Price change | $1,100,000-6%$578/sqft |
Source: Liv Sotheby's International Realty #1525940 Report a problem | ||
| 6/8/2020 | Price change | $1,169,900-2.1%$614/sqft |
Source: Liv Sotheby's International Realty #1525940 Report a problem | ||
| 4/24/2020 | Listed for sale | $1,195,000+39.8%$628/sqft |
Source: Liv Sotheby's International Realty #1525940 Report a problem | ||
| 8/31/2017 | Sold | $855,000-2.3%$449/sqft |
Source: Public Record Report a problem | ||
| 5/5/2017 | Price change | $875,000-0.6%$460/sqft |
Source: SLIFER SMITH & FRAMPTON DENV #5867671 Report a problem | ||
| 5/1/2017 | Listed for sale | $880,000-0.6%$462/sqft |
Source: SLIFER SMITH & FRAMPTON DENV #5867671 Report a problem | ||
| 1/4/2017 | Listing removed | $885,000$465/sqft |
Source: RE/MAX PROFESSIONALS #7031542 Report a problem | ||
| 10/1/2016 | Price change | $885,000-1.1%$465/sqft |
Source: RE/MAX PROFESSIONALS #7031542 Report a problem | ||
| 7/13/2016 | Price change | $895,000-5.3%$470/sqft |
Source: RE/MAX PROFESSIONALS #7031542 Report a problem | ||
| 5/20/2016 | Listed for sale | $945,000+8%$496/sqft |
Source: RE/MAX PROFESSIONALS #7031542 Report a problem | ||
| 8/17/2015 | Sold | $875,000+10.1%$460/sqft |
Source: Public Record Report a problem | ||
| 5/7/2011 | Listing removed | $795,000$418/sqft |
Source: Fuller Sotheby's International Realty #882720 Report a problem | ||
| 5/8/2010 | Listed for sale | $795,000+22.8%$418/sqft |
Source: Fuller Sotheby's International Realty #882720 Report a problem | ||
| 6/10/2008 | Sold | $647,200$340/sqft |
Source: Public Record Report a problem | ||
Public tax history
| Year | Property taxes | Tax assessment |
|---|---|---|
| 2025 | $8,031 +14.3% | $89,031 +1.1% |
| 2024 | $7,025 +13.6% | $88,051 -4.9% |
| 2023 | $6,183 -0.5% | $92,627 +26% |
| 2022 | $6,216 | $73,489 -2.8% |
| 2021 | -- | $75,604 +17% |
| 2020 | $5,370 +3.7% | $64,628 |
| 2019 | $5,177 | -- |
| 2018 | $5,177 +1.4% | $61,258 |
| 2017 | $5,106 | $61,258 +12.8% |
| 2016 | -- | $54,327 |
| 2015 | -- | $54,327 -0.7% |
| 2014 | $4,680 -9.4% | $54,717 -6.1% |
| 2013 | $5,165 | $58,290 |
| 2012 | -- | $58,290 |
| 2011 | $9,558 +0.2% | $58,290 -5.6% |
| 2010 | $9,537 +342.8% | $61,770 |
| 2009 | $2,154 | $61,770 +360% |
| 2008 | -- | $13,427 |
Find assessor info on the county website
Neighborhood: 80111
Nearby homes
- $1,615,0002 bd3 ba1.9k sqft7600 Landmark Way UNIT 501-2, Englewood, CO 80111Sold

- $859,9002 bd2 ba1.5k sqft7600 Landmark Way UNIT 613-2, Englewood, CO 80111Sold
- $1,350,0002 bd3 ba2.1k sqft7600 Landmark Way UNIT 507-2, Englewood, CO 80111Sold

- $1,450,0002 bd3 ba2.1k sqft7600 Landmark Way UNIT 1107, Greenwood Village, CO 80111Sold

- $2,750,0003 bd3 ba3.2k sqft7600 Landmark Way UNIT 1607, Greenwood Village, CO 80111Sold
- $1,450,0002 bd3 ba1.9k sqft7600 Landmark Way #1101-2, Englewood, CO 80111Sold
- $845,3002 bd2 ba1.5k sqft7600 Landmark Way 1110, Greenwood Village, CO 80111Off Market
- $1,075,0002 bd2 ba1.6k sqft7600 Landmark Way UNIT 814, Englewood, CO 80111For Sale
Nearby schools
GreatSchools rating
- 7/10Greenwood Elementary SchoolGrades: PK-5Distance: 1.2 mi
- 8/10West Middle SchoolGrades: 6-8Distance: 1.3 mi
- 9/10Cherry Creek High SchoolGrades: 9-12Distance: 1.4 mi
Schools provided by the listing agent
- Elementary: Greenwood
- Middle: West
- High: Cherry Creek
- District: Cherry Creek 5
Source: REcolorado as distributed by MLS GRID. This data may not be complete. We recommend contacting the local school district to confirm school assignments for this home.
Get a cash offer in 3 minutes
Find out how much your home could sell for in as little as 3 minutes with a no-obligation cash offer.
Estimated market value
$1,468,900
Get a cash offer in 3 minutes
Find out how much your home could sell for in as little as 3 minutes with a no-obligation cash offer.
Estimated market value
$1,468,900
- Colorado
- Arapahoe County
- Greenwood Village
- 80111
- 5455 Landmark Place Unit 714
Nearby cities
Nearby zip codes
Other Greenwood Village Topics
- Apartments for Rent in 80111
- Houses for Sale in 80111
- Houses for Rent in 80111
- 80111 Real Estate
- Greenwood Village Condos
- Houses for Sale in Greenwood Village
- Newest Listings in Greenwood Village
- Greenwood Village Home Values
- Greenwood Village Real Estate Agents
- Greenwood Village Refinance
- Greenwood Village Mortgage Rates
