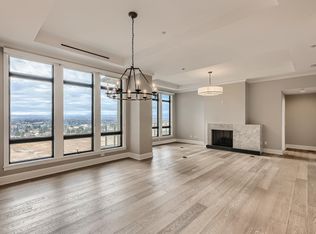
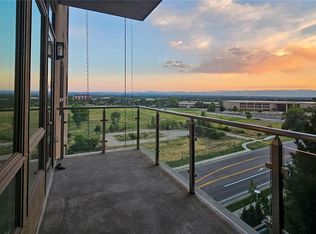
Welcome home to this stunning updated luxury condo at the Landmark Towers. The light filled open floor plan has huge mountain views and a warm southern exposure. The two bedroom, two and a half bath plus study is one of the most sought-after floorplans at The Landmark. The gourmet kitchen features a double row of cabinets to the ceiling, gas cooktop and hood, quartz countertops and a marble waterfall eating bar. Around the corner from the kitchen you will find a large office. This floorplan features two primary bedrooms with en suite baths. The main primary has a large walk-in custom closet, five piece en suite bath and private entrance to the deck. The second primary also has a walk-in closet and five piece en suite bath. Rounding out the unit is a powder bath for guests and a laundry room with full sized washer and dryer. Just off the living room is a large covered deck with a natural gas valve for a private grill. The unit comes with two parking spaces, a storage unit and wine storage locker. The East Tower where the unit is located has amenities like a movie theatre, wine cellar, gourmet kitchen, library, exercise room, yoga studio, steam room, dry sauna, outdoor hot tub, outdoor pool, fireplaces and a business center. Residents can use the community amenities in both the East & West Towers. Additional features include 24-hour security, concierge service, guest suites on the main floor & the ‘Snowbird Service’. The Landmark Towers are located in the award-winning Cherry Creek School District. The walkability is phenomenal! Nearby is the Orchard Light Rail Station & the Landmark shops filled w/ restaurants, entertainment, a golf simulator & multiple fitness facilities. This stunning condo offers luxury living at its finest with incredible views in the heart of the DTC. Plan to see it today!
Sold for $1,450,000
$1,450,000
7600 Landmark Way #1101-2, Greenwood Village, CO 80111
2beds
1,928sqft
Condominium
Built in 2008
-- sqft lot
$1,439,600 Zestimate®
$752/sqft
$6,525 Estimated rent
Home value
$1,439,600
$1.30M - $1.58M
$6,525/mo
Zestimate® history
Owner options
List your home for rent
$6,525/mo
Rent Zestimate®
Find your next renter with Zillow Rental Manager. Plus, with online applications, you can quickly screen prospective tenants – for free.
$6,525/mo
Rent Zestimate®
Refinance and save
$10,040/mo
Est. payment
Refinancing to a lower rate could help reduce your monthly payments and save thousands over the life of the loan.
$10,040/mo
Est. payment
Explore your selling options
Work with a Zillow partner agent
Leverage their expertise and Zillow's premium Showcase listings to get your home seen by more buyers.
Get startedList with your own agent
Get your home in front of millions of buyers by listing it on Zillow.
Learn how to do itSell it yourself
Take full control of how buyers see your home on Zillow by listing For Sale by Owner (FSBO).
List your homeWhat's special
Huge mountain viewsOutdoor poolGolf simulatorConcierge serviceWine cellarMarble waterfall eating barOutdoor hot tub
Zillow last checked:
Listing updated:
Listed by:
KieAnn Brownell 303-246-6051 kb@onthemovedenver.com,
RE/MAX Northwest Inc
Bought with:
Hanna Ireland, 100040465
LoKation Real Estate
Source: REcolorado as distributed by MLS GRID,MLS#: 7288994
Facts & features
Interior
Bedrooms & bathrooms
- Bedrooms: 2
- Bathrooms: 3
- Full bathrooms: 2
- 1/2 bathrooms: 1
- Main level bathrooms: 3
- Main level bedrooms: 2
Primary bedroom
- Level: Main
- Area: 255 Square Feet
- Dimensions: 17 x 15
Primary bedroom
- Description: Second Primary Bedroom
- Level: Main
- Area: 240 Square Feet
- Dimensions: 16 x 15
Primary bathroom
- Description: 5 Piece Primary Bath
- Level: Main
- Area: 135 Square Feet
- Dimensions: 15 x 9
Primary bathroom
- Description: 5 Piece Second Primary Bath
- Level: Main
- Area: 135 Square Feet
- Dimensions: 15 x 9
Bathroom
- Level: Main
- Area: 21 Square Feet
- Dimensions: 7 x 3
Dining room
- Level: Main
- Area: 204 Square Feet
- Dimensions: 17 x 12
Kitchen
- Level: Main
- Area: 144 Square Feet
- Dimensions: 9 x 16
Laundry
- Level: Main
- Area: 35 Square Feet
- Dimensions: 5 x 7
Living room
- Level: Main
- Area: 264 Square Feet
- Dimensions: 22 x 12
Office
- Level: Main
- Area: 144 Square Feet
- Dimensions: 12 x 12
Heating
- Heat Pump
Cooling
- Central Air
Appliances
- Included: Cooktop, Dishwasher, Disposal, Dryer, Microwave, Oven, Range Hood, Refrigerator, Washer
- Laundry: In Unit
Features
- Ceiling Fan(s), Five Piece Bath, High Ceilings, Open Floorplan, Primary Suite, Quartz Counters, Smoke Free, Walk-In Closet(s)
- Flooring: Carpet, Stone, Wood
- Windows: Double Pane Windows, Window Coverings
- Has basement: No
Interior area
- Total structure area: 1,928
- Total interior livable area: 1,928 sqft
- Finished area above ground: 1,928
Property
Parking
- Total spaces: 2
- Parking features: Garage
- Garage spaces: 2
Features
- Levels: One
- Stories: 1
- Entry location: Corridor Access
- Patio & porch: Deck
- Exterior features: Balcony, Gas Valve
- Pool features: Outdoor Pool
- Has view: Yes
- View description: Mountain(s)
Details
- Parcel number: 034891196
- Special conditions: Standard
Construction
Type & style
- Home type: Condo
- Architectural style: Contemporary
- Property subtype: Condominium
- Attached to another structure: Yes
Materials
- Stucco
- Roof: Other
Condition
- Updated/Remodeled
- Year built: 2008
Utilities & green energy
- Electric: 110V
- Sewer: Public Sewer
- Water: Public
- Utilities for property: Cable Available, Electricity Connected, Natural Gas Connected
Community & HOA
Community
- Security: 24 Hour Security, Carbon Monoxide Detector(s), Key Card Entry, Secured Garage/Parking, Security Entrance, Smoke Detector(s)
- Subdivision: Landmark
HOA
- Has HOA: Yes
- Amenities included: Bike Storage, Business Center, Concierge, Dog/Pet Wash, Elevator(s), Fitness Center, Front Desk, Management, Parking, Pool, Sauna, Security, Spa/Hot Tub
- Services included: Reserve Fund, Gas, Heat, Insurance, Maintenance Grounds, Maintenance Structure, Recycling, Security, Sewer, Snow Removal, Trash, Water
- HOA fee: $1,573 monthly
- HOA name: Landmark Towers Condominium Assoc.
- HOA phone: 303-545-5455
Location
- Region: Englewood
Financial & listing details
- Price per square foot: $752/sqft
- Annual tax amount: $5,899
- Date on market: 7/8/2023
- Listing terms: Cash,Conventional
- Exclusions: Seller's Personal Property.
- Ownership: Individual
- Electric utility on property: Yes
- Road surface type: Paved
Price history
| Date | Event | Price |
|---|---|---|
| 9/8/2023 | Sold | $1,450,000$752/sqft |
Source:  REcolorado as distributed by MLS GRID #7288994 Report a problem REcolorado as distributed by MLS GRID #7288994 Report a problem | ||
Public tax history
Tax history is unavailable.
Neighborhood: 80111
Nearby homes
- $--2 bd3 ba1.9k sqft7600 Landmark Way 1015, Greenwood Village, CO 80111Off Market
- $1,350,0002 bd2 ba1.7k sqft7600 Landmark Way UNIT 1403, Greenwood Village, CO 80111Sold

- $859,9002 bd2 ba1.5k sqft7600 Landmark Way UNIT 613-2, Englewood, CO 80111Sold
- $1,615,0002 bd3 ba1.9k sqft7600 Landmark Way UNIT 501-2, Englewood, CO 80111Sold

- $1,045,0002 bd2 ba1.5k sqft7600 Landmark Way UNIT 1205, Greenwood Village, CO 80111For Sale
- $1,450,0002 bd2 ba1.9k sqft5455 Landmark Pl UNIT 714, Greenwood Village, CO 80111Sold
- $1,700,0003 bd3 ba2.4k sqft7600 Landmark Way BLDG EAST 906 2, Englewood, CO 80111Sold
- $2,750,0003 bd3 ba3.2k sqft7600 Landmark Way UNIT 1607, Greenwood Village, CO 80111Sold
Nearby schools
GreatSchools rating
- 7/10Greenwood Elementary SchoolGrades: PK-5Distance: 1.2 mi
- 8/10West Middle SchoolGrades: 6-8Distance: 1.3 mi
- 9/10Cherry Creek High SchoolGrades: 9-12Distance: 1.4 mi
Schools provided by the listing agent
- Elementary: Greenwood
- Middle: West
- High: Cherry Creek
- District: Cherry Creek 5
Source: REcolorado as distributed by MLS GRID. This data may not be complete. We recommend contacting the local school district to confirm school assignments for this home.
Get a cash offer in 3 minutes
Find out how much your home could sell for in as little as 3 minutes with a no-obligation cash offer.
Estimated market value
$1,439,600
Get a cash offer in 3 minutes
Find out how much your home could sell for in as little as 3 minutes with a no-obligation cash offer.
Estimated market value
$1,439,600
- Colorado
- Arapahoe County
- Greenwood Village
- 80111
- 7600 Landmark Way Unit 1101-2
Nearby cities
Nearby zip codes
Other Greenwood Village Topics
- Apartments for Rent in 80111
- Houses for Sale in 80111
- Houses for Rent in 80111
- 80111 Real Estate
- Greenwood Village Condos
- Houses for Sale in Greenwood Village
- Newest Listings in Greenwood Village
- Greenwood Village Home Values
- Greenwood Village Real Estate Agents
- Greenwood Village Refinance
- Greenwood Village Mortgage Rates
