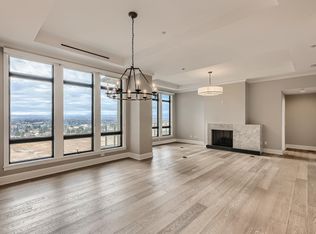
Welcome to this stunning southwest corner unit on the 8th floor of the East Building at Landmark, offering breathtaking, unobstructed views of Pikes Peak and the Rocky Mountain Range. This luxurious residence features an open, light-filled floor plan with floor-to-ceiling windows, tall ceilings, and captivating mountain vistas throughout. Ideally situated at the end of the hallway, it provides a private and welcoming entry for you and your guests. The beautifully appointed kitchen includes granite countertops, decorative backsplash, stainless steel hood, eating bar, stainless steel appliances, double ovens, and a gas cooktop. Expansive living and dining areas are perfect for entertaining and everyday living, highlighted by a cast stone gas fireplace, built-in buffet, rich dark flooring, statement lighting, and elegant light-filtering draperies. A spacious deck off the living room is ideal for grilling and enjoying stunning sunsets, while a cozy den offers the perfect space for a TV room, reading nook, or home office. The private primary suite features a luxurious five-piece bath with jetted tub and a generous walk-in closet with built-ins, and the secondary bedroom includes its own bath, making it ideal for guests, an office, or a sitting room. Additional features include two garage spaces, a large storage area, and a dedicated wine vault. The Landmark offers exceptional, maintenance-free living with premier amenities including 24/7 concierge and security, pools and spas, a state-of-the-art fitness center, saunas and steam rooms, business and meeting spaces, library, theater, resident lounges, guest suites, and more—all within walking distance to shops, dining, and entertainment at Landmark Plaza, with convenient access to DTC, major highways, light rail, and downtown Denver.
Sold for $1,050,000
$1,050,000
7600 Landmark Way #803-2, Englewood, CO 80111
2beds
1,765sqft
Condominium
Built in 2008
-- sqft lot
$1,049,700 Zestimate®
$595/sqft
$5,870 Estimated rent
Home value
$1,049,700
$987,000 - $1.11M
$5,870/mo
Zestimate® history
Owner options
List your home for rent
$5,870/mo
Rent Zestimate®
Find your next renter with Zillow Rental Manager. Plus, with online applications, you can quickly screen prospective tenants – for free.
$5,870/mo
Rent Zestimate®
Refinance and save
$7,873/mo
Est. payment
Refinancing to a lower rate could help reduce your monthly payments and save thousands over the life of the loan.
$7,873/mo
Est. payment
Explore your selling options
Work with a Zillow partner agent
Leverage their expertise and Zillow's premium Showcase listings to get your home seen by more buyers.
Get startedList with your own agent
Get your home in front of millions of buyers by listing it on Zillow.
Learn how to do itSell it yourself
Take full control of how buyers see your home on Zillow by listing For Sale by Owner (FSBO).
List your homeWhat's special
Cast stone gas fireplacePrivate primary suiteCozy denDedicated wine vaultCaptivating mountain vistas throughoutGas cooktopStainless steel hood
Zillow last checked:
Listing updated:
Listed by:
Jim Buckley 303-773-3399 Jbuckley@kentwood.com,
Kentwood Real Estate DTC, LLC,
Dan Buckley 720-951-4976,
Kentwood Real Estate DTC, LLC
Bought with:
Wanda Ford, 001313986
LIV Sotheby's International Realty
Source: REcolorado as distributed by MLS GRID,MLS#: 2513386
Facts & features
Interior
Bedrooms & bathrooms
- Bedrooms: 2
- Bathrooms: 2
- Full bathrooms: 1
- 3/4 bathrooms: 1
- Main level bathrooms: 2
- Main level bedrooms: 2
Bedroom
- Features: Primary Suite
- Level: Main
Bedroom
- Level: Main
Bathroom
- Features: Primary Suite
- Level: Main
Bathroom
- Features: En Suite Bathroom
- Level: Main
Den
- Level: Main
Dining room
- Level: Main
Kitchen
- Level: Main
Laundry
- Level: Main
Living room
- Level: Main
Heating
- Forced Air, Natural Gas
Cooling
- Central Air
Appliances
- Included: Cooktop, Dishwasher, Microwave, Oven, Range Hood, Refrigerator
Features
- Built-in Features, Eat-in Kitchen, Entrance Foyer, Five Piece Bath, Granite Counters, High Ceilings, Kitchen Island, Open Floorplan, Primary Suite, Smoke Free, Walk-In Closet(s)
- Flooring: Carpet, Stone, Wood
- Windows: Window Treatments
- Has basement: No
- Number of fireplaces: 1
- Fireplace features: Living Room
- Common walls with other units/homes: End Unit,1 Common Wall
Interior area
- Total structure area: 1,765
- Total interior livable area: 1,765 sqft
- Finished area above ground: 1,765
Property
Parking
- Total spaces: 2
- Parking features: Garage - Attached
- Attached garage spaces: 2
Features
- Levels: One
- Stories: 1
- Exterior features: Balcony, Gas Grill, Gas Valve
- Has view: Yes
- View description: City, Mountain(s)
Details
- Parcel number: 034890793
- Special conditions: Standard
Construction
Type & style
- Home type: Condo
- Property subtype: Condominium
- Attached to another structure: Yes
Materials
- Concrete
- Roof: Unknown
Condition
- Updated/Remodeled
- Year built: 2008
Utilities & green energy
- Sewer: Public Sewer
- Water: Public
Community & HOA
Community
- Security: 24 Hour Security, Secured Garage/Parking, Security Entrance
- Subdivision: Landmark
HOA
- Has HOA: Yes
- Amenities included: Bike Storage, Business Center, Concierge, Elevator(s), Fitness Center, Front Desk, Garden Area, Pool, Sauna, Security, Spa/Hot Tub, Storage
- Services included: Insurance, Maintenance Grounds, Maintenance Structure, On-Site Check In, Security, Sewer, Snow Removal, Trash, Water
- HOA fee: $1,811 monthly
- HOA name: MRI
- HOA phone: 303-420-4433
Location
- Region: Englewood
Financial & listing details
- Price per square foot: $595/sqft
- Annual tax amount: $7,702
- Date on market: 3/27/2026
- Listing terms: Cash,Conventional
- Exclusions: Staging Property
- Ownership: Estate
Price history
| Date | Event | Price |
|---|---|---|
| 7/28/2026 | Sold | $1,050,000-3.6%$595/sqft |
Source:  REcolorado as distributed by MLS GRID #2513386 Report a problem REcolorado as distributed by MLS GRID #2513386 Report a problem | ||
| 6/26/2026 | Pending sale | $1,089,000$617/sqft |
Source: REcolorado as distributed by MLS GRID #2513386 Report a problem | ||
| 6/9/2026 | Price change | $1,089,000-5.3%$617/sqft |
Source: REcolorado as distributed by MLS GRID #2513386 Report a problem | ||
| 3/27/2026 | Listed for sale | $1,150,000$652/sqft |
Source: REcolorado as distributed by MLS GRID #2513386 Report a problem | ||
Public tax history
Tax history is unavailable.
Neighborhood: 80111
Nearby homes
- $1,350,0002 bd2 ba1.7k sqft7600 Landmark Way UNIT 1403, Greenwood Village, CO 80111Sold

- $642,1002 bd2 ba1.2k sqft7600 Landmark Way 1011, Greenwood Village, CO 80111Off Market
- $663,1002 bd2 ba1.2k sqft7677 E Berry Ave, Greenwood Village, CO 80111Off Market
- $--2 bd3 ba1.9k sqft7600 Landmark Way 1015, Greenwood Village, CO 80111Off Market
- $1,450,0002 bd3 ba1.9k sqft7600 Landmark Way #1101-2, Englewood, CO 80111Sold
- $1,700,0003 bd3 ba2.4k sqft7600 Landmark Way BLDG EAST 906 2, Englewood, CO 80111Sold
- $1,450,0002 bd2 ba1.9k sqft5455 Landmark Pl UNIT 714, Greenwood Village, CO 80111Sold
- $859,9002 bd2 ba1.5k sqft7600 Landmark Way UNIT 613-2, Englewood, CO 80111Sold
Nearby schools
GreatSchools rating
- 7/10Greenwood Elementary SchoolGrades: PK-5Distance: 1.1 mi
- 8/10West Middle SchoolGrades: 6-8Distance: 1.3 mi
- 9/10Cherry Creek High SchoolGrades: 9-12Distance: 1.5 mi
Schools provided by the listing agent
- Elementary: Greenwood
- Middle: West
- High: Cherry Creek
- District: Cherry Creek 5
Source: REcolorado as distributed by MLS GRID. This data may not be complete. We recommend contacting the local school district to confirm school assignments for this home.
Get a cash offer in 3 minutes
Find out how much your home could sell for in as little as 3 minutes with a no-obligation cash offer.
Estimated market value
$1,049,700
Get a cash offer in 3 minutes
Find out how much your home could sell for in as little as 3 minutes with a no-obligation cash offer.
Estimated market value
$1,049,700
- Colorado
- Arapahoe County
- Greenwood Village
- 80111
- 7600 Landmark Way Unit 803-2
Nearby cities
Nearby zip codes
Other Greenwood Village Topics
- Apartments for Rent in 80111
- Houses for Sale in 80111
- Houses for Rent in 80111
- 80111 Real Estate
- Greenwood Village Condos
- Houses for Sale in Greenwood Village
- Newest Listings in Greenwood Village
- Greenwood Village Home Values
- Greenwood Village Real Estate Agents
- Greenwood Village Refinance
- Greenwood Village Mortgage Rates
