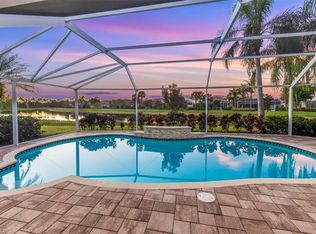
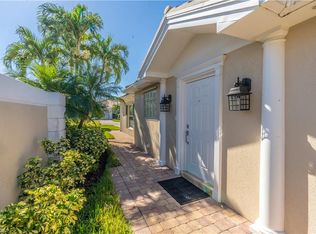
Just bring your toothbrush and get ready to enjoy the good life in this turnkey property! Divosta poured concrete Capri model boasting 2 master suites, sparkling private pool recently resurfaced with newer heater, pump and filter, screened lanai, newer roof, newer appliances, new hot water heater, new A/C air handler, new hurricane impact steel entry door, electric hurricane shutters on lanai and accordion shutters on windows, garage floor recently epoxied, electric shades, crown molding, all tile regrouted, extended extra wide walkway, central vac, garbage disposal, quality furniture - some genuine Tommy Bahama! Nothing at all for you to do but move in. Everything stays - dishes and all! Beautiful water view with privacy so you can comfortably enjoy your lanai in peace and quiet. Amenities galore and Activities Director on site. All this and close proximity to Marco Island as well as Downtown Naples. Community has a LOMA on file with FEMA indicating Flood Zone X - no flood insurance required.
For sale
$539,000
7603 Novara CT, NAPLES, FL 34114
2beds
1,540sqft
Single Family Residence
Built in 2005
-- sqft lot
$-- Zestimate®
$350/sqft
$443/mo HOA
What's special
Screened lanaiAll tile regroutedNewer appliancesGarage floor recently epoxiedGarbage disposalNewer roofNew hot water heater
- 8 days
- 402
- 26
Likely to sell faster than
Zillow last checked:
Listing updated:
Listed by:
Irene Malfa 631-561-7533,
Keller Williams Elite Realty
Source: SWFLMLS,MLS#: 226041380 Originating MLS: Naples
Facts & features
Interior
Bedrooms & bathrooms
- Bedrooms: 2
- Bathrooms: 2
- Full bathrooms: 2
Rooms
- Room types: Den - Study, Great Room, Guest Bath, Guest Room, Screened Lanai/Porch, 2 Bedrooms Plus Den
Primary bedroom
- Dimensions: 12.5 x 14.11
Bedroom
- Dimensions: 11.2 x 14.8
Den
- Dimensions: 14.1 x 10.2
Garage
- Dimensions: 20 x 20
Great room
- Dimensions: 16.6 x 17.9
Kitchen
- Dimensions: 14.1 x 9.8
Heating
- Central
Cooling
- Ceiling Fan(s), Central Air
Appliances
- Included: Dishwasher, Disposal, Dryer, Microwave, Range, Refrigerator/Freezer, Refrigerator/Icemaker, Self Cleaning Oven, Washer
- Laundry: Washer/Dryer Hookup, Inside, Laundry Tub
Features
- Built-In Cabinets, Cathedral Ceiling(s), Laundry Tub, Pantry, Pull Down Stairs, Smoke Detectors, Vaulted Ceiling(s), Walk-In Closet(s), Window Coverings, Den - Study, Great Room, Guest Bath, Guest Room, Laundry in Residence, Screened Lanai/Porch
- Flooring: Carpet, Laminate, Tile
- Doors: Impact Resistant Doors
- Windows: Window Coverings, Shutters, Shutters Electric
- Has fireplace: No
Interior area
- Total structure area: 1,877
- Total interior livable area: 1,540 sqft
Property
Parking
- Total spaces: 2
- Parking features: Driveway, Attached
- Attached garage spaces: 2
- Has uncovered spaces: Yes
Features
- Stories: 1
- Patio & porch: Patio, Screened Lanai/Porch
- Exterior features: Tennis Court(s)
- Has private pool: Yes
- Pool features: Community, In Ground, Concrete, Equipment Stays, Electric Heat, Screen Enclosure
- Has view: Yes
- View description: Canal, Pond
- Has water view: Yes
- Water view: Canal,Pond
- Waterfront features: Canal Front, Fresh Water
Lot
- Features: Cul-De-Sac, Dead End, Zero Lot Line
Details
- Additional structures: Tennis Court(s)
- Parcel number: 79904116209
Construction
Type & style
- Home type: SingleFamily
- Property subtype: Single Family Residence
Materials
- Concrete, Stucco
- Foundation: Poured Concrete
- Roof: Shingle
Condition
- New construction: No
- Year built: 2005
Utilities & green energy
- Water: Central
Community & HOA
Community
- Features: Clubhouse, Pool, Fitness Center, Restaurant, Sidewalks, Street Lights, Tennis Court(s), Gated
- Security: Security System, Smoke Detector(s), Gated Community
- Subdivision: VERONA WALK
HOA
- Has HOA: Yes
- Amenities included: Basketball Court, Beauty Salon, Bike And Jog Path, Bocce Court, Business Center, Clubhouse, Pool, Community Room, Fitness Center, Internet Access, Library, Pickleball, Play Area, Restaurant, Sidewalk, Streetlight, Tennis Court(s), Underground Utility
- HOA fee: $5,320 annually
Location
- Region: Naples
Financial & listing details
- Price per square foot: $350/sqft
- Tax assessed value: $411,269
- Annual tax amount: $3,197
- Date on market: 11/13/2026
- Lease term: Buyer Finance/Cash,FHA,VA
- Road surface type: Paved
Estimated market value
Not available
Estimated sales range
Not available
Not available
Price history
| Date | Event | Price |
|---|---|---|
| 11/13/2026 | Listed for sale | $539,000+60.1%$350/sqft |
Source:  SWFLMLS #226041380 Report a problem | ||
| 9/13/2005 | Sold | $336,700$219/sqft |
Source: Public Record Report a problem | ||
Public tax history
| Year | Property taxes | Tax assessment |
|---|---|---|
| 2025 | $3,198 +6.5% | $302,492 +2.9% |
| 2024 | $3,004 +21% | $293,967 +3% |
| 2023 | $2,483 -2.5% | $285,405 +3% |
| 2022 | $2,546 -0.8% | $277,092 +3% |
| 2021 | $2,566 -13.9% | $269,021 +2.1% |
| 2020 | $2,979 +2% | $263,453 +2.7% |
| 2019 | $2,922 -0.3% | $256,512 -0.5% |
| 2018 | $2,931 -11.4% | $257,749 -1% |
| 2017 | $3,306 -1.4% | $260,355 +5.6% |
| 2016 | $3,353 +5.1% | $246,643 +6.9% |
| 2015 | $3,190 +4.8% | $230,728 +1.9% |
| 2014 | $3,044 +21.4% | $226,507 +8.5% |
| 2013 | $2,507 +9.3% | $208,736 +10% |
| 2012 | $2,293 -6.6% | $189,760 -7.1% |
| 2011 | $2,455 -11.9% | $204,225 -5.3% |
| 2010 | $2,788 -11.3% | $215,690 -8.3% |
| 2009 | $3,144 | $235,193 -17.3% |
| 2008 | $3,144 -11.9% | $284,399 -13.1% |
| 2007 | $3,570 +840.9% | $327,161 +14% |
| 2006 | $379 | $287,028 +898.7% |
| 2005 | $379 | $28,740 |
Find assessor info on the county website
Monthly payment
Est. payment
Payment breakdown
Explore the cost of this home by adjusting the details. Changes won't be saved.Climate risks
Neighborhood: Verona Walk
Nearby schools
Schools provided by the listing agent
- Elementary: LELY ELEMENTARY SCHOOL
- Middle: MANATEE MIDDLE SCHOOL
- High: LELY HIGH SCHOOL
Source: SWFLMLS. This data may not be complete. We recommend contacting the local school district to confirm school assignments for this home.


Similar homes
- $559,9002 bd2 ba1.5k sqft7179 Marconi CT, NAPLES, FL 34114For Sale
 MLS ID #226041561, David T Urban, John R Wood Properties. SWFLMLS
- $525,0002 bd2 ba1.5k sqft7819 Ionio CT, NAPLES, FL 34114For Sale
 MLS ID #226040990, Alex O'Neill, Gulf Coast Properties Group. SWFLMLS
- $589,0002 bd2 ba1.5k sqft7960 Umberto CT, NAPLES, FL 34114For Sale
 MLS ID #226040427, Vic Cuccia, Veronawalk Realty, Inc.. SWFLMLS
- $532,9003 bd3 ba1.8k sqft8084 Josefa WAY, NAPLES, FL 34114For Sale
 MLS ID #226041624, Steven Koleno, Beycome of Florida LLC. SWFLMLS
- $539,9002 bd2 ba1.5k sqft8181 Xenia LN, NAPLES, FL 34114For SaleMLS ID #226036564, Vic Cuccia, Veronawalk Realty, Inc.. SWFLMLS
- $619,0002 bd2 ba1.5k sqft8017 Calle Canovas CT, NAPLES, FL 34114For SaleMLS ID #226039947, Taylor Farquhar, Coldwell Banker Realty. SWFLMLS
- $599,9003 bd2 ba1.5k sqft8692 Genova CT, NAPLES, FL 34114For SaleMLS ID #226042284, John See, Keller Williams Elite Realty. SWFLMLS
- $649,0002 bd2 ba1.5k sqft8013 Calle Canovas CT, NAPLES, FL 34114For SaleMLS ID #226041898, Terry Smith, LLC, Keller Williams Elite Realty. SWFLMLS
- $510,0002 bd2 ba1.5k sqft8111 Calle Canovas ST, NAPLES, FL 34114For SaleMLS ID #226039633, Susan Wiendczak, KW Florida Living. SWFLMLS
- $629,0002 bd2 ba1.6k sqft8479 Volaro Way, Naples, FL 34114For Sale
 MLS ID #2026047645, Kirstin Moll, The Keyes Company. Florida Gulf Coast MLS
- $569,0002 bd2 ba1.6k sqft8958 Saint Lucia DR, NAPLES, FL 34114For SaleMLS ID #226024277, Shasta DeGraw, Realty One Group MVP. SWFLMLS
- $699,0003 bd2 ba1.9k sqft8321 Lucello TER N, NAPLES, FL 34114For SaleMLS ID #226041908, Terry Smith, LLC, Keller Williams Elite Realty. SWFLMLS
- $527,9003 bd3 ba1.8k sqft8100 Josefa WAY, NAPLES, FL 34114For SaleMLS ID #226033828, Barry Jarett, Anchor Real Estate. SWFLMLS
- $499,0003 bd2 ba1.5k sqft7098 Live Oak DR, NAPLES, FL 34114For SaleMLS ID #226038340, Julie Blanton, John R Wood Properties. SWFLMLS
- $505,0003 bd3 ba1.8k sqft8090 Chianti LN, NAPLES, FL 34114For SaleMLS ID #226034438, Lauren Libby Taranto, Coldwell Banker Realty. SWFLMLS
- $429,0002 bd2 ba1.5k sqft7128 Marconi CT, NAPLES, FL 34114For SaleMLS ID #226034619, Vic Cuccia, Veronawalk Realty, Inc.. SWFLMLS
- $450,0002 bd2 ba1.5k sqft8311 Yasmina WAY, NAPLES, FL 34114For SaleMLS ID #226038615, Bogdan Afloarei, Premiere Plus Realty Company. SWFLMLS
