Welcome to 7607 Dayton Pike in Hixson, Tennessee. Situated on a 0.64 acre lot just inside the city limits of Soddy Daisy, this property offers a little extra room to spread out while remaining just a few miles from Chattanooga, Soddy-Daisy, and Hixson. Offering plenty of potential for investors or home buyers looking for a first home!
Built in 2025, this beautiful three-bedroom, one-and-a-half-bath home offers 972± square feet of living space, while remaining convenient to Soddy-Daisy, a welcoming community with local businesses, schools, and everyday conveniences. With Soddy-Daisy High School and UTC just a short distance away, the location offers added convenience for families, students, and those looking to invest in the area. Just a short drive away, Chattanooga and Hixson offer even more opportunities for shopping, dining, entertainment, and recreation.
If you're looking for a property with that small-town feeling, versatile living space, and convenient access to local amenities, 7607 Dayton Pike is worth a closer look!
Buyers/Buyers agent to verify all pertinent information. Call listing agent for showing instructions.
Under contract - not showing
$235,000
7607 Dayton Pike, Hixson, TN 37343
3beds
972sqft
Single Family Residence, Residential
Built in 2025
0.64 Acres Lot
$-- Zestimate®
$242/sqft
$-- HOA
What's special
Versatile living spaceBeautiful three-bedroom one-and-a-half-bath home
- 15 days
- 986
- 102
Likely to sell faster than
Zillow last checked:
Listing updated:
Listed by:
William Smith 423-568-8339,
SmallTown Hunting Properties & Real Estate 423-568-8339
Source: RealTracs MLS as distributed by MLS GRID,MLS#: 3623132
Facts & features
Interior
Bedrooms & bathrooms
- Bedrooms: 3
- Bathrooms: 2
- Full bathrooms: 1
- 1/2 bathrooms: 1
- Main level bedrooms: 3
Heating
- Central
Cooling
- Central Air
Appliances
- Included: Electric Oven, Dishwasher, Refrigerator
Features
- Flooring: Vinyl
- Basement: Crawl Space
Interior area
- Total structure area: 972
- Total interior livable area: 972 sqft
- Finished area above ground: 972
Property
Parking
- Total spaces: 1
- Parking features: Garage Faces Front
- Attached garage spaces: 1
Features
- Levels: One
- Stories: 1
Lot
- Size: 0.64 Acres
- Dimensions: .64
- Features: Hilly
- Topography: Hilly
Details
- Parcel number: 082 009.06
- Special conditions: Standard
Construction
Type & style
- Home type: SingleFamily
- Property subtype: Single Family Residence, Residential
Materials
- Vinyl Siding
Condition
- New construction: No
- Year built: 2025
Utilities & green energy
- Sewer: Septic Tank
- Water: Public
- Utilities for property: Water Available
Community & HOA
HOA
- Has HOA: No
Location
- Region: Hixson
Financial & listing details
- Price per square foot: $242/sqft
- Tax assessed value: $147,100
- Annual tax amount: $971
- Date on market: 10/20/2026
Estimated market value
Not available
Estimated sales range
Not available
Not available
Price history
| Date | Event | Price |
|---|---|---|
| 10/24/2026 | Pending sale | $235,000$242/sqft |
Source: REALSTACK #120407 Report a problem | ||
| 10/20/2026 | Listed for sale | $235,000$242/sqft |
Source:  RealTracs MLS as distributed by MLS GRID #3623132 Report a problem | ||
Public tax history
| Year | Property taxes | Tax assessment |
|---|---|---|
| 2025 | $971 +445.9% | $36,775 +635.5% |
| 2024 | $178 | $5,000 |
Find assessor info on the county website
Monthly payment
Est. payment
Payment breakdown
Explore the cost of this home by adjusting the details. Changes won't be saved.Climate risks
Neighborhood: 37343
Nearby schools
Schools provided by the listing agent
- Elementary: Middle Valley Elementary School
- Middle: Soddy Daisy Middle School
- High: Soddy Daisy High School
Source: RealTracs MLS as distributed by MLS GRID. This data may not be complete. We recommend contacting the local school district to confirm school assignments for this home.

Similar homes
- $247,0003 bd2 ba1.2k sqft548 Gadd Rd, Hixson, TN 37343For Sale
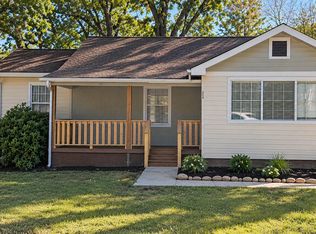 MLS ID #1538875, Jennifer Lively. Greater Chattanooga Realtors
- $230,0002 bd1 ba815 sqft1911 Dupont St, Hixson, TN 37343For Sale
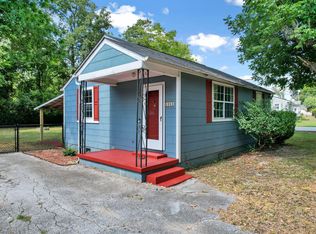 MLS ID #1542597, Darren Miller. Greater Chattanooga Realtors
- $274,9003 bd2 ba1.1k sqft316 Reads Lake Rd, Chattanooga, TN 37415For Sale
 MLS ID #1539457, Jonathan Campbell. Greater Chattanooga Realtors
- $--3 bd2 ba1.1k sqft249 Greenfield Dr, Rossville, GA 30741Auction
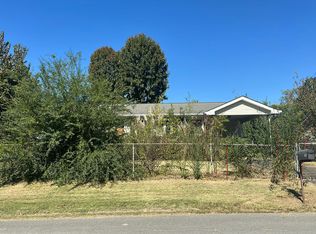 Auction.com 2
- $239,9003 bd2 ba1.1k sqft2628 N Beech St, Chattanooga, TN 37406For Sale
 MLS ID #3519372, Christopher Todd. RealTracs MLS as distributed by MLS GRID
- $224,9003 bd2 ba1.3k sqft1240 Wheeler Ave, Chattanooga, TN 37406For SaleMLS ID #3627285, Sam Wallace. RealTracs MLS as distributed by MLS GRID
