2 Bedroom one bath cozy cottage style split level home is nestled on almost an acre of wooded private lot. Also has closed in balcony off of first bedroom. living room has a stone wood burning fireplace. Kitchen needs some TLC, also comes with 3 1 over size shed with electric, 2 other sheds for storage and a woodshed, paved circular driveway offers plenty of off-street parking. Single family detached home in Central Dauphin School district on .80-acre newer roof (2020) Furnace (2015) Water heater (2025)
Pending
$154,900
7609 Old Field Rd, Harrisburg, PA 17112
2beds
1,024sqft
Single Family Residence
Built in 1948
0.8 Acres Lot
$-- Zestimate®
$151/sqft
$-- HOA
What's special
- 15 days
- 637
- 30
Likely to sell faster than
Zillow last checked:
Listing updated:
Listed by:
ANNETTE ABBOTT 717-571-8218,
Iron Valley Real Estate of Central PA (717) 745-2929
Source: Bright MLS,MLS#: PADA2063986
Facts & features
Interior
Bedrooms & bathrooms
- Bedrooms: 2
- Bathrooms: 1
- Full bathrooms: 1
- Main level bathrooms: 1
- Main level bedrooms: 2
Heating
- Forced Air, Oil
Cooling
- Ceiling Fan(s), Window Unit(s)
Appliances
- Included: Refrigerator, Electric Water Heater
- Laundry: In Basement
Features
- Kitchen - Galley
- Flooring: Carpet, Laminate
- Basement: Combination,Walk-Out Access,Unfinished,Interior Entry
- Number of fireplaces: 1
- Fireplace features: Wood Burning
Interior area
- Total structure area: 1,024
- Total interior livable area: 1,024 sqft
- Finished area above ground: 1,024
Property
Parking
- Parking features: Driveway
- Has uncovered spaces: Yes
Accessibility
- Accessibility features: None
Features
- Levels: Multi/Split,Two
- Stories: 2
- Patio & porch: Enclosed, Patio
- Pool features: None
Lot
- Size: 0.8 Acres
Details
- Additional structures: Above Grade
- Parcel number: 680100770000000
- Zoning: RESIDENTIAL
- Special conditions: Standard
Construction
Type & style
- Home type: SingleFamily
- Property subtype: Single Family Residence
Materials
- Stone
- Foundation: Block, Crawl Space
Condition
- New construction: No
- Year built: 1948
Utilities & green energy
- Sewer: On Site Septic
- Water: Well
- Utilities for property: Cable
Community & HOA
Community
- Subdivision: None Available
HOA
- Has HOA: No
Location
- Region: Harrisburg
- Municipality: WEST HANOVER TWP
Financial & listing details
- Price per square foot: $151/sqft
- Tax assessed value: $70,900
- Annual tax amount: $2,110
- Date on market: 9/9/2026
- Listing agreement: Exclusive Agency
- Listing terms: Cash,Conventional
- Ownership: Fee Simple
Estimated market value
Not available
Estimated sales range
Not available
$1,647/mo
Price history
| Date | Event | Price |
|---|---|---|
| 9/14/2026 | Pending sale | $154,900$151/sqft |
Source:  Bright MLS #PADA2063986 Report a problem Bright MLS #PADA2063986 Report a problem | ||
| 9/9/2026 | Listed for sale | $154,900+158.6%$151/sqft |
Source: Bright MLS #PADA2063986 Report a problem | ||
| 9/28/2015 | Sold | $59,900$58/sqft |
Source: Public Record Report a problem | ||
| 7/31/2015 | Listed for sale | $59,900-53.9%$58/sqft |
Source: RE/MAX 1ST ADVANTAGE #10273615 Report a problem | ||
| 8/1/2008 | Sold | $129,900$127/sqft |
Source: Public Record Report a problem | ||
Public tax history
| Year | Property taxes | Tax assessment |
|---|---|---|
| 2026 | $2,081 +5.9% | $70,900 |
| 2025 | $1,964 +6.5% | $70,900 |
| 2023 | $1,844 | $70,900 |
| 2022 | $1,844 | $70,900 |
| 2021 | $1,844 +206.8% | $70,900 |
| 2020 | $601 | $70,900 |
| 2019 | $601 -63.4% | $70,900 |
| 2018 | $1,641 | $70,900 |
| 2017 | -- | $70,900 |
| 2016 | -- | $70,900 |
| 2015 | -- | $70,900 |
| 2014 | -- | $70,900 |
| 2013 | -- | $70,900 |
| 2012 | -- | $70,900 |
| 2011 | -- | $70,900 |
| 2010 | -- | $70,900 |
| 2008 | -- | $70,900 |
| 2007 | -- | $70,900 |
| 2006 | -- | $70,900 |
Find assessor info on the county website
Monthly payment
Est. payment
Payment breakdown
Explore the cost of this home by adjusting the details. Changes won't be saved.Climate risks
Neighborhood: 17112
Nearby schools
Schools provided by the listing agent
- High: Central Dauphin
- District: Central Dauphin
Source: Bright MLS. This data may not be complete. We recommend contacting the local school district to confirm school assignments for this home.
- $10,2002 bd1 ba221 sqft6330 Old Harrisburg Rd, York Springs, PA 17372Off Market
- $--1 bd1 ba720 sqft6330 Old Harrisburg Rd #12, York Springs, PA 17372Off Market
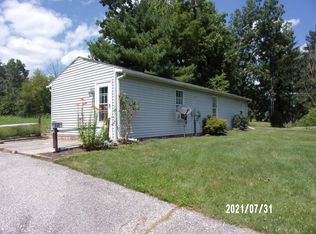
- $48,5002 bd1 ba665 sqft6324 Old Harrisburg Rd, York Springs, PA 17372Off Market
- $38,6002 bd1 ba782 sqft6332 Old Harrisburg Rd, York Springs, PA 17372Off Market
Similar homes
- $159,0002 bd1 ba672 sqft247 Whiskey Springs Rd, Dillsburg, PA 17019For Sale

 MLS ID #PACB2058292, Sandy Leiby, Berkshire Hathaway HomeServices Homesale Realty. Bright MLS
 - $159,9002 bd1 ba864 sqft309 Chestnut St, Mount Holly Springs, PA 17065For Sale
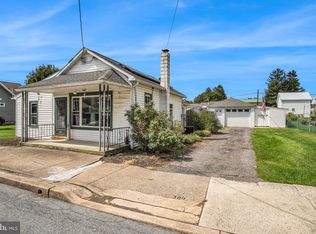 MLS ID #PACB2057976, FRAN VALERIO, Coldwell Banker Realty. Bright MLS
 - $149,9001 bd1 ba525 sqft114 Park St, East Berlin, PA 17316For Sale
 MLS ID #PAAD2025552, Jenna Wessels, Berkshire Hathaway HomeServices Homesale Realty. Bright MLS
 - $165,0002 bd1 ba900 sqft61 Cottage Ln, New Oxford, PA 17350For Sale
 MLS ID #PAAD2025094, Jason VanDyke, RE/MAX of Gettysburg. Bright MLS
 - $159,9004 bd1 ba1.4k sqft235 S Baltimore St, Dillsburg, PA 17019For SaleMLS ID #PAYK2107962, Trish Black, Samson Properties. Bright MLS
- $179,9002 bd2 ba1.1k sqft502 Musket Ridge Rd, Abbottstown, PA 17301For SaleMLS ID #PAAD2025676, Ethan Funderburk, Real of Pennsylvania. Bright MLS
- $154,9002 bd1 ba1.3k sqft593 Baltimore St, Hanover, PA 17331For SaleMLS ID #PAYK2111592, Christine Dell-Laviola, RE/MAX Quality Service, Inc.. Bright MLS
- $175,0001 bd1 ba945 sqft1300 Church Rd, Orrtanna, PA 17353For SaleMLS ID #PAAD2025572, Gail Schuchart, Cummings & Co. Realtors. Bright MLS
- $184,9003 bd1 ba945 sqft291 Camp Ground Rd, Dillsburg, PA 17019For SaleMLS ID #PAYK2111316, Christina Bailey, Coldwell Banker Realty. Bright MLS
- $164,0003 bd2 ba1.2k sqft28 W Green St, Mechanicsburg, PA 17055For SaleMLS ID #PACB2058388, MICHAEL CHAN, Iron Valley Real Estate of Central PA. Bright MLS
- $174,9003 bd2 ba1.3k sqft118 John St, Hanover, PA 17331For SaleMLS ID #PAYK2111210, Cassidy Hershey, Fathom Realty. Bright MLS
- $149,9003 bd1 ba1.2k sqft543-2 Baer Rear Ave, Hanover, PA 17331For SaleMLS ID #PAYK2111124, Sherri Rose, Iron Valley Real Estate Hanover. Bright MLS
- $169,9002 bd2 ba983 sqft4 Oxford Ct, New Oxford, PA 17350For SaleMLS ID #PAAD2025546, Lucy Peterman, Iron Valley Real Estate Hanover. Bright MLS
- $164,9003 bd1 ba1.1k sqft816 McAllister St, Hanover, PA 17331For SaleMLS ID #PAYK2106756, Trish Black, Samson Properties. Bright MLS
- $174,9002 bd1 ba932 sqft229 Locust St, Hanover, PA 17331For SaleMLS ID #PAYK2103232, Susan Hartman, RE/MAX Quality Service, Inc.. Bright MLS
- $220,0002 bd1 ba938 sqft3613 Lisburn Rd, Mechanicsburg, PA 17055For SaleMLS ID #PACB2056420, JOHN HOLTZMAN, Howard Hanna Company-Harrisburg. Bright MLS
- $189,0003 bd2 ba1.3k sqft24 S School House Rd, Thomasville, PA 17364For SaleMLS ID #PAYK2109882, Tiffany Sellers, EXP Realty, LLC. Bright MLS
- $84,9003 bd2 ba1.4k sqft4820 Old Harrisburg Rd Lot 80, Gettysburg, PA 17325For SaleMLS ID #PAAD2025668, Lexie Crowner, RE/MAX of Gettysburg. Bright MLS
