4 Bedroom, 3.5 Bathroom Colonial with over 2,200 finished sq ft in Green Haven. Hardwood flooring throughout living room, family room and kitchen. The kitchen is equipped with an eat-in dining area, stainless steel appliances, granite counter tops, backsplash and recessed lighting. Primary suite with walk-in closet & owner's full bathroom. 2 more bedrooms and a hallway full bathroom on top floor. Completely finished basement with large rec room, 4th bedroom, utility room and staircase. New Roof 2026! Fully fenced-in yard with patio and shed. Schedule your own private tour today! INTERIOR PHOTOS COMING SOON!
For sale
$500,000
761 209th St, Pasadena, MD 21122
4beds
2,298sqft
Single Family Residence
Built in 2004
5,000 Square Feet Lot
$473,000 Zestimate®
$218/sqft
$-- HOA
What's special
Recessed lightingStainless steel appliancesGranite counter topsEat-in dining area
- --
- on Zillow
- 140
- views
- 5
- saves
Zillow last checked:
Listing updated:
Listed by:
Jimmy Rupert 443-618-5917,
Douglas Realty, LLC (410) 255-3690
Source: Bright MLS,MLS#: MDAA2152882
Facts & features
Interior
Bedrooms & bathrooms
- Bedrooms: 4
- Bathrooms: 4
- Full bathrooms: 3
- 1/2 bathrooms: 1
- Main level bathrooms: 1
Rooms
- Room types: Living Room, Dining Room, Primary Bedroom, Bedroom 2, Bedroom 3, Bedroom 4, Kitchen, Family Room, Recreation Room, Utility Room
Primary bedroom
- Level: Upper
Bedroom 2
- Level: Upper
Bedroom 3
- Level: Upper
Bedroom 4
- Level: Lower
Dining room
- Level: Main
Family room
- Level: Main
Kitchen
- Level: Main
Living room
- Level: Main
Recreation room
- Level: Lower
Utility room
- Level: Lower
Heating
- Heat Pump, Electric
Cooling
- Central Air, Electric
Appliances
- Included: Electric Water Heater
Features
- Basement: Connecting Stairway,Full,Finished,Interior Entry,Exterior Entry,Walk-Out Access,Windows
- Has fireplace: No
Interior area
- Total structure area: 2,425
- Total interior livable area: 2,298 sqft
- Finished area above ground: 1,663
- Finished area below ground: 635
Property
Parking
- Parking features: Driveway, On Street
- Has uncovered spaces: Yes
Accessibility
- Accessibility features: None
Features
- Levels: Three
- Stories: 3
- Pool features: None
Lot
- Size: 5,000 Square Feet
Details
- Additional structures: Above Grade, Below Grade
- Parcel number: 020338890217944
- Zoning: R2
- Special conditions: Standard
Construction
Type & style
- Home type: SingleFamily
- Architectural style: Colonial
- Property subtype: Single Family Residence
Materials
- Vinyl Siding
- Foundation: Permanent
Condition
- New construction: No
- Year built: 2004
Utilities & green energy
- Sewer: Public Sewer
- Water: Public
Community & HOA
Community
- Subdivision: Green Haven
HOA
- Has HOA: No
Location
- Region: Pasadena
Financial & listing details
- Price per square foot: $218/sqft
- Tax assessed value: $422,267
- Annual tax amount: $4,647
- Date on market: 11/19/2026
- Listing agreement: Exclusive Right To Sell
- Ownership: Fee Simple
Estimated market value
$473,000
$449,000 - $497,000
$3,116/mo
Price history
| Date | Event | Price |
|---|---|---|
| 1/4/2019 | Sold | $318,150+1%$138/sqft |
Source: Public Record Report a problem | ||
| 11/14/2018 | Listed for sale | $315,000-6.3%$137/sqft |
Source: Redfin Corp #MDAA101272 Report a problem | ||
| 10/2/2016 | Listing removed | $2,050-2.4%$1/sqft |
Source: Owner Report a problem | ||
| 10/11/2014 | Listing removed | $2,100$1/sqft |
Source: Capital Structures Real Estate, LLC. #AA8448787 Report a problem | ||
| 9/7/2014 | Listing removed | $336,000$146/sqft |
Source: Listhub #AA8448762 Report a problem | ||
| 9/6/2014 | Listed for rent | $2,100$1/sqft |
Source: Capital Structures Real Estate, LLC. #AA8448787 Report a problem | ||
| 9/5/2014 | Listed for sale | $336,000+15900%$146/sqft |
Source: Capital Structures Real Estate, LLC. #AA8448762 Report a problem | ||
| 1/31/2012 | Sold | $2,100-99.4%$1/sqft |
Source: Agent Provided Report a problem | ||
| 7/1/2008 | Sold | $333,000+29.7%$145/sqft |
Source: Public Record Report a problem | ||
| 9/29/2004 | Sold | $256,796$112/sqft |
Source: Public Record Report a problem | ||
Public tax history
| Year | Property taxes | Tax assessment |
|---|---|---|
| 2026 | $5,128 +8.1% | $422,267 +8.9% |
| 2025 | $4,746 +22.8% | $387,633 +9.8% |
| 2024 | $3,865 +7.5% | $353,000 +7.2% |
| 2023 | $3,595 +12.6% | $329,200 +7.8% |
| 2022 | $3,191 +8.5% | $305,400 +8.5% |
| 2021 | $2,943 +2.5% | $281,600 +2.6% |
| 2020 | $2,872 +2.5% | $274,567 -2.5% |
| 2019 | $2,801 +6% | $281,600 +8.1% |
| 2018 | $2,641 +1491.2% | $260,500 +0.9% |
| 2017 | $166 | $258,067 +1% |
| 2016 | -- | $255,633 +1% |
| 2015 | $166 | $253,200 +0.6% |
| 2014 | -- | $251,733 +0.6% |
| 2013 | -- | $250,267 +0.6% |
| 2012 | -- | $248,800 |
| 2011 | -- | $248,800 |
| 2010 | -- | $248,800 -21.9% |
| 2009 | -- | $318,740 +12.8% |
| 2008 | -- | $282,496 +14.7% |
| 2007 | -- | $246,253 +17.3% |
| 2006 | -- | $210,010 +12% |
| 2005 | -- | $187,476 +318.2% |
| 2004 | -- | $44,833 |
Find assessor info on the county website
Monthly payment
Est. payment
Payment breakdown
Explore the cost of this home by adjusting the details. Changes won't be saved.Climate risks
Neighborhood: 21122
Nearby schools
Schools provided by the listing agent
- Elementary: High Point
- Middle: George Fox
- High: Northeast
- District: Anne Arundel County Public Schools
Source: Bright MLS. This data may not be complete. We recommend contacting the local school district to confirm school assignments for this home.

Similar homes
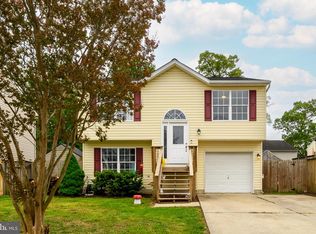
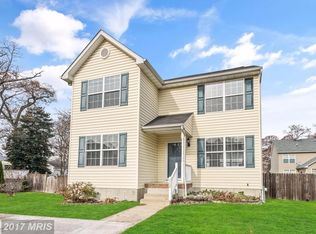
- $415,0003 bd2 ba1.5k sqft763 216th St, Pasadena, MD 21122For Sale
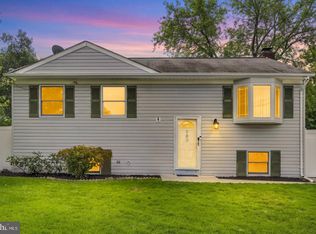
 MLS ID #MDAA2161452, Dawn Whaley, Redfin Corp. Bright MLS
- $450,0003 bd3 ba1.8k sqft3429 Marble Arch Dr, Pasadena, MD 21122For Sale
 MLS ID #MDAA2160314, Valarie Stiegler, EXP Realty, LLC. Bright MLS
- $--4 bd3 ba2.3k sqft7205 Sauers Ct, Glen Burnie, MD 21061Auction
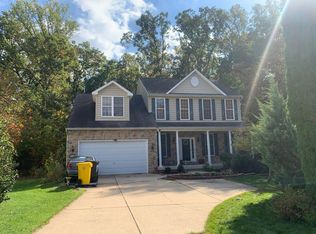 Auction.com 2
- $499,0003 bd3 ba1.7k sqft7737 Donegal Bay Dr, Glen Burnie, MD 21060For Sale
 MLS ID #MDAA2156816, Alaina Jenkins-Walker, Samson Properties. Bright MLS
- $500,0004 bd4 ba2.2k sqft2432 Knapps Way, Odenton, MD 21113For SaleMLS ID #MDAA2150366, Ashok Kumar, Douglas Realty, LLC. Bright MLS
- $525,0003 bd4 ba2.2k sqft7506 Calais Way, Glen Burnie, MD 21060For SaleMLS ID #MDAA2160642, Stephanie Meseroll, American Premier Realty, LLC. Bright MLS
- $415,0003 bd2 ba2.3k sqft28 Cedar Dr, Glen Burnie, MD 21060For SaleMLS ID #MDAA2156988, Lee Hatfield, Keller Williams Flagship. Bright MLS
- $420,0003 bd4 ba1.8k sqft7407 N Dakota Ave, Baltimore, MD 21219For SaleMLS ID #MDBC2179762, Janelle Brubach, Realty Plus Associates. Bright MLS
- $469,0004 bd2 ba1.5k sqft12723 Haskell Ln, Bowie, MD 20716For SaleMLS ID #MDPG2221596, Jackie Daley, Northrop Realty. Bright MLS
- $320,0003 bd2 ba1.4k sqft8681 Scorton Hbr, Pasadena, MD 21122For SaleMLS ID #MDAA2155904, Jeff Bridegum, RE/MAX One. Bright MLS
- $599,9004 bd4 ba2.8k sqft519 Koch Rd, Linthicum, MD 21090For SaleMLS ID #MDAA2157018, Carolyn Wescott, Long & Foster Real Estate, Inc.. Bright MLS
- $469,9005 bd4 ba2.3k sqft9666 Biggs Rd, Baltimore, MD 21220For SaleMLS ID #MDBC2177618, Esther Faulkner, United Real Estate Executives. Bright MLS
- $309,0003 bd3 ba1.3k sqft763 Heather Stone Loop #48, Glen Burnie, MD 21061For SaleMLS ID #MDAA2161610, Jen Gruber, RE/MAX Leading Edge. Bright MLS
- $515,0003 bd3 ba1.9k sqft414 Valeview Ln, Millersville, MD 21108For SaleMLS ID #MDAA2154294, Bob Chew, Samson Properties. Bright MLS
- $536,3604 bd4 ba2k sqft6937 Linden Ave, Elkridge, MD 21075New ConstructionMLS ID #MDHW2068334, Jarrod Jeeter, Northrop Realty. Bright MLS
- $350,0003 bd3 ba2.1k sqft19 Strawberry Ct, Baltimore, MD 21220For SaleMLS ID #MDBC2176852, Mike Booz, Signature Realty Group, LLC. Bright MLS
