Completely remodeled all-brick home with multiple acreage options available in Everton! This move-in ready 2-bedroom, 1-bath home features a large covered front porch and a comfortable single-level layout. Inside, the spacious living room flows into the updated kitchen and dining area featuring a center island, stainless steel appliances, abundant cabinet space, and room for dining. The primary bedroom offers direct access to the full bathroom with a dual-sink vanity and tub/shower combination. A second bedroom features a walk-in closet, and a convenient laundry closet with a sliding barn door completes the interior. Step outside to the back deck and enjoy the peaceful country setting, mature trees, privacy, and room to spread out. Multiple acreage options are available, including the home with approximately 16.21 acres (See MLS# 60334411), or 5 acres (see MLS #60334415), offering flexibility for buyers looking for a country home, hobby farm, recreational land, or additional acreage. Located just a few miles from Stockton Lake and approximately 45 minutes from Springfield, this remodeled Everton property combines country living with convenient access to area amenities.
Pending
$185,000
761 E Dade 154, Everton, MO 65646
2beds
1,300sqft
Single Family Residence
Built in 1985
2 Acres Lot
$291,400 Zestimate®
$142/sqft
$-- HOA
What's special
- 32 days
- 378
- 26
Zillow last checked:
Listing updated:
Listed by:
Adam Graddy 417-501-5091,
Keller Williams Local
Source: SOMOMLS as distributed by MLS GRID,MLS#: 60334416
Facts & features
Interior
Bedrooms & bathrooms
- Bedrooms: 2
- Bathrooms: 1
- Full bathrooms: 1
Rooms
- Room types: Family Room
Heating
- Forced Air, Central, Electric
Cooling
- Central Air, Ceiling Fan(s)
Appliances
- Included: Dishwasher, Free-Standing Electric Oven, Exhaust Fan, Microwave, Refrigerator, Electric Water Heater
- Laundry: Main Level, Laundry Room, W/D Hookup
Features
- Internet - Satellite, Other Counters, Laminate Counters, Walk-In Closet(s)
- Flooring: Laminate, Tile
- Windows: Window Coverings, Blinds
- Has basement: No
- Attic: Access Only:No Stairs
- Has fireplace: No
Interior area
- Total structure area: 1,300
- Total interior livable area: 1,300 sqft
- Finished area above ground: 1,300
- Finished area below ground: 0
Property
Parking
- Parking features: Parking Space, Driveway
- Has garage: Yes
- Has uncovered spaces: Yes
Features
- Levels: One
- Stories: 1
- Patio & porch: Patio, Front Porch, Covered
- Exterior features: Rain Gutters
- Fencing: Barbed Wire
- Waterfront features: Pond
Lot
- Size: 2 Acres
- Features: Level, Wooded/Cleared Combo
Details
- Parcel number: 2003.00800000002.00
Construction
Type & style
- Home type: SingleFamily
- Property subtype: Single Family Residence
Materials
- Brick
- Foundation: Crawl Space
- Roof: Composition
Condition
- Year built: 1985
Utilities & green energy
- Sewer: Private Sewer
- Water: Private
Community & HOA
Community
- Security: Smoke Detector(s)
- Subdivision: N/A
Location
- Region: Everton
Financial & listing details
- Price per square foot: $142/sqft
- Annual tax amount: $812
- Date on market: 9/21/2026
- Listing terms: Cash,VA Loan,USDA/RD,FHA,Conventional
- Road surface type: Gravel
Estimated market value
$291,400
$277,000 - $306,000
$1,024/mo
Price history
| Date | Event | Price |
|---|---|---|
| 10/5/2026 | Pending sale | $185,000$142/sqft |
Source:  SOMOMLS as distributed by MLS GRID #60334416 Report a problem | ||
| 9/21/2026 | Listed for sale | $185,000$142/sqft |
Source: SOMOMLS as distributed by MLS GRID #60334416 Report a problem | ||
Public tax history
Tax history is unavailable.
Monthly payment
Est. payment
Payment breakdown
Explore the cost of this home by adjusting the details. Changes won't be saved.Climate risks
Neighborhood: 65646
Nearby schools
Schools provided by the listing agent
- Elementary: Everton
- Middle: Everton
- High: Everton
Source: SOMOMLS as distributed by MLS GRID. This data may not be complete. We recommend contacting the local school district to confirm school assignments for this home.
Similar homes
- $179,9003 bd2 ba1.3k sqft718 W Woodbine Road, Ash Grove, MO 65604Active
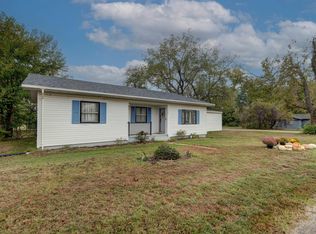
 MLS ID #60336754, Bill Tropepe, Century 21 Performance Realty. SOMOMLS as distributed by MLS GRID
- $199,0003 bd1 ba1.1k sqft850 Highway M, Everton, MO 65646Active
 MLS ID #60326458, Carolyn R Donnel, Lake Country Realty, LLC. SOMOMLS as distributed by MLS GRID
- $138,0003 bd2 ba1.6k sqft237 W School Street, Everton, MO 65646Active
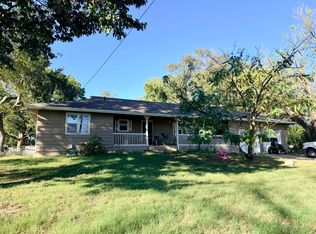 MLS ID #60335658, Kim Kinder, Ozark Acres Realty, LLC. SOMOMLS as distributed by MLS GRID
- $124,9003 bd2 ba1.2k sqft551 E Dunkle Street, Everton, MO 65646Active
 MLS ID #60312297, Holt Homes Group, Keller Williams Local. SOMOMLS as distributed by MLS GRID
- $169,9003 bd2 ba1.7k sqft506 Garfield Street, Greenfield, MO 65661ActiveMLS ID #60327781, Kelly Frieze, All Seasons Realtors. SOMOMLS as distributed by MLS GRID
- $225,0003 bd1 ba1k sqft428 N Dade 171, Greenfield, MO 65661ActiveMLS ID #60333731, Kim Kinder, Ozark Acres Realty, LLC. SOMOMLS as distributed by MLS GRID
- $139,9002 bd1 ba1.1k sqft20861 Lawrence 2108, Mt Vernon, MO 65712ActiveMLS ID #60335781, Cherie Kidwell, ReeceNichols - Mount Vernon. SOMOMLS as distributed by MLS GRID
- $275,0002 bd2 ba1.4k sqft7707 Lawrence 1170, Mt Vernon, MO 65712ActiveMLS ID #60325331, Tara Prater, ReeceNichols - Mount Vernon. SOMOMLS as distributed by MLS GRID
- $219,9003 bd2 ba1.3k sqft706 State Highway Ab, Willard, MO 65781ActiveMLS ID #60333207, James R. Baker, II, Coming Home Real Estate. SOMOMLS as distributed by MLS GRID
- $152,0004 bd2 ba1.4k sqft23 Preston Street, Greenfield, MO 65661ActiveMLS ID #60320249, Debbie Bain, Murney Associates - Primrose. SOMOMLS as distributed by MLS GRID
- $169,0002 bd1 ba1k sqft207 N Davis Street, Miller, MO 65707ActiveMLS ID #60335621, Nicholas Huscroft, Chosen Realty LLC. SOMOMLS as distributed by MLS GRID
- $230,0003 bd2 ba1.5k sqft214 S Farmer Road, Willard, MO 65781ActiveMLS ID #60335402, Patrick J Murney, Murney Associates - Primrose. SOMOMLS as distributed by MLS GRID
- $160,0003 bd2 ba928 sqft111 S Elm Street, Walnut Grove, MO 65770ActiveMLS ID #60335429, Stephen McMurphy, Agora Realty Group. SOMOMLS as distributed by MLS GRID
- $138,0003 bd2 ba1.2k sqft33 Preston Street, Greenfield, MO 65661ActiveMLS ID #60333912, Kim Kinder, Ozark Acres Realty, LLC. SOMOMLS as distributed by MLS GRID
- $115,0002 bd1 ba924 sqft514 Maple Street, Greenfield, MO 65661ActiveMLS ID #60336758, Carolyn R Donnel, Lake Country Realty, LLC. SOMOMLS as distributed by MLS GRID
- $239,9003 bd2 ba1.4k sqft225 N Pringle Avenue, Ash Grove, MO 65604ActiveMLS ID #60334090, Matthew Baker, Baker Homes and Property Management LLC. SOMOMLS as distributed by MLS GRID
- $260,0003 bd2 ba1.4k sqft203 Wynes Circle, Greenfield, MO 65661ActiveMLS ID #60326464, Carolyn R Donnel, Lake Country Realty, LLC. SOMOMLS as distributed by MLS GRID
- $249,9004 bd2 ba1.9k sqft208 S Clompton Street, Dadeville, MO 65635ActiveMLS ID #60331448, Kelly Roy, Missouri Home, Farm & Land Realty, LLC. SOMOMLS as distributed by MLS GRID
- $250,0002 bd1 ba997 sqft3427 N Farm Road 71, Bois D Arc, MO 65612ActiveMLS ID #60334796, Diane Vernon, Murney Associates - Primrose. SOMOMLS as distributed by MLS GRID
- $263,9003 bd2 ba1.4k sqft506 Osage Road, Willard, MO 65781ActiveMLS ID #60336657, Brock Rapp, Empire, REALTORS. SOMOMLS as distributed by MLS GRID
