Welcome to this stunning, recently remodeled all-brick home set on just over 16 acres m/l with approximately 660 feet of highway frontage on the East side. As you make your way down the private driveway, you will be greeted with year-round privacy from the surrounding timber. The thoughtfully designed floor plan makes perfect use of every space in the home. Truly move in ready, all appliances stay with the home; the well has a newer pressure tank; and the Shaw water proof elegant vinyl kitchen floors come with a 100% 25 year warranty! Conveniently located approximately 45 minutes to Springfield and just a few miles to beautiful Stockton Lake, you can enjoy all things country without giving up convenience! Bring your animals and enjoy everything this property has to offer!
Active
$325,000
761 N Dade 154 (Aka Clark) Street, Everton, MO 65646
2beds
1,260sqft
:
Get pre-qualified$2,090/mo
Single Family Residence
Built in 1985
16.21 Acres Lot
$310,200 Zestimate®
$258/sqft
$-- HOA
What's special
All-brick homeThoughtfully designed floor planPrivate driveway
- 17 days |
- 158 |
- 8 |
Zillow last checked:
Listing updated:
Listed by:
Diane Austin 417-808-0366,
Jenni Cully & Associates, LLC
Source: SOMOMLS as distributed by MLS GRID,MLS#: 60329298
Facts & features
Interior
Bedrooms & bathrooms
- Bedrooms: 2
- Bathrooms: 1
- Full bathrooms: 1
Heating
- Heat Pump, Electric
Cooling
- Heat Pump, Ceiling Fan(s)
Appliances
- Included: Dishwasher, Free-Standing Electric Oven, Exhaust Fan, Microwave, Refrigerator, Electric Water Heater
- Laundry: Laundry Room, W/D Hookup
Features
- Other, Other Counters, Walk-In Closet(s)
- Flooring: See Remarks, Vinyl
- Windows: Tilt-In Windows
- Has basement: No
- Attic: Access Only:No Stairs
- Has fireplace: No
Interior area
- Total structure area: 1,260
- Total interior livable area: 1,260 sqft
- Finished area above ground: 1,260
- Finished area below ground: 0
Property
Parking
- Parking features: Additional Parking, Unpaved, Driveway
- Has uncovered spaces: Yes
Features
- Levels: One
- Stories: 1
- Patio & porch: Covered, Deck, Rear Porch, Front Porch
- Exterior features: Rain Gutters
- Fencing: Partial
- Waterfront features: Pond
Lot
- Size: 16.21 Acres
- Features: Acreage, Secluded, Wooded/Cleared Combo, Horses Allowed, Pasture, Level
Details
- Additional structures: Outbuilding
- Parcel number: 2003.00800000002.00
- Horses can be raised: Yes
Construction
Type & style
- Home type: SingleFamily
- Architectural style: Ranch
- Property subtype: Single Family Residence
Materials
- Brick
- Foundation: Permanent, Crawl Space, Poured Concrete
- Roof: Asphalt
Condition
- Year built: 1985
Utilities & green energy
- Sewer: Septic Tank
- Water: Private
Community & HOA
Community
- Security: Smoke Detector(s)
- Subdivision: N/A
Location
- Region: Everton
Financial & listing details
- Price per square foot: $258/sqft
- Annual tax amount: $921
- Date on market: 7/20/2026
- Listing terms: Cash,VA Loan,USDA/RD,FHA,Conventional
- Road surface type: Gravel
Estimated market value
$310,200
$295,000 - $326,000
$982/mo
Price history
| Date | Event | Price |
|---|---|---|
| 7/20/2026 | Listed for sale | $325,000$258/sqft |
Source:  SOMOMLS as distributed by MLS GRID #60329298 Report a problem SOMOMLS as distributed by MLS GRID #60329298 Report a problem | ||
Public tax history
Tax history is unavailable.
Monthly payment
Est. payment
Payment breakdown
Explore the cost of this home by adjusting the details. Changes won't be saved.Climate risks
Neighborhood: 65646
Nearby schools
GreatSchools rating
- 7/10Central Elementary SchoolGrades: PK-6Distance: 8.7 mi
- 8/10Miller High SchoolGrades: 7-12Distance: 8.6 mi
Schools provided by the listing agent
- Elementary: Everton
- Middle: Everton
- High: Everton
Source: SOMOMLS as distributed by MLS GRID. This data may not be complete. We recommend contacting the local school district to confirm school assignments for this home.
- $200,3003 bd1 ba2.1k sqft3295 Lawrence #1220, Everton, MO 65646Off Market

- $310,2005 bd2 ba3.4k sqft22567 Lawrence 2000, Everton, MO 65646Off Market
- $456,3003 bd1 ba1.1k sqft5006 Lawrence #1210, Everton, MO 65646Off Market
- $136,3003 bd2 ba1.5k sqft20770 Lawrence #2052, Everton, MO 65646Off Market

- $755,7005 bd3 ba3.1k sqft322 Lawrence #1177, Everton, MO 65646Off Market
- $213,2005 bd3 ba2.1k sqft19949 Lawrence #2000, Everton, MO 65646Off Market
- $241,0003 bd1 ba1.8k sqft311 Lawrence #1177, Everton, MO 65646Off Market
- $757,6004 bd1 ba3.2k sqft21991 Lawrence #2040, Everton, MO 65646Off Market
- $305,600-- bd1 ba954 sqft19956 Lawrence #2022, Everton, MO 65646Off Market
A local agent can set up tours, give advice and negotiate with sellers.
Similar homes
- $399,0003 bd2 ba1.8k sqft3476 Lawrence 1220, Everton, MO 65646Active
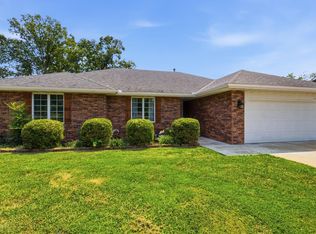
 MLS ID #60330763, Alan Evans, ReeceNichols - Springfield. SOMOMLS as distributed by MLS GRID
 - $399,9003 bd2 ba1.7k sqft20203 Lawrence 2008p, Everton, MO 65646Active
 MLS ID #60326691, Stephen Aton, Stephen F Aton. SOMOMLS as distributed by MLS GRID
 - $312,5003 bd2 ba1.5k sqft21092 Lawrence 1212, Ash Grove, MO 65604Active
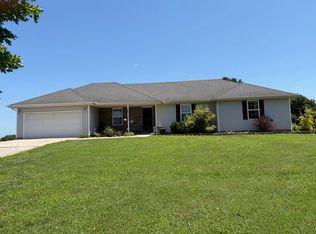 MLS ID #60327892, Michelle Williams, EXP Realty LLC. SOMOMLS as distributed by MLS GRID
 - $215,0003 bd1 ba1.1k sqft850 Highway M, Everton, MO 65646Active
 MLS ID #60326458, Carolyn R Donnel, Lake Country Realty, LLC. SOMOMLS as distributed by MLS GRID
 - $415,0003 bd2 ba1.4k sqft11 S Dade 203, Everton, MO 65646ActiveMLS ID #60326459, Carolyn R Donnel, Lake Country Realty, LLC. SOMOMLS as distributed by MLS GRID
- $273,5003 bd2 ba1.4k sqft23951 State Highway Z, Ash Grove, MO 65604ActiveMLS ID #60327150, Amanda E Merry, Murney Associates - Primrose. SOMOMLS as distributed by MLS GRID
- $325,0004 bd2 ba1.1k sqft9395 W Odyssey Lane, Bois D Arc, MO 65612ActiveMLS ID #60319214, Adam Graddy, Keller Williams Local. SOMOMLS as distributed by MLS GRID
- $--3 bd1 ba1k sqft104 W College St, Ash Grove, MO 65604AuctionServiceLink Auction
- $320,0003 bd1 ba1.5k sqft5061 S Farm Road 29, Billings, MO 65610ActiveMLS ID #60320907, Mike Lewis, Better Homes & Gardens SW Grp. SOMOMLS as distributed by MLS GRID
- $319,0003 bd2 ba1.5k sqft14700 Lawrence 2103, Mount Vernon, MO 65712For Sale By Owner
- $275,0003 bd2 ba1.4k sqft7707 Lawrence 1170, Mt Vernon, MO 65712ActiveMLS ID #60325331, Tara Prater, ReeceNichols - Mount Vernon. SOMOMLS as distributed by MLS GRID
- $290,0003 bd1 ba1.5k sqft602 E Sanders Street, Miller, MO 65707ActiveMLS ID #60322327, Mary Turner, Southern Charm Realty. SOMOMLS as distributed by MLS GRID
- $296,0003 bd2 ba1.5k sqft11035 W Farm Road 36, Walnut Grove, MO 65770ActiveMLS ID #60329367, Coretta Hancock, Wiser Living Realty LLC. SOMOMLS as distributed by MLS GRID
- $269,9004 bd1 ba1.3k sqft620 E Prairie Lane, Ash Grove, MO 65604ActiveMLS ID #60328825, Forrest L Owens, Smith Realty. SOMOMLS as distributed by MLS GRID
- $285,0003 bd1 ba1.7k sqft5825 Lawrence 1140, Miller, MO 65707ActiveMLS ID #60322451, Taylor Glidewell, Murney Associates - Primrose. SOMOMLS as distributed by MLS GRID
- $--3 bd2 ba1.6k sqft6291 Alan Ave, Willard, MO 65781AuctionAuction.com 2
- $--3 bd2 ba1.5k sqft1404 S Kristopher Ave, Republic, MO 65738AuctionServiceLink Auction
- $265,0003 bd2 ba1.4k sqft203 Wynes Circle, Greenfield, MO 65661ActiveMLS ID #60326464, Carolyn R Donnel, Lake Country Realty, LLC. SOMOMLS as distributed by MLS GRID
- $245,0003 bd2 ba1.5k sqft526 S Mccanse Street, Mt Vernon, MO 65712ActiveMLS ID #60330737, Lance Dale Phillips, ReeceNichols - Mount Vernon. SOMOMLS as distributed by MLS GRID
- $319,9003 bd2 ba1.6k sqft711 S Hampton Ave, Republic, MO 65738For Sale By Owner
