Tucked away on a private hidden cul-de-sac, this beautifully upgraded home offers the perfect blend of comfort, privacy, and breathtaking scenery. Featuring 3 bedrooms, 2 bathrooms, and a spacious 2-car garage, the thoughtfully designed open-concept floor plan creates an inviting atmosphere ideal for both everyday living and entertaining.
Step outside to the expansive covered patio and enjoy unobstructed views of the valley and sparkling city lights. With no backyard neighbors and no power lines, you'll appreciate the rare combination of privacy and uninterrupted vistas. Whether savoring peaceful mornings or taking in spectacular evening sunsets, this setting provides an exceptional backdrop for everyday living.
The oversized backyard offers endless possibilities and has plenty of room for a swim spa, outdoor kitchen, garden, or your own custom retreat. Enhanced with upgraded exterior finishes and exceptional curb appeal, this home is truly move-in ready. As an added bonus, the purchase includes the professionally staged furniture and home décor, allowing you to immediately begin enjoying the Southern Utah lifestyle.
Rarely does a property combine panoramic valley views, city lights, unmatched privacy, and turnkey convenience in such a serene setting. This is a home you'll never want to leave.
Pending
$529,900
761 N Red Coral Ct #1026, Washington, UT 84780
3beds
2baths
1,345sqft
:
Get pre-qualified$3,160/mo
Single Family Residence
Built in 2022
4,791 Square Feet Lot
$526,800 Zestimate®
$394/sqft
$120/mo HOA
What's special
Oversized backyardPrivate hidden cul-de-sacExpansive covered patioPanoramic valley viewsExceptional curb appealUpgraded exterior finishesCity lights
- 22 days |
- 700 |
- 44 |
Zillow last checked:
Listing updated:
Listed by:
VERONICA M RYNDERS 801-541-1038,
In Depth Realty St George
Source: WCBR,MLS#: 26-273818
Facts & features
Interior
Bedrooms & bathrooms
- Bedrooms: 3
- Bathrooms: 2
Primary bedroom
- Level: Main
Bedroom 2
- Level: Main
Bedroom 3
- Level: Main
Bathroom
- Level: Main
Bathroom
- Level: Main
Family room
- Level: Main
Kitchen
- Level: Main
Laundry
- Level: Main
Heating
- Natural Gas
Cooling
- Central Air
Interior area
- Total structure area: 1,345
- Total interior livable area: 1,345 sqft
- Finished area above ground: 1,345
Property
Parking
- Total spaces: 2
- Parking features: Attached, Garage Door Opener
- Attached garage spaces: 2
Features
- Stories: 1
- Has view: Yes
- View description: Mountain(s), Valley
Lot
- Size: 4,791 Square Feet
- Features: Cul-De-Sac, Curbs & Gutters, Level
Details
- Parcel number: WBRIO3G1026
- Zoning description: Residential
Construction
Type & style
- Home type: SingleFamily
- Property subtype: Single Family Residence
Materials
- Concrete, Stucco
- Foundation: Slab
- Roof: Tile
Condition
- Built & Standing
- Year built: 2022
Utilities & green energy
- Water: Culinary
- Utilities for property: Electricity Connected, Natural Gas Connected
Community & HOA
Community
- Features: Sidewalks
- Subdivision: BRIO
HOA
- Has HOA: Yes
- Services included: Pickleball Court, Tennis Courts, Clubhouse
- HOA fee: $120 monthly
Location
- Region: Washington
Financial & listing details
- Price per square foot: $394/sqft
- Annual tax amount: $1,660
- Date on market: 7/1/2026
- Cumulative days on market: 23 days
- Listing terms: FHA,Conventional,Cash
- Inclusions: Window, Double Pane, Window Coverings, Water Softner, Owned, Washer, Walk-in Closet(s), Sprinkler, Full, Refrigerator, Patio, Uncovered, Patio, Covered, Oven/Range, Freestnd, Microwave, Landscaped, Full, Fenced, Full, Dryer, Disposal, Dishwasher, Ceiling Fan(s)
- Electric utility on property: Yes
- Road surface type: Paved
Estimated market value
$526,800
$500,000 - $553,000
$2,062/mo
Price history
| Date | Event | Price |
|---|---|---|
| 7/15/2026 | Pending sale | $529,900$394/sqft |
Source:  UtahRealEstate.com #2169026 Report a problem UtahRealEstate.com #2169026 Report a problem | ||
| 7/1/2026 | Listed for sale | $529,900$394/sqft |
Source: WCBR #26-273818 Report a problem | ||
Public tax history
Tax history is unavailable.
Monthly payment
Est. payment
Payment breakdown
Explore the cost of this home by adjusting the details. Changes won't be saved.Climate risks
Neighborhood: 84780
Nearby schools
GreatSchools rating
- 5/10Sandstone SchoolGrades: PK-5Distance: 1.7 mi
- 6/10Pine View Middle SchoolGrades: 8-9Distance: 2.5 mi
- 4/10Pine View High SchoolGrades: 10-12Distance: 1.7 mi
Schools provided by the listing agent
- Elementary: Sandstone Elementary
- Middle: Pine View Middle
- High: Pine View High
Source: WCBR. This data may not be complete. We recommend contacting the local school district to confirm school assignments for this home.
- $466,9003 bd2 ba1.3k sqft762 N Red Coral Ct, Washington, UT 84780Off Market
- $448,6003 bd2 ba1.3k sqft767 Red Coral Ct, Washington, UT 84780Off Market
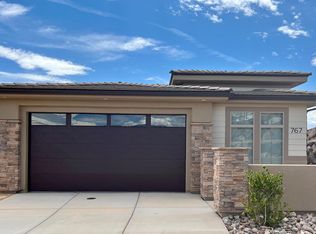
- $477,2003 bd2 ba1.3k sqft768 N Red Coral Ct, Washington, UT 84780Off Market
- $464,2003 bd2 ba1.3k sqft774 N Red Coral Ct, Washington, UT 84780Off Market
- $411,4002 bd2 ba1.1k sqft796 N Red Coral Ct, Washington, UT 84780Off Market
- $452,2003 bd2 ba1.3k sqft808 N Red Coral Ct, Washington, UT 84780Off Market
- $449,9002 bd2 ba1.3k sqft814 N Red Coral Ct, Washington, UT 84780Off Market
- $410,8003 bd2 ba1.5k sqft795 N Via Modelo Cir, Washington, UT 84780Off Market
A local agent can set up tours, give advice and negotiate with sellers.
A local lender can help you make sure your offer is ready when you are.
Similar homes
- $525,0003 bd2 ba1.4k sqft347 N Puerta Dr, Washington, UT 84780For Sale
 MLS ID #26-269090, RYAN J JONES, Summit Sotheby's International Realty (Black Desert Resort). WCBR
 - $534,0003 bd3 ba1.8k sqft553 N Ventura Ln, Saint George, UT 84780For Sale
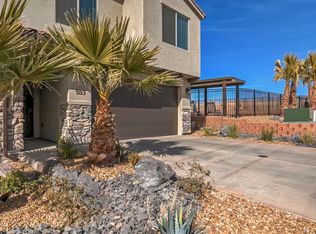 MLS ID #26-269147, CAMRON W HAMILTON, PRESIDIO REAL ESTATE ST GEORGE. WCBR
 - $519,9003 bd3 ba1.8k sqft497 N Ventura Ln, Washington, UT 84780For Sale
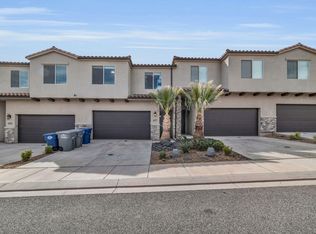 MLS ID #26-268322, BRITTON SHARP, RANLIFE REAL ESTATE INC. WCBR
 - $699,9003 bd3 ba1.7k sqft1414 N Via Del Sol, Washington, UT 84780For Sale
 MLS ID #26-268614, BRIAN NIX, MOQUI REAL ESTATE BROKERAGE LLC. WCBR
 - $350,0003 bd2 ba1.3k sqft504 E Telegraph St Unit 14, Washington, UT 84780For SaleMLS ID #26-273640, CHAD FERGUSON, RED ROCK REAL ESTATE. WCBR
- $560,0003 bd2 ba1.8k sqft2069 N Coral Ridge Dr, Washington, UT 84780For SaleMLS ID #26-273443, Deborah R Kirkland, RED ROCK REAL ESTATE. WCBR
- $555,0003 bd4 ba1.9k sqft1184 N Dorado Aly, Washington, UT 84780For SaleMLS ID #26-270219, SHANE L JOURDAIN, Homie. WCBR
- $545,0003 bd3 ba1.9k sqft943 E Coyote Crest Dr, Washington, UT 84780New ConstructionSunwood Homes
- $439,9904 bd2 ba1.7k sqft1639 S Sinawava Dr #4165, Washington, UT 84780New ConstructionWCBR
- $499,9003 bd2 ba1.5k sqft3142 E Delany Dr, Saint George, UT 84790For SaleMLS ID #26-271948, Solomon C Turley, ELEMENT REAL ESTATE BROKERS LLC. WCBR
- $469,0004 bd3 ba1.7k sqft4149 E Torrey Pines Dr, Washington, UT 84780For SaleMLS ID #26-273273, CHERIE FISK, eXp Realty, LLC. WCBR
- from $469,9903 bd3 ba1.6k sqftBlackrock Plan, Long Valley, Washington, UT 84780New ConstructionDR Horton
- $529,9003 bd2 ba1.7k sqft163 N 70 E, La Verkin, UT 84745For SaleMLS ID #26-273842, DANIEL L PORTER, ERA BROKERS CONSOLIDATED (HURRICANE BRANCH). WCBR
- $475,0004 bd3 ba1.9k sqft3084 E Fuchsia Dr, Saint George, UT 84790For SaleMLS ID #26-274318, BRYAN S BURNETT, CENTURY 21 EVEREST ST GEORGE. WCBR
- $479,9004 bd3 ba1.8k sqft332 S Deep Creek Dr, Washington, UT 84780New ConstructionWCBR
- from $469,9904 bd2 ba1.7k sqftCali Plan, Long Valley, Washington, UT 84780New ConstructionDR Horton
- $524,9003 bd2 ba1.7k sqft1620 E 1450 S Unit 79, Saint George, UT 84790For SaleMLS ID #26-267964, McKENZIE RAMIREZ, RED ROCK REAL ESTATE. WCBR
- $535,0003 bd2 ba1.7k sqft555 N Torey Ln, Hurricane, UT 84737For SaleMLS ID #26-270928, REBECCA BUNDY, KW Ascend Keller Williams Realty. WCBR
- $480,0003 bd2 ba1.6k sqft1736 W 680 S, Saint George, UT 84770For SaleMLS ID #26-273308, CARRIE A JOHNSTON, ERA BROKERS CONSOLIDATED SG. WCBR
- $535,0003 bd3 ba1.6k sqft5645 S Adobe Sun Dr, Saint George, UT 84790For SaleMLS ID #26-272988, Aren Bybee, Bybee & Co Realty, LLC. WCBR
