
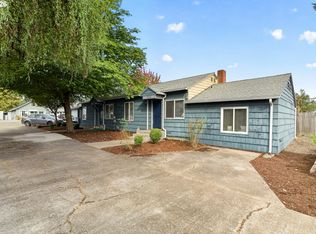
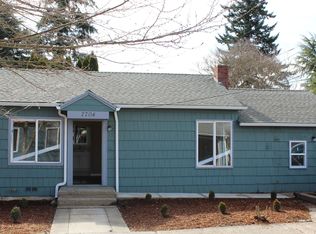
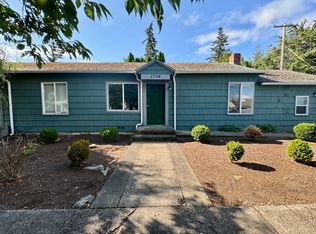
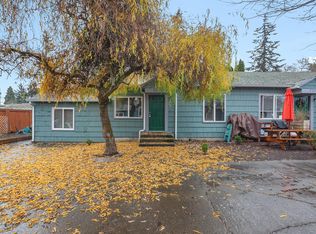
Updated 4-Plex with $7,740/monthly income - this one CASH FLOWS! Desirable single-level living in Brentwood with two 3-Bedroom/2-Bath units, a 3-Bedroom/1-Bath unit and a 2-Bedroom/1-Bath unit with an attached garage. Major Remodel in 2018/2019 with new electric meters, panels and circuits, pex plumbing, new sewer lines, new gas furnaces, water heaters, and updated finishes throughout. Remodel includes converted garages to bedroom/bathroom in Units 7614 & 7706 and a bonus room/bedroom in Unit 7704. Property consists of TWO duplexes with their own utilities on their own legal lots of record. This would be EZ to split into two tax lots and sell as duplexes separately! With $92,880 estimated annual income, this building is selling at a very enticing 9.2 GRM and a whopping 6.8% cap rate! Stable tenant base, quiet street and good neighborhood make this 4-Plex a great PDX investment. [Home Energy Score = 9. HES Report at https://rpt.greenbuildingregistry.com/hes/OR10236657]
Pending
$850,000
7612 SE 65th Ave, Portland, OR 97206
11beds
3,030sqft
Multi Family
Built in 1942
-- sqft lot
$-- Zestimate®
$281/sqft
$-- HOA
What's special
Single-level livingUpdated finishes throughoutAttached garageQuiet street
- 19 days
- 518
- 40
Likely to sell faster than
Zillow last checked:
Listing updated:
Listed by:
Brian Spear 503-515-9374,
Opt,
Brian Porter 503-810-2219,
Opt
Source: RMLS (OR),MLS#: 700106151
Facts & features
Interior
Bedrooms & bathrooms
- Bedrooms: 11
- Bathrooms: 6
- Full bathrooms: 6
Heating
- Forced Air
Appliances
- Included: Dishwasher, Range, Refrigerator, Washer/Dryer, Gas Water Heater, Tank Water Heater
Features
- Basement: Crawl Space
Interior area
- Total structure area: 3,030
- Total interior livable area: 3,030 sqft
Video & virtual tour
Property
Parking
- Total spaces: 8
- Parking features: Driveway, Off Street
- Garage spaces: 1
- Has uncovered spaces: Yes
Features
- Stories: 1
Lot
- Size: 10,018 Square Feet
- Dimensions: 100' x 100'
- Features: Level, SqFt 10000 to 14999
Details
- Parcel number: R121542
- Zoning: R5
Construction
Type & style
- Home type: MultiFamily
- Property subtype: Multi Family
Materials
- Cement Siding, Lap Siding, Shake Siding, Wood Siding
- Foundation: Concrete Perimeter
- Roof: Composition,Shingle
Condition
- Updated/Remodeled
- Year built: 1942
Utilities & green energy
- Gas: Gas
- Sewer: Public Sewer
- Water: Public
Community & HOA
Community
- Features: Commons
- Subdivision: Brentwood / Darlington
Location
- Region: Portland
Financial & listing details
- Price per square foot: $281/sqft
- Annual tax amount: $7,354
- Date on market: 9/17/2026
- Cumulative days on market: 19 days
- Listing terms: Cash,Conventional,VA Loan
- Total actual rent: 7740
- Road surface type: Paved
Estimated market value
Not available
Estimated sales range
Not available
Not available
Price history
| Date | Event | Price |
|---|---|---|
| 9/25/2026 | Pending sale | $850,000$281/sqft |
Source:  RMLS (OR) #700106151 Report a problem RMLS (OR) #700106151 Report a problem | ||
| 9/17/2026 | Listed for sale | $850,000$281/sqft |
Source: RMLS (OR) #700106151 Report a problem | ||
| 4/2/2019 | Listing removed | $1,395 |
Source: Smart Property Management Report a problem | ||
| 3/21/2019 | Price change | $1,395-6.7% |
Source: Smart Property Management Report a problem | ||
| 1/26/2019 | Price change | $1,495+7.2% |
Source: Smart Property Management Report a problem | ||
| 1/22/2019 | Listed for rent | $1,395 |
Source: Smart Property Management Report a problem | ||
Public tax history
Tax history is unavailable.
Monthly payment
Est. payment
Payment breakdown
Explore the cost of this home by adjusting the details. Changes won't be saved.Climate risks
Neighborhood: Brentwood-Darlington
Nearby schools
Schools provided by the listing agent
- Elementary: Whitman
- Middle: Brentwood
- High: Cleveland
Source: RMLS (OR). This data may not be complete. We recommend contacting the local school district to confirm school assignments for this home.
Similar homes
- $850,0008 bd4 ba3.4k sqft2121 SE 50th Ave, Portland, OR 97215Active
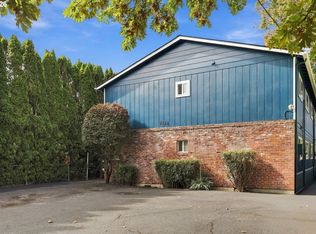
 MLS ID #157877053, Justine Syck, Move Real Estate Inc. RMLS (OR)
 - $950,0008 bd5 ba3.1k sqft2088 Oak St, West Linn, OR 97068Active
 MLS ID #537824585, John McPherson, Premiere Property Group, LLC. RMLS (OR)
 - $810,0008 bd6 ba4.3k sqft1414 SE Lambert St, Portland, OR 97202Active
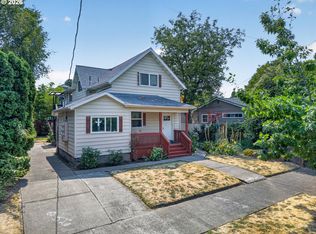 MLS ID #126667965, Jim McCartan, Cascade Hasson Sotheby's International Realty. RMLS (OR)
 - $825,0008 bd4 ba3.2k sqft10905 NE 6th St, Vancouver, WA 98664Active
 MLS ID #509342913, Alexander Johnson, Keller Williams Realty Portland Central. RMLS (OR)
 - $899,0008 bd5 ba4.2k sqft8421 SE Insley St, Portland, OR 97266ActiveMLS ID #194320324, Jin Zhao, Kelly Right Real Estate of Portland, LLC. RMLS (OR)
- $829,0008 bd4 ba3.1k sqft8323-8329 N Dwight Ave, Portland, OR 97203ActiveMLS ID #390757578, Jeff Yarbor, Keller Williams Sunset Corridor. RMLS (OR)
- $949,9008 bd8 ba3.7k sqft8913 SE Rhone St, Portland, OR 97266ActiveMLS ID #410588152, Tim Sellers, Berkshire Hathaway HomeServices NW Real Estate. RMLS (OR)
- $754,9008 bd4 ba3.4k sqft14330 SE Powell Blvd, Portland, OR 97236ActiveMLS ID #377500895, Robert Thompson, Owl's Nest Realty. RMLS (OR)
- $725,0008 bd6 ba2.9k sqft5620 NE Killingsworth St, Portland, OR 97218ActiveMLS ID #542056464, Marc Zemp, Real Broker. RMLS (OR)
- $739,9008 bd4 ba3.4k sqft9330 SE Grant St, Portland, OR 97216ActiveMLS ID #183525684, Dineve Ramirez, Knipe Realty ERA Powered. RMLS (OR)
- $829,0008 bd4 ba3.1k sqft8309-8315 N Dwight Ave, Portland, OR 97203ActiveMLS ID #176792263, Jeff Yarbor, Keller Williams Sunset Corridor. RMLS (OR)
- $770,0008 bd3 ba3.9k sqft144 SE 85th Ave, Portland, OR 97216ActiveMLS ID #502946846, John McKay, Premiere Property Group, LLC. RMLS (OR)
- $859,9008 bd4 ba3.4k sqft4416 Gibbons St, Vancouver, WA 98661ActiveMLS ID #502268596, Scott Bradley, John L. Scott Real Estate. RMLS (OR)
- $995,0008 bd24 ba4.1k sqft8826 SE Lafayette St, Portland, OR 97266ActiveMLS ID #430851624, Amy Liu, Oregon First. RMLS (OR)
- $854,0009 bd5 ba3.5k sqft12195 SW Spur Ct, Beaverton, OR 97008ActiveMLS ID #708430974, Andrew Berlinberg, Keller Williams Realty Professionals. RMLS (OR)
- $695,0008 bd4 ba3.2k sqft2611 SE 130th Ave, Portland, OR 97236ActiveMLS ID #425253845, Wenyan Zhu, Crestview Realty, LLC. RMLS (OR)
- $850,0008 bd4 ba3.2k sqft15991 SW Sunset Ct, Sherwood, OR 97140ActiveMLS ID #509206570, Rick Sadle, Keller Williams Realty Professionals. RMLS (OR)
- $799,9008 bd4 ba3.3k sqft119 SE 98th Ave, Vancouver, WA 98664ActiveMLS ID #322330934, Katherine Sater, Realty ONE Group Pacifica. RMLS (OR)
- $1,099,9008 bd4 ba3.7k sqft6855 SW Capitol Hwy, Portland, OR 97219ActiveMLS ID #293054745, Tim Shannon, Tim Shannon Realty, Inc.. RMLS (OR)
- $724,9998 bd3 ba3.3k sqft1326 SW 12th Ave, Portland, OR 97201ActiveMLS ID #488723880, Sandeep Sagar, Realty One Group Pacifica. RMLS (OR)
