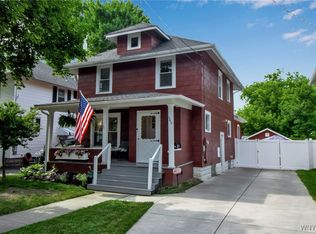
Welcome to 762 Walnut Street—an absolute dollhouse of a two-story home that is completely move-in ready inside and out! Start your tour on the charming enclosed front porch, perfect for morning coffee. Step inside to find warm, freshly painted interiors complemented by rich bamboo flooring throughout the spacious living room, dining room, and staircase. Top-of-the-line windows equipped with plantation shutters bring in lovely natural light throughout the home. The heart of the home is the bright and functional kitchen, featuring Corian-style countertops, warm wooden cabinetry, and durable ceramic tile flooring. Upstairs, you will find three comfortable bedrooms and a spacious full bathroom highlighted by custom vanity cabinetry. Outdoor living is a breeze with a fully fenced backyard (new fence installed in 2021) and a private rear deck—ideal for entertaining or relaxing. Additional key updates include a furnace and central air system (approx. 2014) and a hot water tank installed in 2021. With so many thoughtful features and upgrades already taken care of, all that's left to do is move in and start cooking dinner!
Pending
$209,900
762 Walnut St, Lockport, NY 14094
3beds
1,152sqft
Single Family Residence
Built in 1928
6,098 Square Feet Lot
$220,500 Zestimate®
$182/sqft
$-- HOA
What's special
Three comfortable bedroomsCustom vanity cabinetryCorian-style countertopsWarm wooden cabinetryWarm freshly painted interiorsFully fenced backyardDurable ceramic tile flooring
- 15 days
- 1,053
- 91
Zillow last checked:
Listing updated:
Listed by:
Keller Williams Realty WNY 716-832-3300,
Viktoriya Matskevich 716-909-7006
Source: NYSAMLSs,MLS#: B1718840 Originating MLS: Buffalo
Originating MLS: BuffaloFacts & features
Interior
Bedrooms & bathrooms
- Bedrooms: 3
- Bathrooms: 1
- Full bathrooms: 1
Bedroom 1
- Level: Second
- Dimensions: 12.00 x 12.00
Bedroom 2
- Level: Second
- Dimensions: 12.00 x 10.00
Bedroom 3
- Level: Second
- Dimensions: 12.00 x 9.00
Dining room
- Level: First
- Dimensions: 13.00 x 20.00
Kitchen
- Level: First
- Dimensions: 12.00 x 11.00
Living room
- Level: First
- Dimensions: 18.00 x 14.00
Other
- Level: First
- Dimensions: 18.00 x 8.00
Heating
- Gas, Forced Air
Cooling
- Central Air
Appliances
- Included: Dishwasher, Electric Oven, Electric Range, Gas Water Heater, Microwave, Refrigerator
- Laundry: In Basement
Features
- Ceiling Fan(s), Separate/Formal Dining Room, Separate/Formal Living Room, Pull Down Attic Stairs, Sliding Glass Door(s), Solid Surface Counters, Natural Woodwork
- Flooring: Hardwood, Luxury Vinyl, Tile, Varies
- Doors: Sliding Doors
- Basement: Full
- Attic: Pull Down Stairs
- Has fireplace: No
Interior area
- Total structure area: 1,152
- Total interior livable area: 1,152 sqft
Property
Parking
- Total spaces: 1
- Parking features: Detached, Garage
- Garage spaces: 1
Features
- Levels: Two
- Stories: 2
- Patio & porch: Deck
- Exterior features: Blacktop Driveway, Deck, Fully Fenced
- Fencing: Full
Lot
- Size: 6,098 Square Feet
- Dimensions: 40 x 150
- Features: Rectangular, Rectangular Lot, Residential Lot
Details
- Parcel number: 2909001090590001013000
- Special conditions: Standard
Construction
Type & style
- Home type: SingleFamily
- Architectural style: Two Story,Traditional
- Property subtype: Single Family Residence
Materials
- Vinyl Siding, Copper Plumbing
- Foundation: Stone
- Roof: Asphalt
Condition
- Resale
- Year built: 1928
Utilities & green energy
- Electric: Circuit Breakers
- Sewer: Connected
- Water: Connected, Public
- Utilities for property: Electricity Connected, Sewer Connected, Water Connected
Community & HOA
Location
- Region: Lockport
Financial & listing details
- Price per square foot: $182/sqft
- Tax assessed value: $175,000
- Annual tax amount: $5,794
- Date on market: 10/1/2026
- Cumulative days on market: 9 days
- Listing terms: Cash,Conventional,FHA,VA Loan
Estimated market value
$220,500
$209,000 - $232,000
$1,563/mo
Price history
| Date | Event | Price |
|---|---|---|
| 10/7/2026 | Pending sale | $209,900$182/sqft |
Source:  NYSAMLSs #B1718840 Report a problem NYSAMLSs #B1718840 Report a problem | ||
| 10/1/2026 | Listed for sale | $209,900+19.9%$182/sqft |
Source: NYSAMLSs #B1718840 Report a problem | ||
| 5/20/2024 | Sold | $175,000+2.9%$152/sqft |
Source: NYSAMLSs #B1524206 Report a problem | ||
| 3/14/2024 | Pending sale | $170,000$148/sqft |
Source: NYSAMLSs #B1524206 Report a problem | ||
| 3/4/2024 | Listed for sale | $170,000+21.4%$148/sqft |
Source: NYSAMLSs #B1524206 Report a problem | ||
| 10/29/2020 | Sold | $140,000-6.6%$122/sqft |
Source: Public Record Report a problem | ||
| 8/1/2020 | Pending sale | $149,900$130/sqft |
Source: MJ Peterson Real Estate #B1278717 Report a problem | ||
| 7/14/2020 | Listed for sale | $149,900$130/sqft |
Source: MJ Peterson Real Estate #B1278717 Report a problem | ||
Public tax history
| Year | Property taxes | Tax assessment |
|---|---|---|
| 2025 | -- | $175,000 +8% |
| 2024 | -- | $162,000 +5.2% |
| 2023 | -- | $154,000 +10% |
| 2022 | -- | $140,000 +102.6% |
| 2021 | -- | $69,100 |
| 2020 | -- | $69,100 |
| 2019 | -- | $69,100 |
| 2018 | -- | $69,100 |
| 2017 | $2,814 | $69,100 |
| 2016 | -- | $69,100 |
| 2015 | -- | $69,100 |
| 2014 | -- | $69,100 |
| 2013 | -- | $69,100 |
| 2012 | -- | $69,100 |
| 2011 | -- | $69,100 +15.6% |
| 2010 | -- | $59,800 |
| 2009 | -- | $59,800 |
| 2008 | -- | $59,800 |
| 2007 | -- | $59,800 |
| 2006 | -- | $59,800 |
| 2005 | -- | $59,800 +3.1% |
| 2004 | -- | $58,000 |
| 2003 | -- | $58,000 |
| 2002 | -- | $58,000 |
| 2001 | -- | $58,000 +13.5% |
| 2000 | -- | $51,100 |
Find assessor info on the county website
Monthly payment
Climate risks
Neighborhood: 14094
Nearby schools
Schools provided by the listing agent
- District: Lockport
Source: NYSAMLSs. This data may not be complete. We recommend contacting the local school district to confirm school assignments for this home.
Similar homes
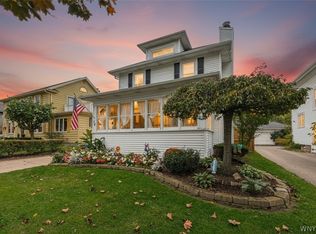
- $219,9004 bd2 ba1.6k sqft300 Walnut St, Lockport, NY 14094For Sale

 MLS ID #B1719248, Gina R DuBois, Listing by: WNY Metro Roberts Realty. NYSAMLSs
 - $199,9994 bd1 ba1k sqft27 Hyde Park, Lockport, NY 14094For Sale
 MLS ID #B1714225, Jason Buzak, Listing by: HUNT Real Estate ERA. NYSAMLSs
 - $239,9003 bd2 ba1.5k sqft48 Morrow Ave, Lockport, NY 14094For Sale
 MLS ID #B1719251, Kathleen M DiMillo, Listing by: HUNT Real Estate ERA. NYSAMLSs
 - $295,0003 bd1 ba952 sqft5782 Bowmiller Rd, Lockport, NY 14094For Sale
 MLS ID #B1721022, Rebekah Dash, Listing by: HUNT Real Estate ERA. NYSAMLSs
 - $299,9003 bd2 ba1.3k sqft101 Park Lane Cir, Lockport, NY 14094For SaleMLS ID #S1710773, David D. Godfrey Jack, Listing by: Howard Hanna Real Estate. NYSAMLSs
- $199,9004 bd1 ba1k sqft642 Emerson Dr, Amherst, NY 14226For SaleMLS ID #B1720245, Elizabeth Roberts, Listing by: HUNT Real Estate ERA. NYSAMLSs
- $235,0003 bd1 ba1.1k sqft72 Grand Blvd, Cheektowaga, NY 14225For SaleMLS ID #B1721795, Donald Zappia, Listing by: eXp Realty. NYSAMLSs
- $199,9003 bd1 ba1.1k sqft102 16th Ave, North Tonawanda, NY 14120For SaleMLS ID #B1715451, Darbie Peiffer, Listing by: HUNT Real Estate ERA. NYSAMLSs
- $199,9003 bd1 ba960 sqft31 Coshway Pl, Tonawanda, NY 14150For SaleMLS ID #B1718154, Aimee B Cooper, Listing by: Own NY Real Estate LLC. NYSAMLSs
- $215,0003 bd1 ba1.1k sqft1689 Kensington Ave, Buffalo, NY 14215For SaleMLS ID #B1709050, Tyler Ehde, Listing by: Century 21 North East. NYSAMLSs
- $229,0003 bd1 ba1.2k sqft39 Mapleview Dr, Amherst, NY 14226For SaleMLS ID #B1718684, Jeevakaran Seevaratnam, Listing by: HUNT Real Estate ERA. NYSAMLSs
- $229,9003 bd2 ba1.1k sqft11 Schuler Ave, Tonawanda, NY 14150For SaleMLS ID #B1714526, Samantha E Muscato, Listing by: Iconic Real Estate. NYSAMLSs
- $199,9993 bd1 ba1.3k sqft16 Woodridge Ave, Cheektowaga, NY 14225For SaleMLS ID #B1706586, Suzanne Tomasello, Listing by: Keller Williams Realty WNY. NYSAMLSs
- $200,0004 bd2 ba1.4k sqft251 Parkwood Ave, Buffalo, NY 14217For SaleMLS ID #B1720494, Leonard J Alessandra III, Listing by: Howard Hanna WNY Inc.. NYSAMLSs
- $215,4813 bd1 ba1k sqft296 Stockbridge Ave, Buffalo, NY 14215For SaleMLS ID #B1709582, HaroldKraven Weeks, Listing by: Mootry Murphy & Burgin Realty Group LLC. NYSAMLSs
- $239,9004 bd2 ba1.7k sqft8508 Richmond Ave, Niagara Falls, NY 14304For SaleMLS ID #B1719621, Corrine M Urshel, Listing by: Howard Hanna WNY Inc.. NYSAMLSs
- $289,9003 bd2 ba1.2k sqft5105 Townline Rd, Sanborn, NY 14132For SaleMLS ID #B1715189, Andrea Klyczek, Listing by: Superlative Real Estate, Inc.. NYSAMLSs
- $219,9002 bd1 ba1.2k sqft47 Warburton Pl, Buffalo, NY 14223For SaleMLS ID #B1718405, Jennifer Loomis, Listing by: Keller Williams Realty WNY. NYSAMLSs
- $199,0003 bd1 ba1.2k sqft119 Deuro Dr, Niagara Falls, NY 14304For SaleMLS ID #B1711606, Janelle R Rohring, Listing by: Keller Williams Realty WNY. NYSAMLSs
- $239,0003 bd1 ba1.1k sqft2262 River Rd, Niagara Falls, NY 14304For SaleMLS ID #B1713727, Stephanie Cattarin, Listing by: Keller Williams Realty WNY. NYSAMLSs
