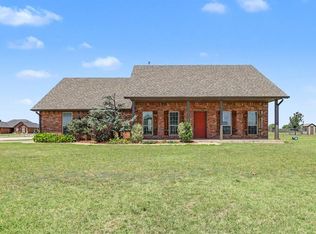
Don't miss your opportunity to own this rare in-town acreage located in the heart of Wheatland within Oklahoma City limits. Situated on approximately 8.29 acres, this unique property offers the perfect combination of country living and city convenience.
The 1,949-square-foot home features 3 bedrooms, 2 full bathrooms, one has handicap access and shower facilities. 2 spacious living areas, and a large kitchen with an abundance of cabinet space. The oversized laundry and utility room provides exceptional storage and functionality.
Outside, the property is equipped to meet a variety of needs with a 2,400-square-foot shop, more than 5,000 square feet of equipment storage, a total of five outbuildings. Approximately 5.93 acres are fenced with barbed-wire fencing, making it ideal for livestock. The entire property is fenced and gated, providing added security and peace of mind.
Enjoy the convenience of all-electric utilities, along with city water and sewer services—an uncommon benefit for acreage properties. Whether you're looking for space for hobbies, equipment, animals, or simply room to spread out, this exceptional property offers endless possibilities in a highly desirable location.
Pending
$525,000
7621 McGee St, Oklahoma City, OK 73169
3beds
1,949sqft
:
Get pre-qualified$3,441/mo
Single Family Residence
Built in 1960
8.29 Acres Lot
$515,200 Zestimate®
$269/sqft
$-- HOA
What's special
Total of five outbuildings
- 53 days |
- 31 |
- 0 |
Zillow last checked:
Listing updated:
Listed by:
Karen Reed 405-361-7910,
Whittington Realty LLC
Source: MLSOK/OKCMAR as distributed by MLS GRID,MLS#: 1234032
Facts & features
Interior
Bedrooms & bathrooms
- Bedrooms: 3
- Bathrooms: 2
- Full bathrooms: 2
Heating
- Has Heating (Unspecified Type)
Cooling
- Has cooling: Yes
Features
- Has fireplace: No
- Fireplace features: None
Interior area
- Total structure area: 1,949
- Total interior livable area: 1,949 sqft
Property
Parking
- Total spaces: 6
- Parking features: Garage
- Garage spaces: 6
Features
- Levels: One
- Stories: 1
- Patio & porch: Porch
Lot
- Size: 8.29 Acres
- Features: Interior Lot
Details
- Additional structures: Barn(s), Outbuilding, Workshop
- Parcel number: 7621NONEMcGee73169
- Special conditions: Court Approval
Construction
Type & style
- Home type: SingleFamily
- Architectural style: Traditional
- Property subtype: Single Family Residence
Materials
- Brick, Brick & Frame
- Foundation: Conventional
- Roof: Composition
Condition
- Year built: 1960
Community & HOA
Location
- Region: Oklahoma City
Financial & listing details
- Price per square foot: $269/sqft
- Tax assessed value: $120,778
- Annual tax amount: $1,449
- Date on market: 6/11/2026
Estimated market value
$515,200
$489,000 - $541,000
$1,818/mo
Price history
| Date | Event | Price |
|---|---|---|
| 6/17/2026 | Pending sale | $525,000$269/sqft |
Source:  MLSOK/OKCMAR as distributed by MLS GRID #1234032 Report a problem MLSOK/OKCMAR as distributed by MLS GRID #1234032 Report a problem | ||
| 6/11/2026 | Listed for sale | $525,000$269/sqft |
Source: MLSOK/OKCMAR as distributed by MLS GRID #1234032 Report a problem | ||
Public tax history
| Year | Property taxes | Tax assessment |
|---|---|---|
| 2025 | $1,449 +2.8% | $13,284 +3% |
| 2024 | $1,409 +5.2% | $12,898 +3% |
| 2023 | $1,340 +2.1% | $12,522 +3% |
| 2022 | $1,313 +0.7% | $12,158 +3% |
| 2021 | $1,304 +6.6% | $11,803 +3% |
| 2020 | $1,223 +28.8% | $11,460 +3% |
| 2019 | $950 +3.3% | $11,126 +3% |
| 2018 | $920 -18.4% | $10,803 +3% |
| 2017 | $1,128 | $10,487 +3% |
| 2016 | $1,128 +4.3% | $10,181 +3% |
| 2015 | $1,081 +6.6% | $9,886 +3% |
| 2014 | $1,014 | $9,597 +3% |
| 2013 | -- | $9,318 +3% |
| 2012 | -- | $9,047 +5% |
| 2011 | -- | $8,616 +5% |
| 2010 | -- | $8,205 +5% |
| 2009 | -- | $7,815 +5% |
| 2008 | -- | $7,443 +5% |
| 2007 | -- | $7,089 +5% |
| 2006 | -- | $6,751 +5% |
| 2005 | -- | $6,430 -85.9% |
| 2004 | $415 | $45,759 +809.4% |
| 2003 | -- | $5,032 -34.6% |
| 2002 | -- | $7,694 +56.5% |
| 2001 | -- | $4,917 |
| 2000 | -- | $4,917 -0.1% |
| 1999 | -- | $4,920 |
Find assessor info on the county website
Monthly payment
Est. payment
Payment breakdown
Explore the cost of this home by adjusting the details. Changes won't be saved.Climate risks
Neighborhood: 73169
Nearby schools
GreatSchools rating
- 4/10Winds West Elementary SchoolGrades: PK-4Distance: 1.8 mi
- 1/10Western Heights Middle SchoolGrades: 7-8Distance: 1.6 mi
- 2/10Western Heights High SchoolGrades: 9-12Distance: 1.6 mi
Schools provided by the listing agent
- Elementary: Winds West ES
- Middle: Western Heights 9Th Grade Ctr,Western Heights MS
- High: Western Heights HS
Source: MLSOK/OKCMAR as distributed by MLS GRID. This data may not be complete. We recommend contacting the local school district to confirm school assignments for this home.
- $95,0002 bd1 ba672 sqft7623 McGee St, Oklahoma City, OK 73169Off Market
- $187,5002 bd2 ba1.3k sqft7701 McGee St, Oklahoma City, OK 73169Off Market
- $345,0002 bd2 ba1.9k sqft7620 McGee St, Oklahoma City, OK 73169Off Market
- $194,0003 bd2 ba1.3k sqft7630 McGee St, Oklahoma City, OK 73169Off Market

- $126,4002 bd1 ba1k sqft7703 McGee St, Oklahoma City, OK 73169Off Market
- $199,4003 bd1 ba1.6k sqft7700 McGee St, Oklahoma City, OK 73169Off Market
- $181,3004 bd2 ba1.9k sqft7709 McGee St, Oklahoma City, OK 73169Off Market
- $5,300-- bd-- ba-- sqft7600 Newcastle Rd, Oklahoma City, OK 73169Off Market
A local agent can set up tours, give advice and negotiate with sellers.
Similar homes
- $479,0003 bd3 ba2.2k sqft4000 N Country Club Rd, Newcastle, OK 73065For Sale
 MLS ID #1236405, Brandon Coon, McKinnon Realty. MLSOK/OKCMAR as distributed by MLS GRID
 - $369,9003 bd2 ba1.9k sqft19201 Aerial Rd, Edmond, OK 73012For Sale
 MLS ID #1241372, Allison Wanjon, Vibe Realty. MLSOK/OKCMAR as distributed by MLS GRID
 - $405,0003 bd2 ba1.6k sqft403 Scissor Tail Ln, Tuttle, OK 73089For Sale
 MLS ID #1241734, Pepper Rohr, Brix Realty. MLSOK/OKCMAR as distributed by MLS GRID
 - $349,9003 bd2 ba1.9k sqft5807 E Tyler Dr, Tuttle, OK 73089For Sale
 MLS ID #1240938, Poldi Lett, Providence Realty. MLSOK/OKCMAR as distributed by MLS GRID
 - $385,5004 bd3 ba2.4k sqft10616 SE 49th St, Oklahoma City, OK 73150For SaleMLS ID #1242199, Kevin Williams, Heather & Company Realty Group. MLSOK/OKCMAR as distributed by MLS GRID
- $349,9004 bd2 ba2.4k sqft2301 S Manor Rd, Yukon, OK 73099For SaleMLS ID #1235745, Janna Skiniotes, KG Realty LLC. MLSOK/OKCMAR as distributed by MLS GRID
- $699,9004 bd3 ba2.3k sqft2109 NE 14th St, Moore, OK 73160For SaleMLS ID #1242043, Jennifer Hudson, Metro Brokers of Oklahoma. MLSOK/OKCMAR as distributed by MLS GRID
- $517,0004 bd3 ba2.7k sqft4611 Churchill Downs Dr, Norman, OK 73069For SaleMLS ID #1227007, Kaylee Wiles, OklaHome Real Estate. MLSOK/OKCMAR as distributed by MLS GRID
- $474,9004 bd3 ba2.8k sqft(Undisclosed Address), Oklahoma City, OK 73112For SaleMLS ID #1234102, Anthony Webb, Ariston Realty LLC. MLSOK/OKCMAR as distributed by MLS GRID
- $272,5003 bd2 ba2k sqft2008 E Willow Creek Ter, Mustang, OK 73064For SaleMLS ID #1219116, Chad Cundiff, Sage Sotheby's Realty. MLSOK/OKCMAR as distributed by MLS GRID
- $425,0002 bd2 ba2.2k sqft10531 E Reno Ave, Midwest City, OK 73130For SaleMLS ID #1238877, Melissa Nowell, Whittington Realty. MLSOK/OKCMAR as distributed by MLS GRID
- $408,0003 bd2 ba1.8k sqft400 Longview Dr SW, Piedmont, OK 73078For SaleMLS ID #1227257, Allison Wanjon, Vibe Realty. MLSOK/OKCMAR as distributed by MLS GRID
- $284,9003 bd3 ba2k sqft122 N Montebella Ter, Mustang, OK 73064For SaleMLS ID #1223003, Lynn Smith, Verbode. MLSOK/OKCMAR as distributed by MLS GRID
- $325,0002 bd2 ba1.8k sqft9409 Silver Lake Dr, Oklahoma City, OK 73162For SaleMLS ID #1240982, Stephen Thompson, Metro First Realty. MLSOK/OKCMAR as distributed by MLS GRID
- $549,9993 bd3 ba2.7k sqft3028 Rock Ridge Pl, Oklahoma City, OK 73120For SaleMLS ID #1228816, David Sterling, The Sterling Group, LLC. MLSOK/OKCMAR as distributed by MLS GRID
- $425,0003 bd3 ba2.2k sqft1309 Westchester Dr, Oklahoma City, OK 73120For SaleMLS ID #1233505, Britta Thrift, Sage Sotheby's Realty. MLSOK/OKCMAR as distributed by MLS GRID
- $365,0003 bd2 ba1.9k sqft1211 E Rock Creek Rd, Tuttle, OK 73089For SaleMLS ID #1234823, Rebecca Seda, Keller Williams Summit. MLSOK/OKCMAR as distributed by MLS GRID
- $275,0003 bd2 ba2k sqft7085 Ponderosa Ln, Blanchard, OK 73010For SaleMLS ID #1236129, Terri Caldwell, NextHome Simply Real Estate. MLSOK/OKCMAR as distributed by MLS GRID
- $449,9004 bd3 ba2.8k sqft2301 NW 57th St, Oklahoma City, OK 73112For SaleMLS ID #1223650, Cynthia Carlton, Whittington Realty. MLSOK/OKCMAR as distributed by MLS GRID
- $300,0003 bd3 ba2.3k sqft7409 NW 116th St, Oklahoma City, OK 73162For SaleMLS ID #1240749, Melisa Schuster, Ogle Real Estate Group LLC. MLSOK/OKCMAR as distributed by MLS GRID
