Ideally located within walking distance to the Community Center & pool, this home has A/C 2026, Electric 2025, Vapor Barrier 2024, water heater 2023 & Metal Roof 2017. Raised four-season glass porch provides year-round enjoyment, while additional screened back porch & paver patio is perfect for evening entertaining. Desirable split-bedroom floor plan offers privacy for guests, & interior laundry room adds everyday convenience. Spacious main suite features garden tub & separate W/I shower. Offered fully furnished, this move-in-ready home is perfect for full-time living or a seasonal getaway.
Under contract
$207,000
7622 Longhorn Ave #16, Sebastian, FL 32976
2beds
1,712sqft
Condominium, Manufactured Home
Built in 1991
-- sqft lot
$-- Zestimate®
$121/sqft
$75/mo HOA
What's special
Raised four-season glass porchSpacious main suiteGarden tubDesirable split-bedroom floor planAdditional screened back porch
- 115 days
- 112
- 0
Zillow last checked:
Listing updated:
Listed by:
Becky M Boncek 772-589-3054,
RE/MAX Crown Realty
Source: Realtor Association of Indian River County,MLS#: 297639 Originating MLS: Indian River
Originating MLS: Indian RiverFacts & features
Interior
Bedrooms & bathrooms
- Bedrooms: 2
- Bathrooms: 2
- Full bathrooms: 2
Bedroom
- Dimensions: 13x20
Bedroom
- Dimensions: 14x15
Dining room
- Dimensions: 12x13
Kitchen
- Dimensions: 11x13
Living room
- Dimensions: 15x19
Other
- Dimensions: 10x12
Porch
- Dimensions: 12x23
Heating
- Central, Electric
Cooling
- Central Air, Ceiling Fan(s), Electric
Appliances
- Included: Dryer, Dishwasher, Electric Water Heater, Range, Refrigerator, Washer
- Laundry: Laundry Room, In Unit
Features
- Built-in Features, Bathtub, Garden Tub/Roman Tub, High Ceilings, Split Bedrooms, Vaulted Ceiling(s)
- Flooring: Carpet, Tile, Vinyl
- Windows: Bay Window(s), Window Treatments
- Has fireplace: No
- Furnished: Yes
Interior area
- Total interior livable area: 1,712 sqft
Video & virtual tour
Property
Parking
- Total spaces: 1
- Parking features: Assigned, Carport
- Carport spaces: 1
Features
- Levels: One
- Stories: 1
- Patio & porch: Enclosed, Patio, Porch, Screened
- Exterior features: Porch, Patio
- Pool features: Heated, Pool, Solar Heat, Community
- Has view: Yes
- View description: Other
- Waterfront features: None
Lot
- Size: 6,098 Square Feet
- Dimensions: 56 x 100
- Features: < 1/4 Acre
Details
- Parcel number: 3005546
- Zoning: ,
- Zoning description: Mobile Homes,Residential
Construction
Type & style
- Home type: Condo
- Architectural style: One Story
- Property subtype: Condominium, Manufactured Home
Materials
- Manufactured
- Roof: Metal
Condition
- New construction: No
- Year built: 1991
Utilities & green energy
- Sewer: County Sewer
- Water: Public
Community & HOA
Community
- Features: Billiard Room, Clubhouse, Fitness, Library, Other, Shuffleboard, Tennis Court(s), Pool
- Senior community: Yes
- Subdivision: Snug Harbor Lakes
HOA
- Has HOA: Yes
- Amenities included: Dues Paid Monthly
- Services included: Common Areas, Insurance, Recreation Facilities, Reserve Fund
- HOA fee: $75 monthly
- HOA name: Snug Harbor Assoc
Location
- Region: Sebastian
Financial & listing details
- Price per square foot: $121/sqft
- Tax assessed value: $133,610
- Annual tax amount: $2,086
- Date on market: 5/27/2026
- Listing terms: Cash,New Loan
- Ownership: Condo
- Road surface type: Paved
Estimated market value
Not available
Estimated sales range
Not available
Not available
Price history
| Date | Event | Price |
|---|---|---|
| 7/28/2026 | Contingent | $207,000$121/sqft |
Source:  Realtor Association of Indian River County #297639 Report a problem Realtor Association of Indian River County #297639 Report a problem | ||
| 7/16/2026 | Listed for sale | $207,000$121/sqft |
Source: Realtor Association of Indian River County #297639 Report a problem | ||
| 7/7/2026 | Contingent | $207,000$121/sqft |
Source: Realtor Association of Indian River County #297639 Report a problem | ||
| 12/24/2025 | Listed for sale | $207,000$121/sqft |
Source: Realtor Association of Indian River County #293551 Report a problem | ||
Public tax history
Tax history is unavailable.
Monthly payment
Est. payment
Payment breakdown
Explore the cost of this home by adjusting the details. Changes won't be saved.Climate risks
Neighborhood: 32976

Similar homes
- $193,0002 bd2 ba1.1k sqft7653 Niantic Ave #T3, Micco, FL 32976For Sale
 MLS ID #298995, Annette Mackey, RE/MAX Crown Realty. Realtor Association of Indian River County
 - $219,0003 bd3 ba1.8k sqft7658 Niantic Ave #V4, Micco, FL 32976For Sale
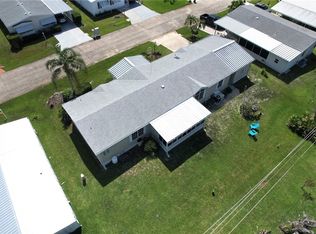 MLS ID #296677, Becky M Boncek, RE/MAX Crown Realty. Realtor Association of Indian River County
 - $214,9862 bd2 ba1.3k sqft923 Hemlock St, Barefoot Bay, FL 32976For Sale
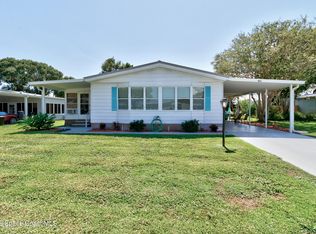 MLS ID #1087689, Ophelia Angelone. Space Coast AOR
 - $197,0002 bd2 ba1.1k sqft7622 Great Bear Lake Dr #O30, Micco, FL 32976For Sale
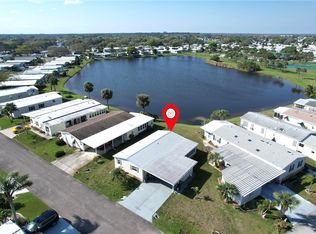 MLS ID #298521, Becky M Boncek, RE/MAX Crown Realty. Realtor Association of Indian River County
 - $179,9002 bd2 ba1.1k sqft705 HYACINTH Circle, Barefoot Bay, FL 32976For Sale
 MLS ID #B26069714, Becky M Boncek, RE/MAX Crown Realty. BeachesMLS
 - $202,0002 bd2 ba1k sqft5685 MARINA DRIVE #4, SEBASTIAN, FL 32958For Sale
 MLS ID #OM710165, DeLisa Boling, LAND TO SEA REALTY LLC. Stellar MLS
