Welcome to The Lowen! Discover the charm of living in Charlestown's coveted ESTATES OF DANBURY OAKS with this impressive 5-Bedroom, 3.5-Bathroom plan built by RYBUILT HOMES! With tons of Natural Light this DAYLIGHT BASEMENT floor plan offers a blend of practicality and style. The Lowen includes a PRIVATE OFFICE, DROP ZONE, HALF-BATH on the Main Floor and an OPEN CONCEPT layout that melds the Living Room, Dining Area and Beautiful Large Kitchen together to keep an eye on the household in one place. In each Secondary Bedroom on the Top Floor, find generously-sized WALK-IN CLOSETS, a nearby Full Bathroom, fulfilling all your storage, cleanliness and privacy needs. Luxurious touches include SLOW-CLOSING CABINETS, TILE SHOWER, EXTENDED LARGE-WALK-IN CLOSET and a DOUBLE VANITY in the Master Bathroom. The FINISHED DAYLIGHT BASEMENT has a vast amount of room for living and entertainment that includes a Bedroom, Full Bathroom, FULL-SIZED WINDOWS for fresh air and LED Recessed Lighting. With a 3-CAR GARAGE, LAUNDRY ROOM, COVERED PATIO, STAINLESS STEEL APPLIANCES (Oven, Microwave, Stove, Dishwasher), SMART HOME INTEGRATION and ENERGY EFFICIENT elements throughout, this home is a perfect combination of elegance and functionality. A must-see in this sought-after Charlestown neighborhood off Hwy 403. To schedule your private showing, contact us! It all starts with a conversation!
Sold for $499,900
$499,900
7626 Melrose (Lot 538) Lane, Charlestown, IN 47111
5beds
2,974sqft
Single Family Residence
Built in 2026
0.29 Acres Lot
$501,100 Zestimate®
$168/sqft
$2,867 Estimated rent
Home value
$501,100
Estimated sales range
Not available
$2,867/mo
Zestimate® history
Owner options
List your home for rent
$2,867/mo
Rent Zestimate®
Find your next renter with Zillow Rental Manager. Plus, with online applications, you can quickly screen prospective tenants – for free.
$2,867/mo
Rent Zestimate®
Refinance and save
$3,243/mo
Est. payment
Refinancing to a lower rate could help reduce your monthly payments and save thousands over the life of the loan.
$3,243/mo
Est. payment
Explore your selling options
Work with a Zillow partner agent
Leverage their expertise and Zillow's premium Showcase listings to get your home seen by more buyers.
Get startedList with your own agent
Get your home in front of millions of buyers by listing it on Zillow.
Learn how to do itSell it yourself
Take full control of how buyers see your home on Zillow by listing For Sale by Owner (FSBO).
List your homeWhat's special
Zillow last checked:
Listing updated:
Listed by:
Detra D Daugherty-Striegel,
Lopp Real Estate Brokers,
Todd Paxton,
Lopp Real Estate Brokers
Bought with:
Kelly Tillett, RB14051473
Green Tree Real Estate Services
Source: SIRA,MLS#: 202607901 Originating MLS: Southern Indiana REALTORS Association
Originating MLS: Southern Indiana REALTORS AssociationFacts & features
Interior
Bedrooms & bathrooms
- Bedrooms: 5
- Bathrooms: 4
- Full bathrooms: 3
- 1/2 bathrooms: 1
Rooms
- Room types: Family Room
Primary bedroom
- Description: Tray Ceiling, & Ceiling Fan!,Flooring: Carpet
- Level: First
- Dimensions: 13 x 14
Bedroom
- Description: Flooring: Carpet
- Level: Second
- Dimensions: 11 x 11
Bedroom
- Description: Flooring: Carpet
- Level: Second
- Dimensions: 10 x 11
Bedroom
- Description: Flooring: Carpet
- Level: Second
- Dimensions: 12 x 14
Bedroom
- Description: Flooring: Carpet
- Level: Lower
- Dimensions: 12 x 14
Dining room
- Description: Flooring: Luxury Vinyl Plank
- Level: First
- Dimensions: 8 x 11
Family room
- Description: Flooring: Carpet
- Level: Lower
- Dimensions: 20 x 26
Other
- Description: Double Vanity, Tile Shower, & Walk in Closet,Flooring: Tile
- Level: First
- Dimensions: 8 x 9
Other
- Description: Tub/Shower,Flooring: Tile
- Level: Second
- Dimensions: 7 x 8
Other
- Description: Tub/Shower,Flooring: Tile
- Level: Lower
- Dimensions: 5 x 10
Half bath
- Description: Flooring: Tile
- Level: First
- Dimensions: 5 x 5
Kitchen
- Description: Gas Stove, Island, and Pantry!,Flooring: Luxury Vinyl Plank
- Level: First
- Dimensions: 11 x 14
Living room
- Description: Flooring: Luxury Vinyl Plank
- Level: First
- Dimensions: 15 x 18
Office
- Description: French Doors,Flooring: Luxury Vinyl Plank
- Level: First
- Dimensions: 11 x 11
Other
- Description: Entry,Flooring: Luxury Vinyl Plank
- Level: First
- Dimensions: 6 x 15
Other
- Description: Drop Zone,Flooring: Luxury Vinyl Plank
- Level: First
- Dimensions: 5 x 6
Other
- Description: Pantry,Flooring: Luxury Vinyl Plank
- Level: First
- Dimensions: 5 x 6
Other
- Description: Laundry Room,Flooring: Tile
- Level: First
- Dimensions: 8 x 8
Other
- Description: Storage Room,Flooring: Other
- Level: Second
- Dimensions: 6 x 7
Heating
- Forced Air
Cooling
- Central Air
Appliances
- Included: Dishwasher, Disposal, Microwave, Oven, Range
- Laundry: Main Level, Laundry Room
Features
- Ceiling Fan(s), Entrance Foyer, Eat-in Kitchen, Kitchen Island, Bath in Primary Bedroom, Main Level Primary, Mud Room, Open Floorplan, Pantry, Split Bedrooms, Cable TV, Utility Room, Vaulted Ceiling(s), Walk-In Closet(s)
- Windows: Thermal Windows
- Basement: Daylight,Partially Finished,Sump Pump
- Has fireplace: No
Interior area
- Total structure area: 2,974
- Total interior livable area: 2,974 sqft
- Finished area above ground: 2,128
- Finished area below ground: 846
Property
Parking
- Total spaces: 3
- Parking features: Attached, Garage Faces Front, Garage, Garage Door Opener
- Attached garage spaces: 3
- Has uncovered spaces: Yes
Features
- Levels: One and One Half
- Stories: 1.5
- Patio & porch: Covered, Patio, Porch
- Exterior features: Landscaping, Paved Driveway, Porch, Patio
- Has view: Yes
- View description: Scenic
Lot
- Size: 0.29 Acres
Details
- Parcel number: 18001340010
- Zoning: Residential
- Zoning description: Residential
Construction
Type & style
- Home type: SingleFamily
- Architectural style: One and One Half Story
- Property subtype: Single Family Residence
Materials
- Brick, Frame, Hardboard, HardiPlank Type
- Foundation: Poured
Condition
- Under Construction
- New construction: Yes
- Year built: 2026
Details
- Builder model: Lowen Daylight
- Builder name: RyBuilt Homes
- Warranty included: Yes
Utilities & green energy
- Sewer: Public Sewer
- Water: Connected, Public
Community & HOA
Community
- Features: Sidewalks
- Subdivision: Estates of Danbury Oaks
HOA
- Has HOA: Yes
- HOA fee: $150 annually
Location
- Region: Charlestown
Financial & listing details
- Price per square foot: $168/sqft
- Date on market: 5/1/2026
- Cumulative days on market: 182 days
- Listing terms: Cash,Conventional,FHA,USDA Loan,VA Loan
- Road surface type: Paved
Price history
| Date | Event | Price |
|---|---|---|
| 6/8/2026 | Sold | $499,900$168/sqft |
Source:  SIRA #202607901 Report a problem SIRA #202607901 Report a problem | ||
| 5/1/2026 | Price change | $499,900-2.9%$168/sqft |
Source: SIRA #202607901 Report a problem | ||
| 2/3/2026 | Price change | $514,900+3%$173/sqft |
Source: SIRA #2025013007 Report a problem | ||
| 12/11/2025 | Listed for sale | $499,900$168/sqft |
Source: SIRA #2025013007 Report a problem | ||
Public tax history
Tax history is unavailable.
Neighborhood: 47111
Nearby homes
- $460,3003 bd1 ba2.4k sqft7627 Melrose Ln, Charlestown, IN 47111Off Market
- $499,9004 bd3 ba3k sqft7625 Melrose Ln LOT 558, Charlestown, IN 47111Sold
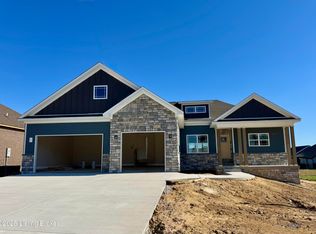
- $459,9004 bd3 ba2.7k sqft7627 Melrose LOT 557, Lane Charlestown, IN 47111Sold
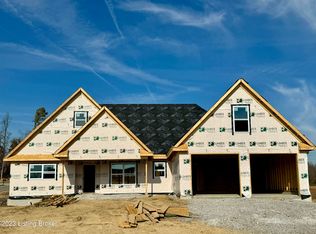
- $469,9004 bd3 ba2.2k sqft7620 Melrose Ln #535, Charlestown, IN 47111New Construction

- $469,9005 bd3 ba2.1k sqft7618 Melrose Ln #534, Charlestown, IN 47111New Construction
- $485,0004 bd3 ba2.9k sqft7644 Melrose LOT 547, Lane Charlestown, IN 47111Sold
- $499,9004 bd4 ba2.7k sqft7630 Melrose Ln #540, Charlestown, IN 47111Sold
- $459,9004 bd3 ba2.6k sqft7623 Melrose Ln LOT 559, Charlestown, IN 47111Sold
- $439,9004 bd3 ba2.2k sqft7646 Melrose Ln #548, Charlestown, IN 47111New Construction
Nearby schools
GreatSchools rating
- 6/10Jonathan Jennings Elementary SchoolGrades: 3-5Distance: 1.5 mi
- 8/10Charlestown Middle SchoolGrades: 6-8Distance: 1.7 mi
- 6/10Charlestown Senior High SchoolGrades: 9-12Distance: 2 mi


Get pre-qualified for a loan
At Zillow Home Loans, we can pre-qualify you in as little as 5 minutes with no impact to your credit score.An equal housing lender. NMLS #10287.
Sell for more on Zillow
Get a Zillow Showcase℠ listing at no additional cost and you could sell for .
$501,100
2% more
+$10,022
With Zillow Showcase(estimated)
$511,122
- Indiana
- Clark County
- Charlestown
- 47111
- 7626 Melrose (Lot 538) Lane
Nearby cities
Nearby zip codes
Other Charlestown Topics
