Raised ranch built in 1972 in the Brementowne Estates subdivision of Tinley Park, Illinois. 4 bedrooms, 2 full and 1 half baths, 1,341 square feet on the main level plus a 608 square foot finished lower level, on a 7,200 square foot lot. The front entry opens to a split foyer with stairs up to the main level and down to the lower level. The main level has a carpeted living room with a large three-section front window, open to the dining area. The eat-in kitchen has oak cabinets, a tile backsplash, ceramic tile floors, a gas range, over-the-range microwave, side-by-side refrigerator, dishwasher, table space, and a sliding glass door to the 17 x 14 rear deck with stairs to the yard. All four bedrooms are on the main level, along with a full bath with a tub and shower combination, tile surround, and an updated vanity, and a half bath next to the primary bedroom. The lower level has an 19 x 26 family room with a brick fireplace with glass doors and a wood mantel, wood paneling, and carpet, plus a second full bath with a tile walk-in shower and glass doors, and a laundry and furnace room with the washer and dryer. The attached 2-car garage is on the lower level with a concrete driveway. Outside: brick and lap siding, central air, and a deep back yard with open lawn and mature trees. Floor plans with room dimensions are included in the photos. Located on Nottingham Drive just west of 76th Avenue, between 159th Street and 167th Street, close to Bettenhausen Park, Centennial Park, Veterans Park, and shopping on Harlem Avenue including Pete's Market and Aldi. This sale is based on the completion of a prior transaction.
Active
$299,900
7627 Nottingham Dr, Tinley Park, IL 60477
4beds
1,341sqft
Single Family Residence
Built in 1972
7,405 Square Feet Lot
$-- Zestimate®
$224/sqft
$-- HOA
What's special
Gas rangeTable spaceEat-in kitchenWood panelingLarge three-section front windowBrick and lap sidingCeramic tile floors
- --
- 1,097
- views
- 106
- saves
Likely to sell faster than
Zillow last checked:
Listing updated:
Listed by:
Ryan Ivemeyer 815-496-4288,
O'Neil Property Group, LLC,
Kealan O'Neil 630-381-4995,
O'Neil Property Group, LLC
Source: MRED as distributed by MLS GRID,MLS#: 12783184
Facts & features
Interior
Bedrooms & bathrooms
- Bedrooms: 4
- Bathrooms: 3
- Full bathrooms: 2
- 1/2 bathrooms: 1
Rooms
- Room types: No additional rooms
Primary bedroom
- Features: Flooring (Carpet), Bathroom (Half)
- Level: Main
- Area: 182 Square Feet
- Dimensions: 14X13
Bedroom 2
- Features: Flooring (Carpet)
- Level: Main
- Area: 140 Square Feet
- Dimensions: 10X14
Bedroom 3
- Features: Flooring (Carpet)
- Level: Main
- Area: 130 Square Feet
- Dimensions: 13X10
Bedroom 4
- Features: Flooring (Carpet)
- Level: Main
- Area: 100 Square Feet
- Dimensions: 10X10
Dining room
- Features: Flooring (Carpet)
- Level: Main
- Area: 140 Square Feet
- Dimensions: 10X14
Family room
- Features: Flooring (Carpet)
- Level: Lower
- Area: 494 Square Feet
- Dimensions: 19X26
Kitchen
- Features: Kitchen (Eating Area-Table Space), Flooring (Ceramic Tile)
- Level: Main
- Area: 130 Square Feet
- Dimensions: 10X13
Laundry
- Level: Lower
- Area: 78 Square Feet
- Dimensions: 13X6
Living room
- Features: Flooring (Carpet)
- Level: Main
- Area: 182 Square Feet
- Dimensions: 13X14
Heating
- Forced Air
Cooling
- Central Air
Appliances
- Included: Range, Microwave, Dishwasher, Refrigerator, Washer, Dryer
Features
- 1st Floor Bedroom, 1st Floor Full Bath, Paneling
- Basement: Finished,Rec/Family Area,Partial
- Number of fireplaces: 1
Interior area
- Total structure area: 1,949
- Total interior livable area: 1,341 sqft
- Finished area below ground: 608
Property
Parking
- Total spaces: 2
- Parking features: Concrete, Yes, Garage Owned, Attached, Garage
- Attached garage spaces: 2
Accessibility
- Accessibility features: No Disability Access
Features
- Patio & porch: Deck
Lot
- Size: 7,405 Square Feet
- Dimensions: 60 X 120
- Features: Mature Trees, Level
Details
- Parcel number: 27243120270000
- Special conditions: Standard
Construction
Type & style
- Home type: SingleFamily
- Property subtype: Single Family Residence
Materials
- Brick
- Roof: Asphalt
Condition
- New construction: No
- Year built: 1972
Utilities & green energy
- Sewer: Public Sewer
- Water: Lake Michigan
Community & HOA
HOA
- Services included: None
Location
- Region: Tinley Park
Financial & listing details
- Price per square foot: $224/sqft
- Tax assessed value: $260,000
- Annual tax amount: $6,671
- Date on market: 11/11/2026
- Ownership: Fee Simple
Estimated market value
Not available
Estimated sales range
Not available
Not available
Price history
| Date | Event | Price |
|---|---|---|
| 4/19/2002 | Sold | $190,000$142/sqft |
Source: Public Record Report a problem | ||
Public tax history
| Year | Property taxes | Tax assessment |
|---|---|---|
| 2024 | $6,286 -0.2% | $26,000 |
| 2023 | $6,298 -2.8% | $26,000 +20.4% |
| 2022 | $6,478 +2.8% | $21,591 |
| 2021 | $6,301 -13.2% | $21,591 |
| 2020 | $7,256 +0.5% | $21,591 -3% |
| 2019 | $7,220 +2.2% | $22,262 |
| 2018 | $7,065 +2.7% | $22,262 |
| 2017 | $6,877 +20.8% | $22,262 +29.8% |
| 2016 | $5,694 +1.1% | $17,145 |
| 2015 | $5,633 +0.9% | $17,145 |
| 2014 | $5,585 +0.4% | $17,145 -6.9% |
| 2013 | $5,563 +3% | $18,420 |
| 2012 | $5,401 +5.5% | $18,420 |
| 2011 | $5,119 -18.5% | $18,420 -19.4% |
| 2010 | $6,279 +1.6% | $22,862 |
| 2009 | $6,178 +6.9% | $22,862 -5% |
| 2008 | $5,779 +17.1% | $24,065 +15.3% |
| 2007 | $4,935 +7.2% | $20,864 |
| 2006 | $4,603 +4.3% | $20,864 |
| 2005 | $4,412 +34.4% | $20,864 +36.2% |
| 2004 | $3,282 +10.2% | $15,315 |
| 2003 | $2,980 +17.6% | $15,315 |
| 2002 | $2,533 +47.9% | $15,315 +13.2% |
| 2001 | $1,712 +3.9% | $13,524 |
| 2000 | $1,648 -8.7% | $13,524 |
| 1999 | $1,805 | $13,524 |
Find assessor info on the county website
Monthly payment
Est. payment
Payment breakdown
Explore the cost of this home by adjusting the details. Changes won't be saved.Climate risks
Neighborhood: Brementowne Estates
Nearby schools
Schools provided by the listing agent
- District: 140
Source: MRED as distributed by MLS GRID. This data may not be complete. We recommend contacting the local school district to confirm school assignments for this home.
Similar homes
- $289,9003 bd4 ba1.1k sqft7702 Nottingham Dr, Tinley Park, IL 60477New
 MLS ID #12811678, Christopher Clark, Grandview Realty, LLC. MRED as distributed by MLS GRID
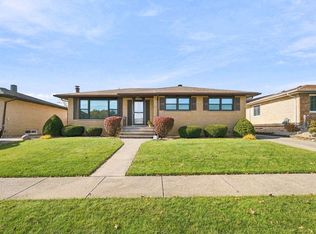
- $329,9004 bd2 ba1.3k sqft16636 Parliament Ave, Tinley Park, IL 60477New
 MLS ID #12812824, Suzanne Jeziorski, Re/Max Ultimate Professionals. MRED as distributed by MLS GRID
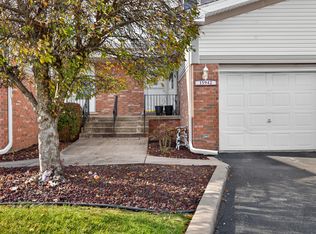
- $309,9003 bd3 ba1.4k sqft15942 Blackwater Ct, Tinley Park, IL 60477New
 MLS ID #12812577, Saadi Ramadan, New Vison Real Estate Brokers. MRED as distributed by MLS GRID
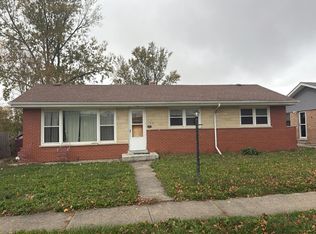
- $--3 bd2 ba1.3k sqft17416 71st Ave, Tinley Park, IL 60477Auction
 Auction.com 2
