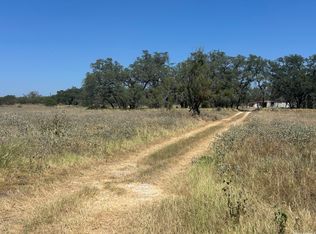
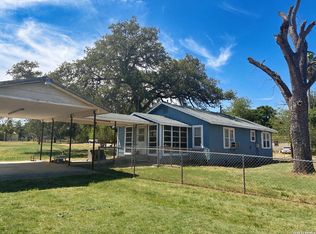
Enjoy peaceful country living on 1.66 beautiful acres shaded by magnificent, mature oak trees. This charming two-bedroom, two-bath home offers privacy, natural beauty, and plenty of room to spread out. Inside, you'll find tile flooring throughout, fresh interior and exterior paint, and full-size washer and dryer connections. Recent updates include a new roof, while the two-car carport and fully fenced yard add convenience and functionality. Ideally located with convenient access to Highway 1604 and Loop 410 South, this property is also within easy reach of Lytle, Somerset, Pleasanton, and Jourdanton. This home offers a wonderful opportunity to enjoy the best of country living while staying connected to nearby communities.
For sale
$275,000
7629 W Fm 476, Poteet, TX 78065
2beds
1,052sqft
Single Family Residence
Built in 2006
1.66 Acres Lot
$-- Zestimate®
$261/sqft
$-- HOA
What's special
Charming two-bedroom two-bath homeTwo-car carportFully fenced yardTile flooring throughout
- 1 day
- 24
- 5
Zillow last checked:
Listing updated:
Listed by:
Mack Melancon TREC #554715 (210) 843-9429,
JVL Real Estate
Source: LERA MLS,MLS#: 2031249
Facts & features
Interior
Bedrooms & bathrooms
- Bedrooms: 2
- Bathrooms: 2
- Full bathrooms: 2
Primary bedroom
- Features: Ceiling Fan(s), Full Bath
- Area: 168
- Dimensions: 12 x 14
Bedroom 2
- Area: 120
- Dimensions: 12 x 10
Primary bathroom
- Features: Tub/Shower Combo, Single Vanity
- Area: 80
- Dimensions: 10 x 8
Kitchen
- Area: 144
- Dimensions: 12 x 12
Living room
- Area: 168
- Dimensions: 12 x 14
Heating
- Central, Electric
Cooling
- Central Air
Appliances
- Included: Built-In Oven, Self Cleaning Oven, Microwave, Range, Disposal, Dishwasher, Electric Water Heater
- Laundry: Washer Hookup, Dryer Connection
Features
- One Living Area, Eat-in Kitchen, Utility Room Inside, 1st Floor Lvl/No Steps, Open Floorplan, Ceiling Fan(s)
- Flooring: Ceramic Tile
- Windows: Window Coverings
- Has basement: No
- Attic: Access Only,Pull Down Stairs
- Has fireplace: No
- Fireplace features: Not Applicable
Interior area
- Total interior livable area: 1,052 sqft
Property
Parking
- Total spaces: 2
- Parking features: None, Two Car Carport
- Carport spaces: 2
Features
- Levels: One
- Stories: 1
- Patio & porch: Covered
- Pool features: None
- Fencing: Chain Link
- Has view: Yes
- View description: County VIew
Lot
- Size: 1.66 Acres
- Dimensions: 175 x 416
- Features: 1 - 2 Acres, Level
- Residential vegetation: Mature Trees, Mature Trees (ext feat)
Details
- Parcel number: 0061400000000801
- Horses can be raised: Yes
Construction
Type & style
- Home type: SingleFamily
- Architectural style: Traditional
- Property subtype: Single Family Residence
Materials
- Fiber Cement
- Foundation: Slab
- Roof: Composition
Condition
- Pre-Owned
- New construction: No
- Year built: 2006
Utilities & green energy
- Electric: Karnes City
- Gas: N/A
- Sewer: Septic, Septic
- Water: Benton City
Community & HOA
Community
- Features: None
- Security: Smoke Detector(s)
- Subdivision: Not In Defined Subdivision
Location
- Region: Poteet
Financial & listing details
- Price per square foot: $261/sqft
- Tax assessed value: $185,600
- Annual tax amount: $4,068
- Price range: $275K - $275K
- Date on market: 11/18/2026
- Cumulative days on market: 2 days
- Listing terms: Conventional,FHA,VA Loan,Cash,Investors OK,USDA Loan
- Road surface type: Paved
Estimated market value
Not available
Estimated sales range
Not available
Not available
Price history
| Date | Event | Price |
|---|---|---|
| 11/18/2026 | Listed for sale | $275,000$261/sqft |
Source:  LERA MLS #2031249 Report a problem | ||
| 7/22/2009 | Sold | -- |
Source: LERA MLS #775022 Report a problem | ||
Public tax history
| Year | Property taxes | Tax assessment |
|---|---|---|
| 2024 | $3,155 +12.5% | $185,600 +12% |
| 2023 | $2,804 +15.1% | $165,740 +23.4% |
| 2022 | $2,435 -1.6% | $134,360 +9.2% |
| 2021 | $2,474 +24.9% | $123,000 +22.5% |
| 2020 | $1,980 +0.1% | $100,420 -3.6% |
| 2019 | $1,979 | $104,130 +0.6% |
| 2018 | -- | $103,530 +22.1% |
| 2017 | -- | $84,790 -1.6% |
| 2016 | -- | $86,130 +2.8% |
| 2015 | -- | $83,810 +3.1% |
| 2014 | -- | $81,290 +99.3% |
| 2012 | -- | $40,795 |
| 2011 | -- | $40,795 -0.3% |
| 2010 | -- | $40,920 -50% |
| 2009 | -- | $81,840 -0.8% |
| 2008 | -- | $82,530 +597% |
| 2007 | -- | $11,840 |
Find assessor info on the county website
Monthly payment
Est. payment
Payment breakdown
Explore the cost of this home by adjusting the details. Changes won't be saved.Climate risks
Neighborhood: 78065
Nearby schools
Schools provided by the listing agent
- Elementary: Poteet
- Middle: Poteet
- High: Poteet
- District: Poteet Isd
Source: LERA MLS. This data may not be complete. We recommend contacting the local school district to confirm school assignments for this home.


Similar homes
- $239,0001 bd1 ba1.1k sqft212 MAJESTIC OAKS DR, Poteet, TX 78065For Sale
 MLS ID #2010650, Frederick Hutt TREC #737355, Engel & Volkers Alamo Heights. LERA MLS
- $263,5003 bd1 ba1.2k sqft505 NOTTINGHAM DR, Poteet, TX 78065For Sale
 MLS ID #1971747, Jennifer Corpus TREC #804877, Uriah Real Estate Organization. LERA MLS
- $235,0002 bd1 ba1k sqft529 Avenue E, Poteet, TX 78065For Sale
 MLS ID #2008598, Phillip Vaughn TREC #592380, Keller Williams Heritage. LERA MLS
- $284,6002 bd3 ba1k sqft181 County Road 7751, Devine, TX 78016For Sale
 MLS ID #2027181, Christopher Drawdy TREC #790317, eXp Realty. LERA MLS
- $299,5003 bd3 ba1.4k sqft116 Palomino Trail, Natalia, TX 78059For SaleMLS ID #2009111, Maribel Frey TREC #454706, IH 10 Realty. LERA MLS
- $230,0003 bd2 ba1.4k sqft2366 Royal Oaks, Poteet, TX 78065For SaleMLS ID #2009075, Deborah Barron TREC #674258, Keller Williams Legacy. LERA MLS
- $170,0003 bd2 ba1.2k sqft16472 N STATE HIGHWAY 16, Poteet, TX 78065For SaleMLS ID #2012443, David Diaz TREC #831622, Shahan Real Estate. LERA MLS
- $202,5003 bd1 ba1.3k sqft925 COLEMAN ST, Poteet, TX 78065For SaleMLS ID #1998717, Garry Powles TREC #701159, Inspire TX Realty. LERA MLS
- $305,0003 bd1 ba1.2k sqft305 WALTOM AVE, Jourdanton, TX 78026For SaleMLS ID #2009196, Stephanie Barr TREC #804322, Brohill Realty Ltd. LERA MLS
- $250,0001 bd1 ba900 sqft5515 Fm 462, Moore, TX 78057For SaleMLS ID #1914889, Phil Essex TREC #516152, Kuper Sotheby's Int'l Realty. LERA MLS
- $249,9003 bd2 ba1.5k sqft23138 OPPORTUNITY DR, Elmendorf, TX 78112For SaleMLS ID #1970537, Laura Huth TREC #821174, Realty Advantage. LERA MLS
- $158,9002 bd1 ba880 sqft300 W COLONIAL PKWY, Devine, TX 78016For SaleMLS ID #2031218, Alicia Camarillo TREC #439450, KW Thompson Houston Real Estate. LERA MLS
- $275,0002 bd1 ba1.2k sqft14075 Sherwood, Atascosa, TX 78002For SaleMLS ID #1828567, Joslynn Duncan TREC #514909, Orchard Brokerage. LERA MLS
- $229,0003 bd2 ba1.5k sqft15207 NEST JCT, Von Ormy, TX 78073For SaleMLS ID #2031517, Lee Jones TREC #481770, Keller Williams City-View. LERA MLS
- $270,0004 bd2 ba1.5k sqft245 Cross Lake Dr, Pleasanton, TX 78064Active
 MLS ID #4843077, Melisa Longoria, Coldwell Banker Realty. Unlock MLS
- $258,0003 bd2 ba1.5k sqft15246 WALCOTT RDG, Von Ormy, TX 78073For SaleMLS ID #1998975, Vanessa Juarez TREC #822033, Levi Rodgers Real Estate Group. LERA MLS
- $265,0003 bd2 ba1.5k sqft4229 & 4225 Mansion, Von Ormy, TX 78073For SaleMLS ID #1993391, Evalon Cantu TREC #571006, Nolavé Realty LLC. LERA MLS
