Exceptional pride of ownership shines throughout this updated single story home at 763 Dechado Lane. Offering 5 bedrooms, 3 bathrooms, a 3 car garage and a spacious bonus "flex room”. Fully updated with major big ticket improvements throughout, this is a home that makes an impression from the moment you arrive.
Fully landscaped grounds, mature greenery, decorative rock and a welcoming entry create great curb appeal. Inside, neutral tones, tile flooring, distinctive lighting and stylish sliding barn doors add warmth and character. The large office/flex room offers space for working from home, formal dining or a potential sixth bedroom, giving you options as your needs evolve.
The heart of the home is an open kitchen and living area designed for easy conversation and everyday connection. White cabinetry, granite countertops, a large center island with bar seating, stainless steel appliances and a gas range make the kitchen as functional as it is inviting. Glass front accent cabinets, a dedicated coffee station and a walk in pantry provide abundant storage and thoughtful finishing touches. The adjacent dining area opens to the backyard, while the living room features a cozy fireplace and large windows overlooking the landscaped grounds.
The primary suite offers a relaxing retreat with direct access to a covered patio, a ceiling fan and an adjoining bath featuring dual sinks, a soaking tub and a separate glass enclosed shower. Additional bedrooms provide room for guests, hobbies or a home gym. A secondary bath with dual sinks, hallway cabinetry and a dedicated laundry room with overhead storage add everyday convenience.
Outside, the fully landscaped backyard feels like an extension of the home. Multiple covered patio areas, ceiling fans and generous seating spaces invite outdoor dining, morning coffee and relaxed evenings. A lush lawn, mature plants and trees, neatly maintained planting beds, decorative stone borders and garden pathways create a beautifully finished setting, with mountain views adding to the appeal. The wide driveway and 3 car garage complete the package.
From exceptionally cared for interior to its manicured outdoor spaces, this home delivers the condition, upgrades and flexibility that are hard to find together. Move in and spread out and enjoy a property where the attention to detail is evident at every turn.
Pending
Listed by: SimpliHOM • Christian Stone • 951-663-5972
$550,000
763 Dechado Ln, San Jacinto, CA 92582
5beds
2,338sqft
Single Family Residence
Built in 2006
7,405 Square Feet Lot
$550,700 Zestimate®
$235/sqft
$-- HOA
What's special
- 36 days
- 980
- 114
Zillow last checked:
Listing updated:
Listed by:
Christian Stone DRE #01946833 951-663-5972,
SimpliHOM
Source: CRMLS,MLS#: SW26211651 Originating MLS: California Regional MLS
Facts & features
Interior
Bedrooms & bathrooms
- Bedrooms: 5
- Bathrooms: 3
- Full bathrooms: 3
- Main level bathrooms: 3
- Main level bedrooms: 5
Rooms
- Room types: Center Hall, Entry/Foyer, Kitchen, Laundry, Living Room, Primary Bathroom, Primary Bedroom, Other, Pantry, Dining Room
Primary bedroom
- Features: Primary Suite
Bathroom
- Features: Bathtub, Dual Sinks, Soaking Tub, Separate Shower, Tub Shower, Vanity, Walk-In Shower
Kitchen
- Features: Kitchen Island, Kitchen/Family Room Combo
Other
- Features: Walk-In Closet(s)
Pantry
- Features: Walk-In Pantry
Heating
- Central
Cooling
- Central Air
Appliances
- Included: Dishwasher, Disposal, Gas Oven, Gas Range, Microwave
- Laundry: Washer Hookup, Gas Dryer Hookup, Inside, Laundry Room
Features
- Breakfast Bar, Ceiling Fan(s), Separate/Formal Dining Room, Eat-in Kitchen, Primary Suite, Walk-In Pantry, Walk-In Closet(s)
- Has fireplace: Yes
- Fireplace features: Family Room, Living Room
- Common walls with other units/homes: No Common Walls
Interior area
- Total interior livable area: 2,338 sqft
Property
Parking
- Total spaces: 3
- Parking features: Door-Multi, Driveway, Garage Faces Front, Garage
- Attached garage spaces: 3
Features
- Levels: One
- Stories: 1
- Entry location: 0
- Patio & porch: Concrete, Covered
- Pool features: None
- Spa features: None
- Has view: Yes
- View description: Mountain(s), Neighborhood
Lot
- Size: 7,405 Square Feet
- Features: Back Yard, Front Yard, Lawn, Landscaped, Yard
Details
- Parcel number: 436263008
- Special conditions: Standard
Construction
Type & style
- Home type: SingleFamily
- Property subtype: Single Family Residence
Condition
- New construction: No
- Year built: 2006
Utilities & green energy
- Sewer: Public Sewer
- Water: Public
- Utilities for property: Electricity Connected, Natural Gas Connected, Sewer Connected, Water Connected
Community & HOA
Community
- Features: Curbs, Gutter(s), Storm Drain(s), Street Lights
Location
- Region: San Jacinto
Financial & listing details
- Price per square foot: $235/sqft
- Tax assessed value: $491,873
- Date on market: 9/28/2026
- Cumulative days on market: 36 days
- Listing terms: Submit
- Exclusions: barn doors in flex room, laundry room and primary bedroom doors
Estimated market value
$550,700
$523,000 - $578,000
$3,140/mo
Price history
| Date | Event | Price |
|---|---|---|
| 10/31/2026 | Pending sale | $550,000$235/sqft |
Source:  CRMLS #SW26211651 Report a problem | ||
| 9/29/2026 | Listed for sale | $550,000+53.8%$235/sqft |
Source: CRMLS #SW26211651 Report a problem | ||
| 9/28/2006 | Sold | $357,500$153/sqft |
Source: Public Record Report a problem | ||
Public tax history
| Year | Property taxes | Tax assessment |
|---|---|---|
| 2026 | -- | $491,873 +2% |
| 2025 | $9,079 +3.6% | $482,229 +2% |
| 2024 | $8,764 +0.9% | $472,774 +2% |
| 2023 | $8,684 +4.6% | $463,505 +4.3% |
| 2022 | $8,300 +8.6% | $444,529 +18% |
| 2021 | $7,640 +8.2% | $376,720 +12% |
| 2020 | $7,062 +1% | $336,357 +3% |
| 2019 | $6,994 +2.6% | $326,560 +4% |
| 2018 | $6,820 +11.7% | $314,000 +15.9% |
| 2017 | $6,106 | $271,000 +7.5% |
| 2016 | $6,106 +12.2% | $252,000 +6.8% |
| 2015 | $5,440 +2.7% | $236,000 +2.2% |
| 2014 | $5,297 | $231,000 +51% |
| 2013 | -- | $153,000 +2% |
| 2012 | -- | $150,000 |
| 2011 | -- | $150,000 +0.7% |
| 2010 | -- | $149,000 -12.4% |
| 2009 | -- | $170,000 -43.7% |
| 2008 | -- | $302,000 |
Find assessor info on the county website
Monthly payment
Est. payment
Payment breakdown
Explore the cost of this home by adjusting the details. Changes won't be saved.Climate risks
Neighborhood: 92582

Similar homes
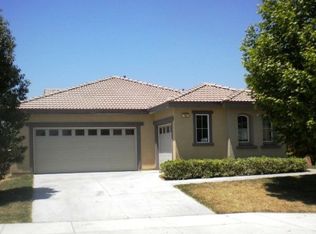
- $559,5004 bd3 ba2.2k sqft1272 Sandy Nook, San Jacinto, CA 92582For Sale
 MLS ID #IG26234834, Linda Huerta, EXP REALTY OF SOUTHERN CA. INC. CRMLS
- $--5 bd3 ba2.3k sqft1762 Bridle Trl, San Jacinto, CA 92582Auction
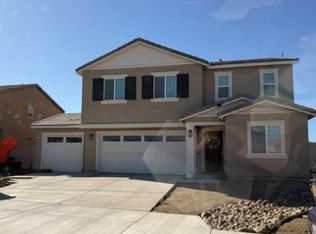 Xome
- $--4 bd3 ba2.6k sqft481 Ivy Crest Dr, San Jacinto, CA 92582Auction
 Auction.com 2
- $560,0005 bd3 ba2.5k sqft1198 Oasis Ct, San Jacinto, CA 92582For Sale
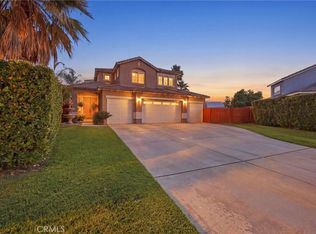 MLS ID #IV26197575, ED ALEJANDRE, LPT Realty Inc.. CRMLS
Local buyer's agents are ready to help
