NOW FEATURING FULLY PAID OFF SOLAR PANELS This fully renovated 4 bedroom, 2 bathroom Pensacola home offers modern design, quality upgrades, and energy efficiency throughout. The open-concept layout centers around a stylish kitchen with granite countertops, stainless steel appliances, a large island, and a custom dining nook with built-in storage. The primary suite features a sleek double floating vanity and a custom shower with sliding glass doors and rain head for a spa-like experience. Behind the scenes, the home has been enhanced with a fully encapsulated crawl space including a dehumidifier, sump pump, and drainage system for long-term durability and moisture control. Roof replaced in 2021. The fully paid-off solar panels installed in 2024 provide immediate savings on electricity with no additional cost. Outside, enjoy a shaded patio and private backyard space framed by mature trees. Ideally located with convenient access to shopping, dining, schools, and the Gulf Coast beaches, this home is ready for its next owner.
Pending
Price cut: $5K (5/11)
$244,900
763 N 79th Ave, Pensacola, FL 32506
4beds
1,458sqft
Single Family Residence
Built in 1965
9,147 Square Feet Lot
$-- Zestimate®
$168/sqft
$-- HOA
What's special
Large islandModern designGranite countertopsOpen-concept layoutQuality upgradesStylish kitchenShaded patio
- 118 days |
- 59 |
- 1 |
Zillow last checked:
Listing updated:
Listed by:
Tara Greenwood 435-558-9394,
Elite Emerald Coast LLC
Source: PAR,MLS#: 679908
Facts & features
Interior
Bedrooms & bathrooms
- Bedrooms: 4
- Bathrooms: 2
- Full bathrooms: 2
Primary bedroom
- Level: First
- Area: 171.3
- Dimensions: 15 x 11.42
Bedroom
- Level: First
- Area: 95.45
- Dimensions: 9.74 x 9.8
Living room
- Level: First
- Area: 222.5
- Dimensions: 16.58 x 13.42
Heating
- Central
Cooling
- Central Air, Ceiling Fan(s)
Appliances
- Included: Gas Water Heater, Dishwasher, Disposal, Microwave, Self Cleaning Oven
- Laundry: W/D Hookups
Features
- Ceiling Fan(s)
- Flooring: Vinyl
- Has basement: No
Interior area
- Total structure area: 1,458
- Total interior livable area: 1,458 sqft
Property
Parking
- Total spaces: 2
- Parking features: 2 Space/Unit
Features
- Levels: One
- Stories: 1
- Patio & porch: Patio
- Pool features: None
- Fencing: Back Yard
Lot
- Size: 9,147 Square Feet
- Features: Central Access
Details
- Parcel number: 112s313000002055
- Zoning description: Res Single
- Special conditions: Standard
Construction
Type & style
- Home type: SingleFamily
- Architectural style: Ranch
- Property subtype: Single Family Residence
Materials
- Brick
- Foundation: Off Grade
- Roof: Shingle
Condition
- Resale
- New construction: No
- Year built: 1965
Utilities & green energy
- Electric: Copper Wiring
- Sewer: Septic Tank
- Water: Public
Green energy
- Energy efficient items: Heat Pump, Ridge Vent
- Energy generation: Solar
Community & HOA
Community
- Subdivision: Royal Pines
HOA
- Has HOA: No
Location
- Region: Pensacola
Financial & listing details
- Price per square foot: $168/sqft
- Tax assessed value: $168,371
- Annual tax amount: $2,303
- Price range: $244.9K - $244.9K
- Date on market: 3/27/2026
- Cumulative days on market: 247 days
Estimated market value
Not available
Estimated sales range
Not available
Not available
Price history
| Date | Event | Price |
|---|---|---|
| 7/9/2026 | Pending sale | $244,900$168/sqft |
Source:  PAR #679908 Report a problem PAR #679908 Report a problem | ||
| 5/26/2026 | Contingent | $244,900$168/sqft |
Source: PAR #679908 Report a problem | ||
| 5/11/2026 | Price change | $244,900-2%$168/sqft |
Source: PAR #679908 Report a problem | ||
| 3/27/2026 | Listed for sale | $249,900+4.2%$171/sqft |
Source: PAR #679908 Report a problem | ||
| 3/12/2026 | Listing removed | $239,900$165/sqft |
Source: PAR #670797 Report a problem | ||
| 3/3/2026 | Price change | $239,9000%$165/sqft |
Source: PAR #670797 Report a problem | ||
| 1/5/2026 | Price change | $240,000-3.8%$165/sqft |
Source: PAR #670797 Report a problem | ||
| 10/29/2025 | Price change | $249,500-2.2%$171/sqft |
Source: PAR #670797 Report a problem | ||
| 9/12/2025 | Listed for sale | $255,000+8.5%$175/sqft |
Source: PAR #670797 Report a problem | ||
| 1/11/2024 | Sold | $235,000+2.6%$161/sqft |
Source: PAR #634132 Report a problem | ||
| 12/29/2023 | Pending sale | $229,000$157/sqft |
Source: PAR #634132 Report a problem | ||
| 12/13/2023 | Contingent | $229,000$157/sqft |
Source: PAR #634132 Report a problem | ||
| 11/22/2023 | Price change | $229,000-4.2%$157/sqft |
Source: PAR #634132 Report a problem | ||
| 11/10/2023 | Price change | $239,000-2%$164/sqft |
Source: PAR #634132 Report a problem | ||
| 10/25/2023 | Price change | $244,000-2%$167/sqft |
Source: PAR #634132 Report a problem | ||
| 10/6/2023 | Price change | $249,000-2.4%$171/sqft |
Source: PAR #634132 Report a problem | ||
| 9/29/2023 | Listed for sale | $255,000+142.9%$175/sqft |
Source: PAR #634132 Report a problem | ||
| 8/9/2023 | Sold | $105,000+147.1%$72/sqft |
Source: Public Record Report a problem | ||
| 3/9/2021 | Sold | $42,500$29/sqft |
Source: Public Record Report a problem | ||
Public tax history
| Year | Property taxes | Tax assessment |
|---|---|---|
| 2024 | $2,303 +78.8% | $168,371 +70.1% |
| 2023 | $1,288 +72% | $98,989 +112.8% |
| 2022 | $749 +117.1% | $46,521 +9.3% |
| 2021 | $345 -35% | $42,578 -45.7% |
| 2020 | $531 +0.8% | $78,464 +6% |
| 2019 | $527 | $74,034 +26.7% |
| 2018 | $527 -0.5% | $58,448 +2.1% |
| 2017 | $529 -0.4% | $57,246 +2.1% |
| 2016 | $532 +0% | $56,069 +0.7% |
| 2015 | $531 | $55,680 +0.8% |
| 2014 | $531 | $55,239 +1.5% |
| 2013 | -- | $54,423 |
| 2012 | -- | $54,423 -1.3% |
| 2011 | -- | $55,133 +1.5% |
| 2010 | -- | $54,319 +2.7% |
| 2009 | -- | $52,891 +0.1% |
| 2008 | -- | $52,839 +3% |
| 2007 | -- | $51,300 +22.7% |
| 2006 | -- | $41,800 +3% |
| 2005 | -- | $40,590 +3% |
| 2004 | -- | $39,410 +1.9% |
| 2003 | -- | $38,680 +2.4% |
| 2002 | -- | $37,770 +1.6% |
| 2001 | -- | $37,180 +3% |
| 2000 | -- | $36,100 +2.7% |
| 1999 | -- | $35,150 |
Find assessor info on the county website
Monthly payment
Est. payment
Payment breakdown
Explore the cost of this home by adjusting the details. Changes won't be saved.Climate risks
Neighborhood: 32506
Nearby schools
GreatSchools rating
- 3/10Myrtle Grove Elementary SchoolGrades: PK-5Distance: 1.1 mi
- 2/10Warrington Middle SchoolGrades: 6-8Distance: 2.8 mi
- 3/10Escambia High SchoolGrades: 9-12Distance: 1.1 mi
Schools provided by the listing agent
- Elementary: Myrtle Grove
- Middle: WARRINGTON
- High: Escambia
Source: PAR. This data may not be complete. We recommend contacting the local school district to confirm school assignments for this home.
- $168,6003 bd2 ba1.1k sqft745 N 79th Ave, Pensacola, FL 32506Off Market

- $154,8003 bd1 ba950 sqft761 N 79th Ave, Pensacola, FL 32506Off Market
- $188,200-- bd6 ba1.1k sqft750 N 80th Ave, Pensacola, FL 32506Off Market
- $170,3003 bd2 ba1.4k sqft733 N 79th Ave, Pensacola, FL 32506Off Market
- $168,000-- bd6 ba1k sqft744 N 80th Ave, Pensacola, FL 32506Off Market
- $186,500-- bd6 ba1.5k sqft762 N 80th Ave, Pensacola, FL 32506Off Market
- $124,0813 bd2 ba1.1k sqft785 N 79th Ave, Pensacola, FL 32506Off Market
- $153,200-- bd3 ba864 sqft714 N 79th Ave, Pensacola, FL 32506Off Market
A local agent can set up tours, give advice and negotiate with sellers.
Similar homes
- $239,9004 bd2 ba1.8k sqft702 N 49th Ave, Pensacola, FL 32506For Sale
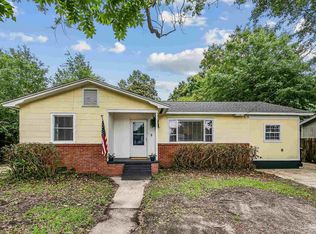 MLS ID #683921, Debra Stone Mckinney, Connell & Company Realty Inc.. PAR
 - $245,0003 bd2 ba1.8k sqft7009 Esther St, Pensacola, FL 32506For Sale
 MLS ID #683708, Stephanie Boll, POINTE SOUTH. PAR
 - $269,0004 bd2 ba1.7k sqft7717 Pontiac Dr, Pensacola, FL 32506For Sale
 MLS ID #682429, Lashon Spicer, Epique Realty, Inc.. PAR
 - $219,0003 bd2 ba1.8k sqft909 N 74th Ave, Pensacola, FL 32506For Sale
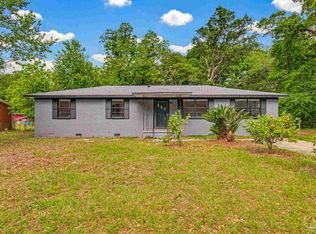 MLS ID #681989, Stacey Rising, Better Homes And Gardens Real Estate Main Street Properties. PAR
 - $250,0003 bd2 ba1.1k sqft6 Gamwell Rd, Pensacola, FL 32506For SaleMLS ID #684698, Nicholas Cain Bailey, Levin Rinke Realty. PAR
- $275,0003 bd2 ba1.7k sqft7605 Harvey St, Pensacola, FL 32506For SaleMLS ID #684637, Ralph Harvey, LISTWITHFREEDOM.COM. PAR
- $279,9003 bd3 ba1.7k sqft6548 Colonade Cir, Pensacola, FL 32506For SaleMLS ID #682494, Holly Ponti, KELLER WILLIAMS REALTY GULF COAST. PAR
- $249,9004 bd2 ba1.6k sqft4684 Kingston Dr, Pensacola, FL 32526For SaleMLS ID #684947, Theresa "Terry" Mahoney, KELLER WILLIAMS REALTY GULF COAST. PAR
- $275,0003 bd2 ba1.8k sqft6800 Fabiano St, Pensacola, FL 32506For SaleMLS ID #675036, Bertha Mecias, KELLER WILLIAMS REALTY GULF COAST. PAR
- $255,0003 bd2 ba1.5k sqft620 Sawara Dr, Pensacola, FL 32506For SaleMLS ID #683211, Joanna Bradford, Navy To Navy Homes. PAR
- $249,9003 bd2 ba1.5k sqft232 Alton Rd, Perdido Key, FL 32507For SaleMLS ID #685388, Joshua Scott, Serhant Florida LLC. PAR
- $250,0003 bd2 ba1.2k sqft7656 Old Hickory Dr, Perdido Key, FL 32507For SaleMLS ID #684077, Shannon Wolfe, KELLER WILLIAMS REALTY GULF COAST. PAR
- $229,0004 bd2 ba1.3k sqft910 Artesian Ave, Pensacola, FL 32505For SaleMLS ID #685497, Cameron Weaver, Levin Rinke Realty. PAR
- $249,9003 bd2 ba1.8k sqft402 Rue Max Ave, Perdido Key, FL 32507For SaleMLS ID #685217, Brandy Mortimer, KELLER WILLIAMS REALTY GULF COAST. PAR
- $249,9003 bd2 ba1.3k sqft908 Rock Creek Ave, Pensacola, FL 32505For SaleMLS ID #682749, Jennifer Amberg, Palm Island Realty Group, LLC. PAR
- $215,0004 bd2 ba1.3k sqft3283 Fresno Ave, Pensacola, FL 32526For SaleMLS ID #682733, Lonnie Cowan, KELLER WILLIAMS REALTY GULF COAST. PAR
- $250,0004 bd2 ba1.5k sqft3211 Torres Ave, Pensacola, FL 32503For SaleMLS ID #683337, Joshua Ward, KELLER WILLIAMS REALTY GULF COAST. PAR
- $285,0004 bd2 ba1.7k sqft2015 Americus Ave, Perdido Key, FL 32507For SaleMLS ID #684434, Ralph Harvey, LISTWITHFREEDOM.COM. PAR
- $215,0004 bd2 ba1.5k sqft919 Blue Springs Dr, Pensacola, FL 32505For SaleMLS ID #679609, Lonnie Cowan, KELLER WILLIAMS REALTY GULF COAST. PAR
- $250,0003 bd2 ba1.2k sqft1004 Polk Ave, Perdido Key, FL 32507For SaleMLS ID #682007, Jane Combs, HomeSmart Sunshine Realty. PAR
