Under Construction-Special incentives available! Please ask for details (subject to terms and can change at any time) The Newcastle offers spacious one-story living with an open-concept design perfect for modern lifestyles. The foyer leads to a formal dining room with a coffered ceiling and a vaulted great room that connects seamlessly to the kitchen, featuring granite countertops, built-in appliances, and ample workspace. The primary suite includes a large walk-in closet and a spa-like bath with dual vanities, a soaking tub, and a tiled shower. Three additional bedrooms, a bonus room, and a breakfast area complete this versatile and beautifully designed home.
Pending
$539,159
7632 Shaun Leslie Cir, Owens Cross Roads, AL 35763
4beds
2,630sqft
Single Family Residence
Built in ----
0.31 Acres Lot
$-- Zestimate®
$205/sqft
$54/mo HOA
What's special
Three additional bedroomsSpacious one-story livingSoaking tubOpen-concept designBonus roomAmple workspaceBuilt-in appliances
- 134 days |
- 7 |
- 0 |
Zillow last checked:
Listing updated:
Listed by:
Keeza Abengowe 256-746-3087,
Porch Light Real Estate LLC
Source: ValleyMLS,MLS#: 21914802
Facts & features
Interior
Bedrooms & bathrooms
- Bedrooms: 4
- Bathrooms: 4
- Full bathrooms: 3
- 1/2 bathrooms: 1
Rooms
- Room types: Master Bedroom, Living Room, Bedroom 2, Bedroom 3, Kitchen, Bedroom 4
Primary bedroom
- Features: Carpet
- Level: First
- Area: 240
- Dimensions: 16 x 15
Bedroom 2
- Level: First
- Area: 150
- Dimensions: 15 x 10
Bedroom 3
- Level: First
- Area: 154
- Dimensions: 11 x 14
Bedroom 4
- Level: First
- Area: 121
- Dimensions: 11 x 11
Kitchen
- Features: LVP
- Level: First
- Area: 120
- Dimensions: 10 x 12
Living room
- Features: LVP
- Level: First
- Area: 361
- Dimensions: 19 x 19
Heating
- Gas(n/a use NGas or PGas)
Cooling
- Central 1
Features
- Has basement: No
- Number of fireplaces: 2
- Fireplace features: Two
Interior area
- Total interior livable area: 2,630 sqft
Property
Parking
- Parking features: Garage-Two Car
Features
- Levels: One
- Stories: 1
- Exterior features: Sprinkler Sys
Lot
- Size: 0.31 Acres
Details
- Parcel number: 2301110000039168
Construction
Type & style
- Home type: SingleFamily
- Architectural style: Ranch
- Property subtype: Single Family Residence
Materials
- Foundation: Slab
Condition
- Under Construction
- New construction: Yes
Details
- Builder name: STONE MARTIN BUILDERS LLC
Utilities & green energy
- Sewer: Public Sewer
Community & HOA
Community
- Subdivision: Natures Walk On The Flint
HOA
- Has HOA: Yes
- HOA fee: $650 annually
- HOA name: Bell Woods Management
Location
- Region: Owens Cross Roads
Financial & listing details
- Price per square foot: $205/sqft
- Tax assessed value: $48,750
- Annual tax amount: $566
- Date on market: 4/10/2026
Estimated market value
Not available
Estimated sales range
Not available
Not available
Price history
| Date | Event | Price |
|---|---|---|
| 4/23/2026 | Pending sale | $539,159$205/sqft |
Source:  ValleyMLS #21914802 Report a problem ValleyMLS #21914802 Report a problem | ||
| 4/10/2026 | Listed for sale | $539,159$205/sqft |
Source: ValleyMLS #21914802 Report a problem | ||
Public tax history
| Year | Property taxes | Tax assessment |
|---|---|---|
| 2025 | $566 | $9,760 |
Find assessor info on the county website
Monthly payment
Est. payment
Payment breakdown
Explore the cost of this home by adjusting the details. Changes won't be saved.Climate risks
Neighborhood: 35763
Nearby schools
GreatSchools rating
- 10/10Goldsmith-Schiffman Elementary SchoolGrades: PK-5Distance: 1.1 mi
- 10/10Hampton Cove Middle SchoolGrades: 6-8Distance: 3.7 mi
- 10/10Huntsville High SchoolGrades: 9-12Distance: 8.8 mi
Schools provided by the listing agent
- Elementary: Goldsmith-Schiffman
- Middle: Hampton Cove
- High: Huntsville
Source: ValleyMLS. This data may not be complete. We recommend contacting the local school district to confirm school assignments for this home.
- $539,0004 bd4 ba2.6k sqft7632 Shaun Leslie Cir SE, Owens Cross Roads, AL 35763Off Market
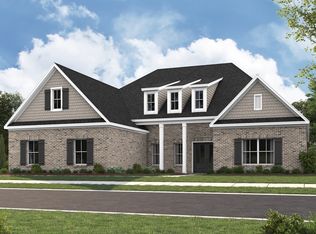
- $562,3145 bd4 ba3.1k sqft7634 Shaun Leslie Cir SE, Owens Cross Roads, AL 35763New Construction
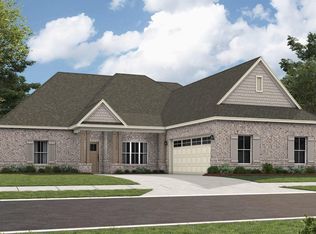
- $48,750-- bd-- ba-- sqft7634 Shaun Leslie Cir, Owens Cross Roads, AL 35763Off Market
- $48,750-- bd-- ba-- sqft7630 Shaun Leslie Cir, Owens Cross Roads, AL 35763Off Market
- $605,0895 bd5 ba3.6k sqft7630 Shaun Leslie Cir SE, Owens Cross Roads, AL 35763Pending
- $523,6634 bd4 ba2.6k sqft7507 Shelby Maples Dr, Owens Cross Roads, AL 35763Sold
- $520,089-- bd-- ba-- sqft7509 Shelby Maples Dr, Owens Cross Roads, AL 35763Sold
- $520,0894 bd3 ba2.7k sqft7509 Shelby Maples Dr SE, Owens Cross Roads, AL 35763Sold
A local agent can set up tours, give advice and negotiate with sellers.
Similar homes
- $562,3145 bd4 ba3.1k sqft7634 Shaun Leslie Cir SE, Owens Cross Roads, AL 35763New ConstructionValleyMLS
- $401,4494 bd2 ba2.1k sqft9510 Hampton Oak Dr SE, Owens Cross Roads, AL 35763New Construction
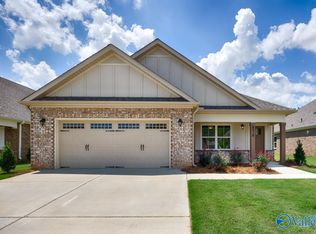 ValleyMLS
 - $385,8993 bd2 ba1.9k sqft9512 Hampton Oak Dr SE, Owens Cross Roads, AL 35763New Construction
 ValleyMLS
 - $535,0004 bd3 ba2.9k sqft193 Bush Rd, Huntsville, AL 35803For Sale
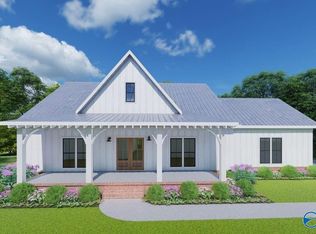 MLS ID #21923138, Lynnae Hall. ValleyMLS
 - $530,0345 bd5 ba3.6k sqft113 Ron Dr, Meridianville, AL 35759New ConstructionValleyMLS
- $435,9004 bd3 ba2.5k sqft7507 Highdown Ln SE, Gurley, AL 35748New ConstructionMLS ID #21922243, Abel Genao. ValleyMLS
- $427,9004 bd4 ba2.9k sqftThe Savannah Vermilion Cir, Huntsville, AL 35803For SaleMLS ID #21895016, Haley Dameron. ValleyMLS
- from $549,9004 bd3 ba2.6k sqftHolly Plan, Wilson Cove, Gurley, AL 35748New ConstructionDR Horton
- $496,7695 bd5 ba3k sqft115 Ron Dr, Meridianville, AL 35759New ConstructionValleyMLS
- $412,9004 bd3 ba2.3k sqft7505 Highdown Ln SE, Gurley, AL 35748New ConstructionValleyMLS
- $465,4494 bd3 ba2.6k sqft117 Ron Dr, Meridianville, AL 35759New ConstructionValleyMLS
- $594,9004 bd4 ba2.9k sqftCary 3 Plan Green Lite Way, Huntsville, AL 35811For SaleMLS ID #21885374, Grace Dufrene. ValleyMLS
- $489,5395 bd4 ba3.1k sqft112 Ron Dr, Meridianville, AL 35759New ConstructionValleyMLS
- from $317,9004 bd3 ba2.1k sqftThe Everett Plan, Ramsay Cove, Owens Cross Roads, AL 35763New ConstructionDavidson Homes, Inc.
- $606,4004 bd4 ba3.1k sqftJordan Plan Green Lite Way, Huntsville, AL 35811For SaleMLS ID #21885381, Grace Dufrene. ValleyMLS
- $414,9003 bd3 ba3k sqftThe Bennington Vermilion Cir, Huntsville, AL 35803For SaleMLS ID #21895382, Haley Dameron. ValleyMLS
- $346,9004 bd3 ba2.1k sqft7032 Willow Walk Blvd SE, Gurley, AL 35748New ConstructionValleyMLS
- $354,4004 bd3 ba2.1k sqft7039 Willow Walk Blvd SE, Gurley, AL 35748New ConstructionValleyMLS
- $453,6894 bd3 ba2.7k sqft116 Ron Dr, Meridianville, AL 35759New ConstructionValleyMLS
- $401,9003 bd2 ba2.6k sqftThe Rockdale Vermilion Cir, Huntsville, AL 35803For SaleMLS ID #21894995, Haley Dameron. ValleyMLS
